

898 Waterton Ave.Myrtle Beach, SC 29579
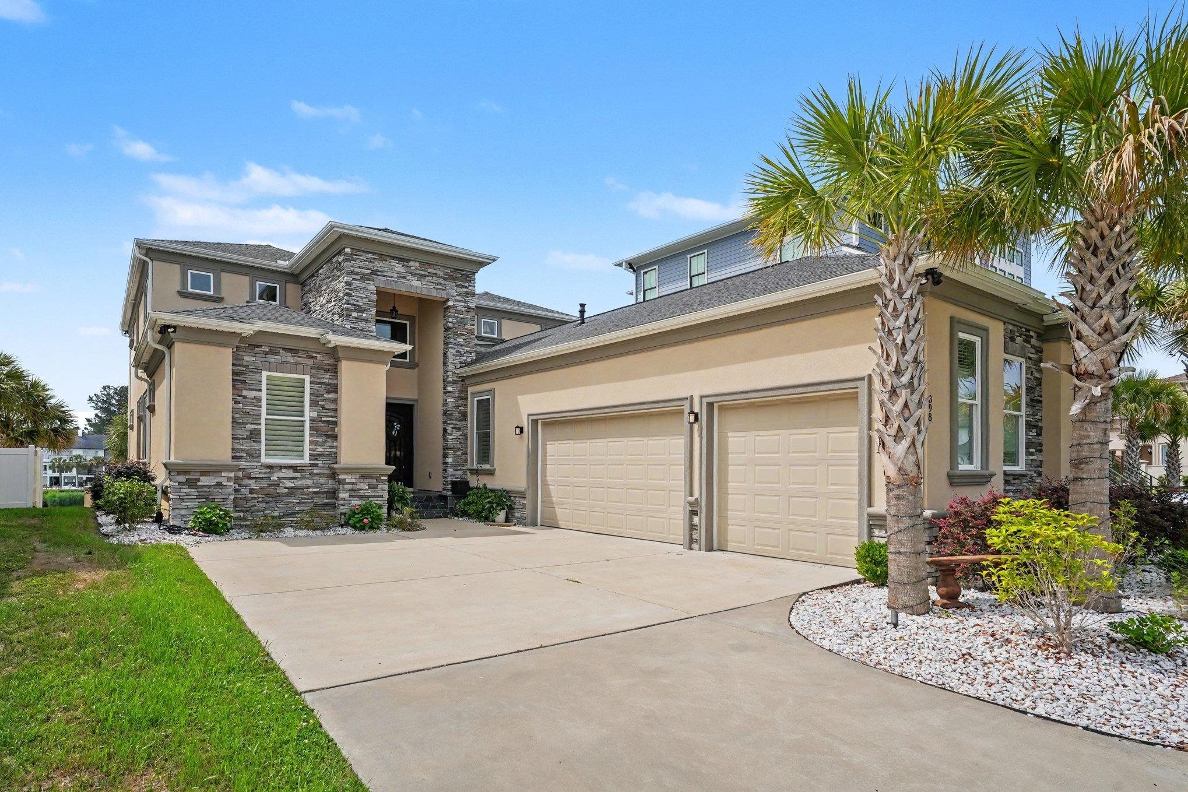
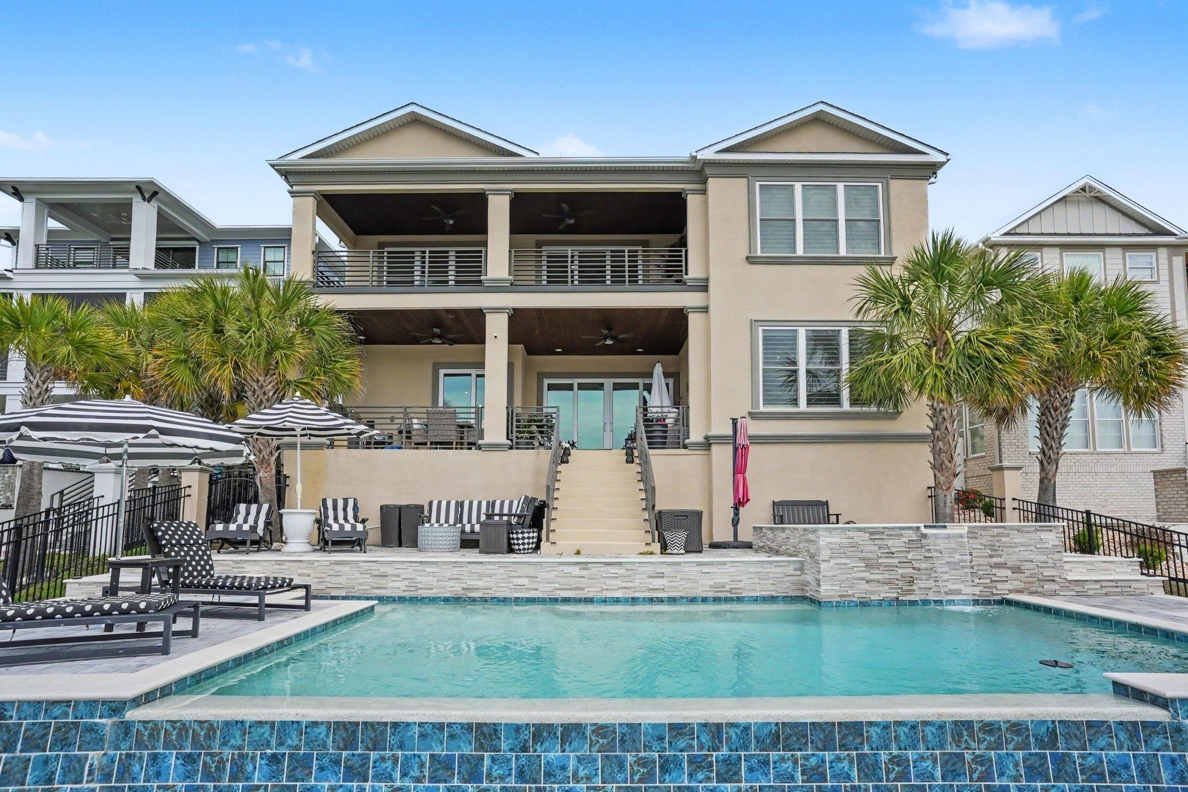
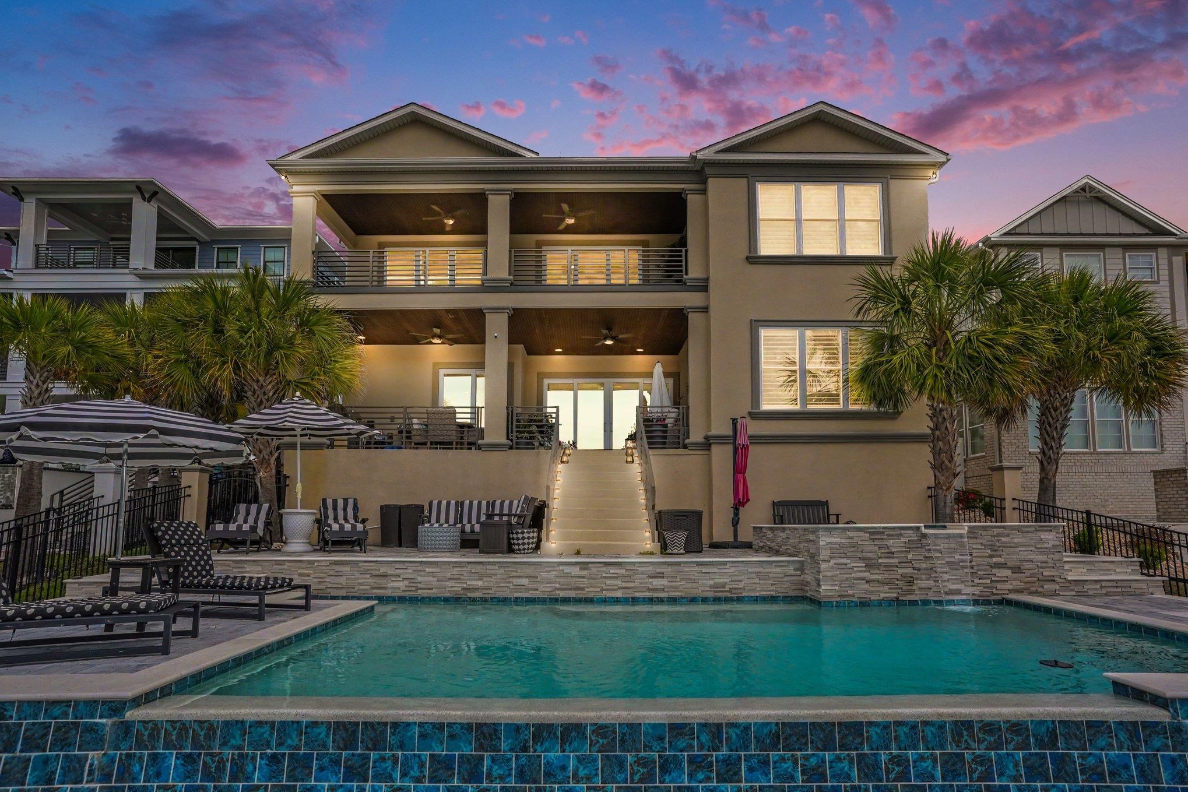
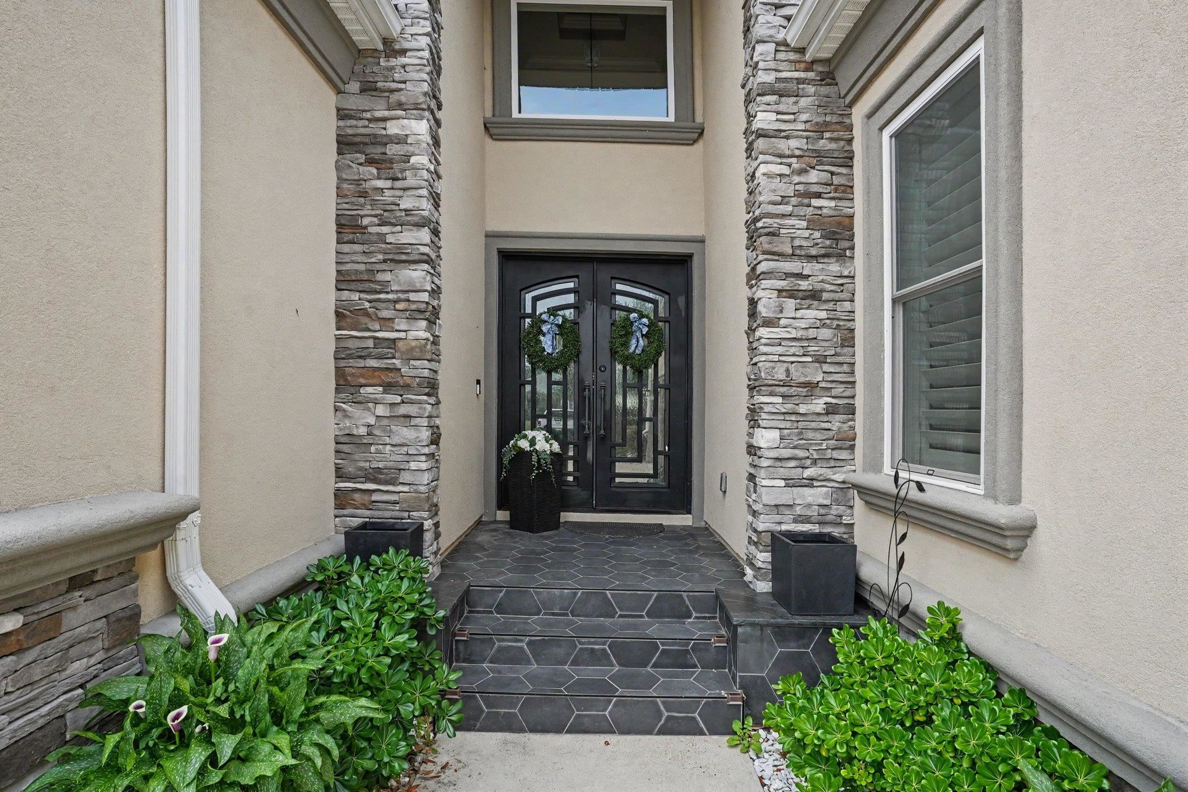
Welcome to your dream home in the exclusive gated community of Carolina Waterway Plantation. Situated directly on the intercoastal waterway, this stunning estate offers open-concept luxury living, perfect for entertaining family and friends or enjoying serene waterfront views. Every detail of this home has been thoughtfully designed to combine elegance, comfort, and modern convenience. Step into the grand great room, where 23-foot coffered ceilings and a custom stone fireplace create a breathtaking centerpiece. Architectural details like arched doorways, rounded wall corners, full-core doors, plantation shutters, and crown molding throughout add timeless sophistication. Smart home features, including Ecobee thermostats, and custom closets provide both convenience and luxury. With 10-foot ceilings and 8-foot doors, the spaces feel airy and expansive, enhancing the open-concept design. The chef’s kitchen is a culinary masterpiece. A large island anchors the space, while commercial-grade appliances, including a 6-burner stove and French-door convection double oven, make cooking a joy. A spacious walk-in pantry, plus a coffee bar area with wine cooler, ensures effortless organization. The first-floor primary suite is a private retreat with two walk-in closets. The spa-like en-suite bathroom features a large walk-in shower, dual vanities, marble countertops, tile floors, crown molding, and a warmed bidet toilet, offering a Five-Star experience at home. Upstairs, a loft overlooks the great room and includes a small kitchen, a half bath and an outdoor balcony with stunning waterway views. Two additional bedrooms each with a custom walk-in closet, share a Jack & Jill bathroom and private vanity space with linen closets. Outdoor living is just as impressive. Lounge by the infinity-edge waterfront pool, relax in the hot tub, lounge by the built in fire pit or enjoy the stone patio with umbrella seating as boats drift by. The community amenities further enhance the lifestyle, including a swimming pool, clubhouse, playground, waterfront gazebo, fenced boat/RV storage, boat ramp, and a dock for weekend boat storage. Every corner of this home exudes luxury—from the elegant architectural details to the state-of-the-art kitchen and spa-inspired primary suite. Whether entertaining guests, enjoying quiet family evenings, or savoring the beauty of the intercoastal waterway, this home offers an unmatched combination of sophistication, comfort, and waterfront living. Carolina Waterway Plantation provides the perfect backdrop for an elevated lifestyle, offering both privacy and community in a premier gated setting. It's a true must see.
| a week ago | Listing updated with changes from the MLS® | |
| 2 weeks ago | Listing first seen on site |

Listing information is provided by Participants of the Coastal Carolina Association of Realtors. IDX information is provided exclusively for personal, non-commercial use, and may not be used for any purpose other than to identify prospective properties consumers may be interested in purchasing. Information is deemed reliable but not guaranteed. Copyright 2026, Coastal Carolinas Multiple Listing Service, Inc
Last checked: 2026-05-25 03:49 AM UTC
Did you know? You can invite friends and family to your search. They can join your search, rate and discuss listings with you.