

2149 Macerata LoopMyrtle Beach, SC 29579
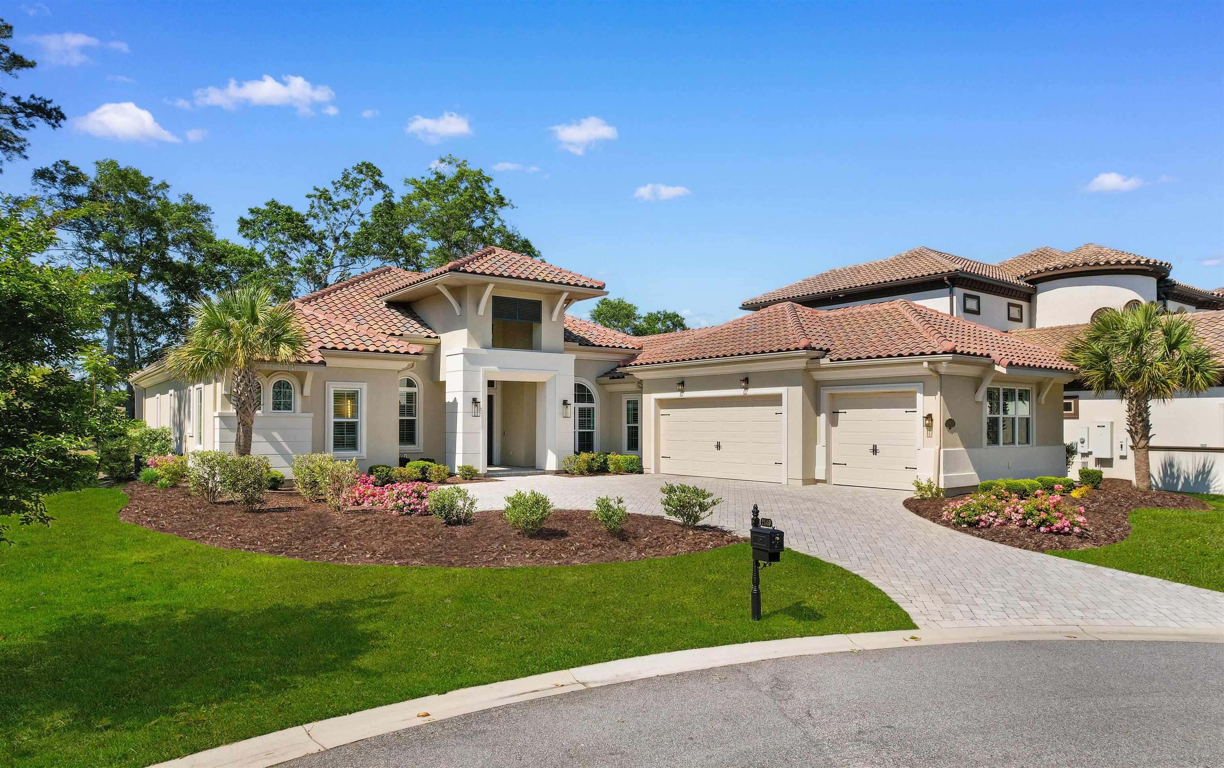
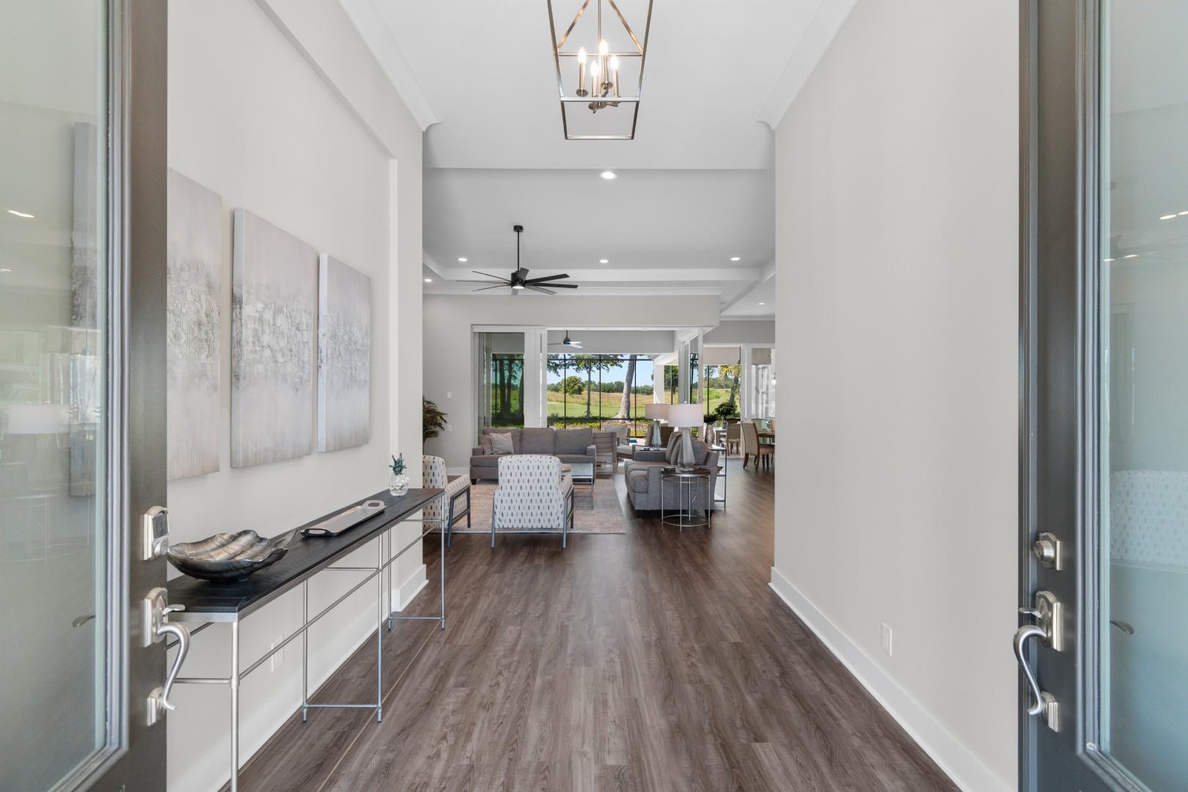
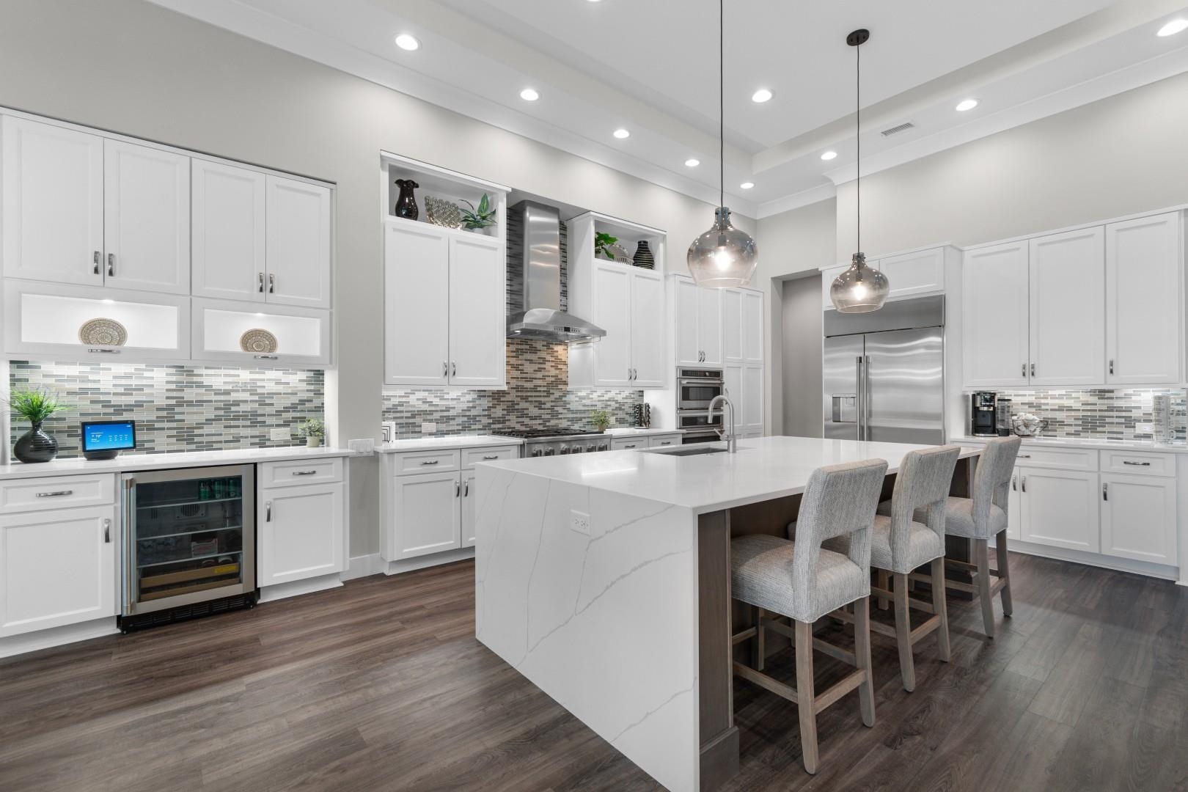
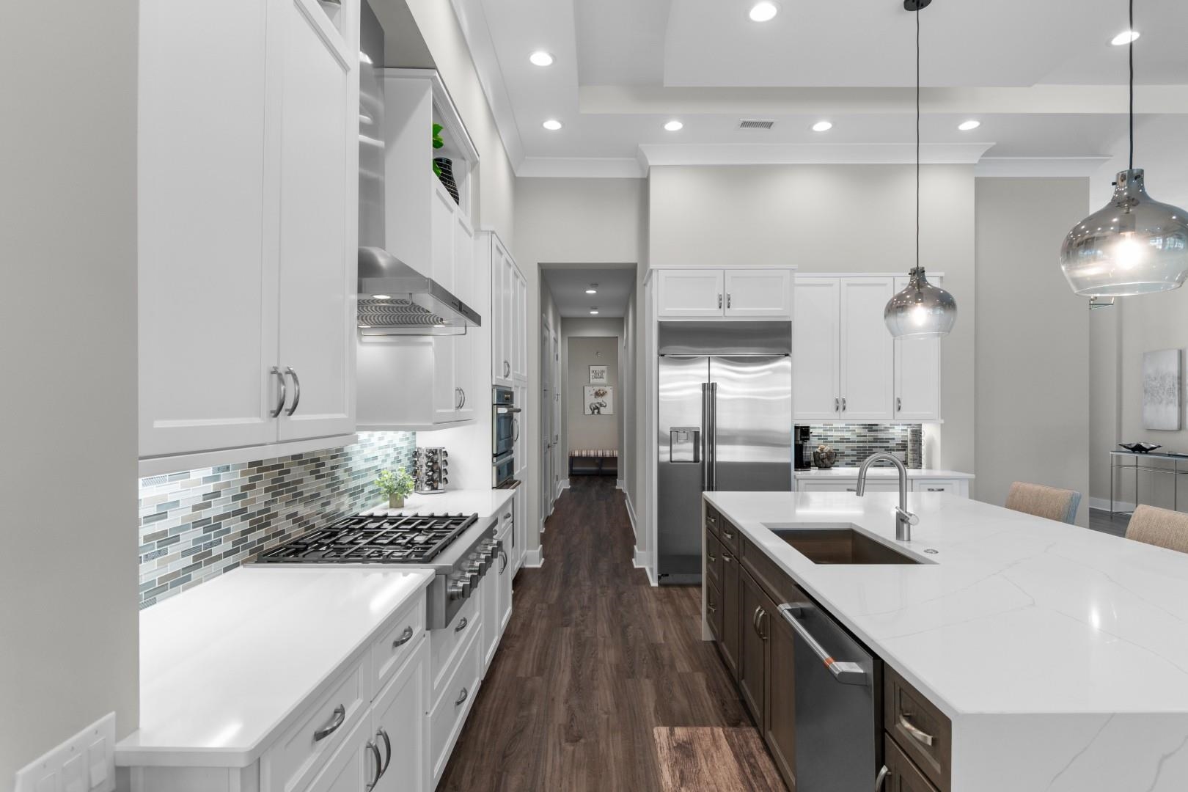
Located within the exclusive Members Club Enclave at Grande Dunes, 2149 Macerata Loop is the kind of home that quietly impresses at every turn---where thoughtful design, luxury finishes, and effortless indoor-outdoor living come together in a way that just feels right. Positioned along the 13th hole, the views here are as serene as they are stunning, creating a peaceful backdrop for everyday living. Inside, this 4-bedroom, 3-bath home with a spacious 3-car garage has been professionally decorated by local artist Brenn Huszar, giving it a warm, curated feel that's both elevated and inviting. The heart of the home is the kitchen, designed for both beauty and function with GE Café appliances, granite countertops, under-cabinet lighting, and a walk-in pantry thoughtfully outfitted with a water line for a secondary refrigerator and motion lighting. Just beyond, multi-slide glass doors open wide, blurring the line between indoors and out and drawing you into your own private retreat. Step onto the expansive travertine tiled lanai and you'll see where this home really shines. The saltwater heated pool, enhanced by a Pentair system with app-based remote control, makes it easy to enjoy a swim any time of year. The outdoor kitchen---complete with gas grill, sink, and refrigerator---sets the stage for effortless entertaining, while the cozy seating area and outdoor fireplace invite you to slow down and savor the moment. Peace of mind comes built in, with a comprehensive security system offering remote monitoring through both website and app, 360-degree exterior camera coverage, interior motion detectors, and an automatic main water shutoff valve connected to leak detectors throughout the home---thoughtful features that let you truly relax whether you're home or away. Living here also means access to one of the most sought-after lifestyles along the coast. As a resident, you'll enjoy exclusive entry to the Grande Dunes Ocean Club, a stunning 25,000 square foot oceanfront retreat offering dining, a resort-style pool, and beautifully designed gathering spaces---all included in your monthly dues. For those looking to elevate things even further, optional memberships open the door to two championship golf courses, a deep-water marina, Har-Tru tennis facilities, and miles of scenic trails perfect for biking or a morning walk. This isn't just a home---it's a place where everyday life feels a little more like a getaway.
| 3 days ago | Listing updated with changes from the MLS® | |
| 3 days ago | Status changed to Active Under Contract | |
| 3 weeks ago | Listing first seen on site |

Listing information is provided by Participants of the Coastal Carolina Association of Realtors. IDX information is provided exclusively for personal, non-commercial use, and may not be used for any purpose other than to identify prospective properties consumers may be interested in purchasing. Information is deemed reliable but not guaranteed. Copyright 2026, Coastal Carolinas Multiple Listing Service, Inc
Last checked: 2026-05-25 03:49 AM UTC
Did you know? You can invite friends and family to your search. They can join your search, rate and discuss listings with you.