Save
Ask
Tour
Hide
Share
$2,500,000
22 Days On Site

3013 Holly Berry Ct.
Myrtle Beach, SC 29579

For Sale|Single Family Residence|Active
4
Beds
3.5
Total Baths
3
Full Baths
1
Partial Bath
5,424
SqFt
$461
/SqFt
2007
Built
Subdivision:
Black Creek Plantation
County:
Horry
Listing courtesy of Resourceful Realty: (843) 222-4500
Call Now: 704-755-5095
Is this the listing for you? We can help make it yours.
704-755-5095
3013 Holly Berry Ct.3013 Holly Berry Ct.3013 Holly Berry Ct.3013 Holly Berry Ct.
Save
Ask
Tour
Hide
Share

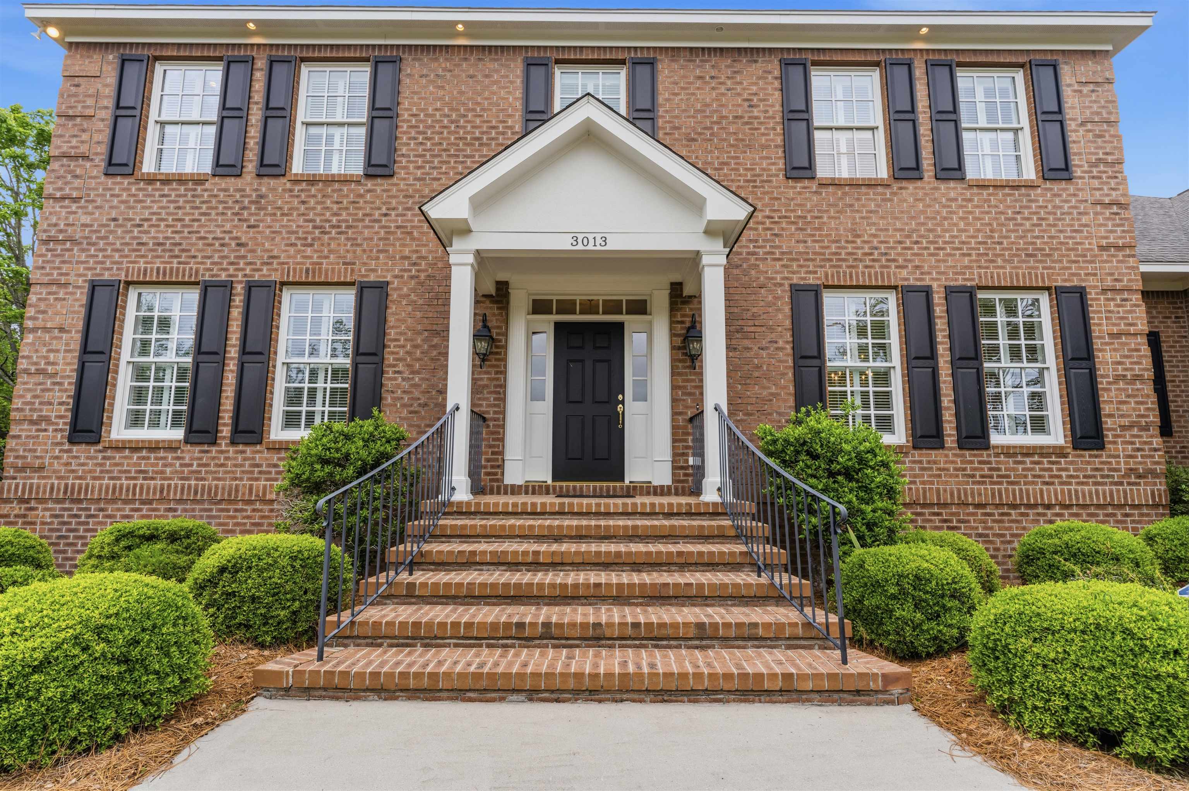
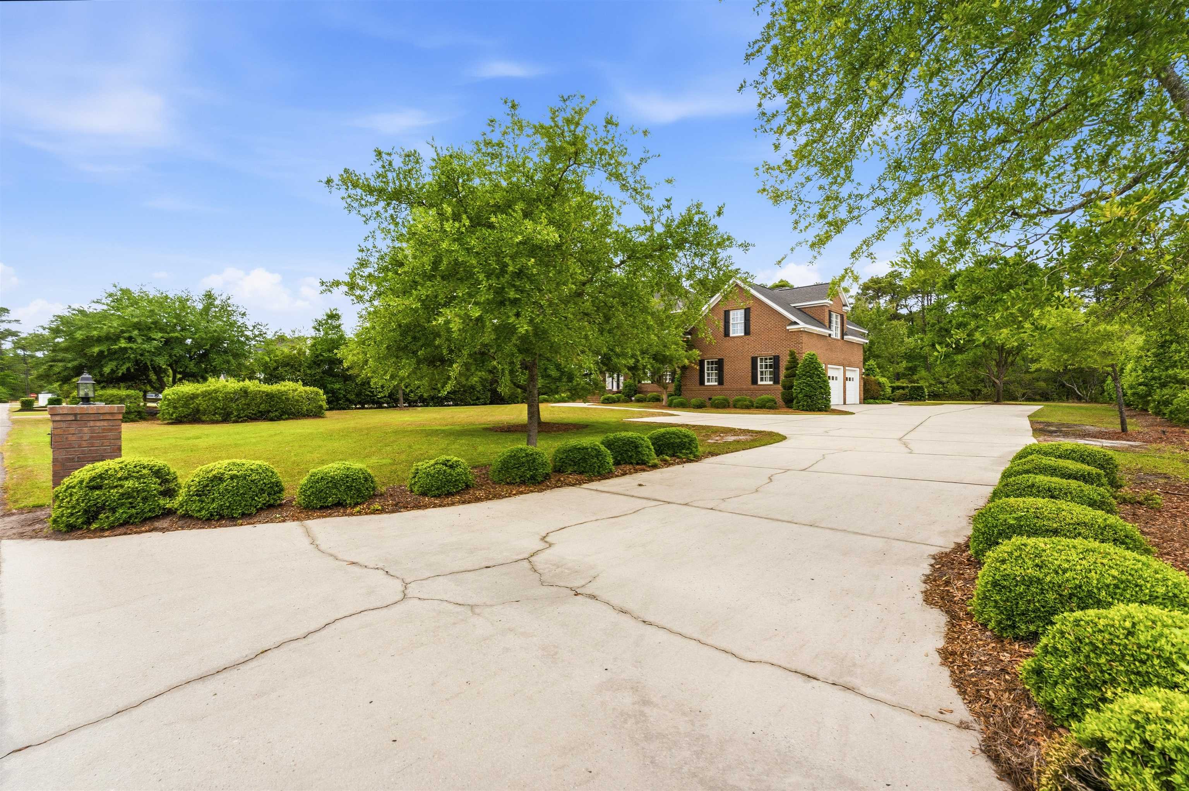
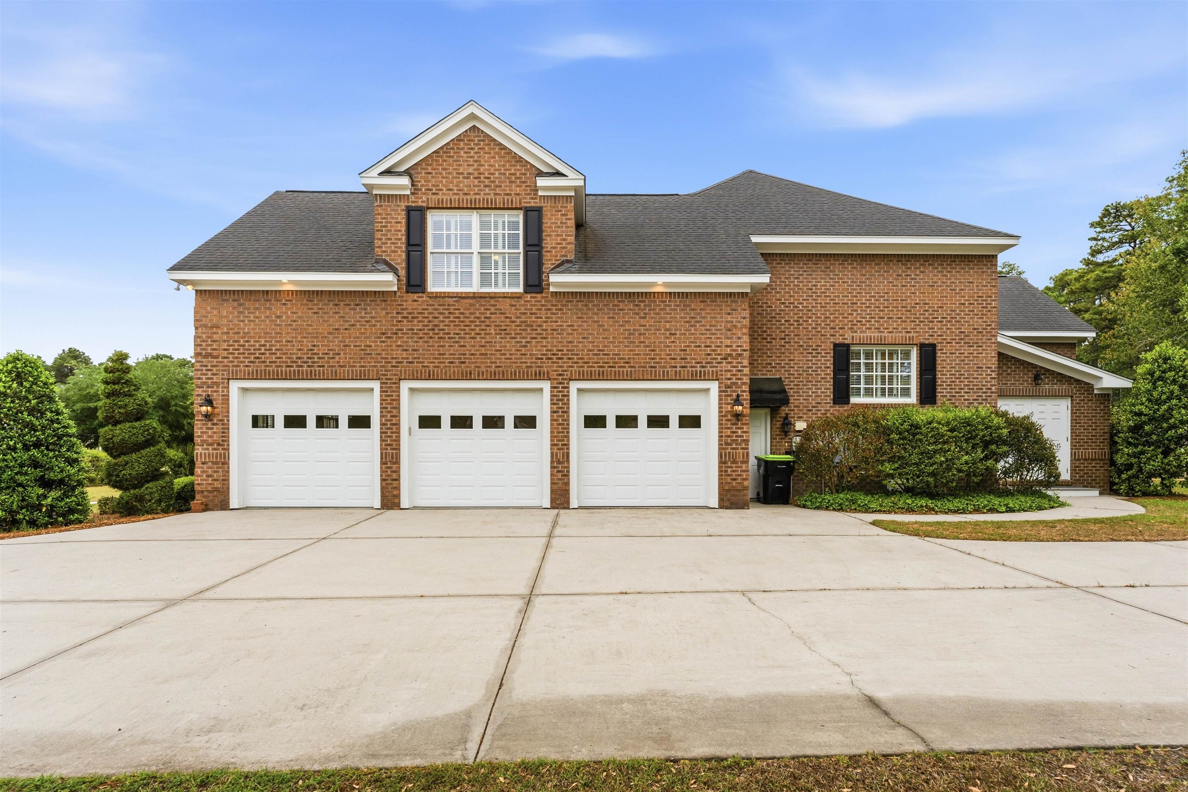
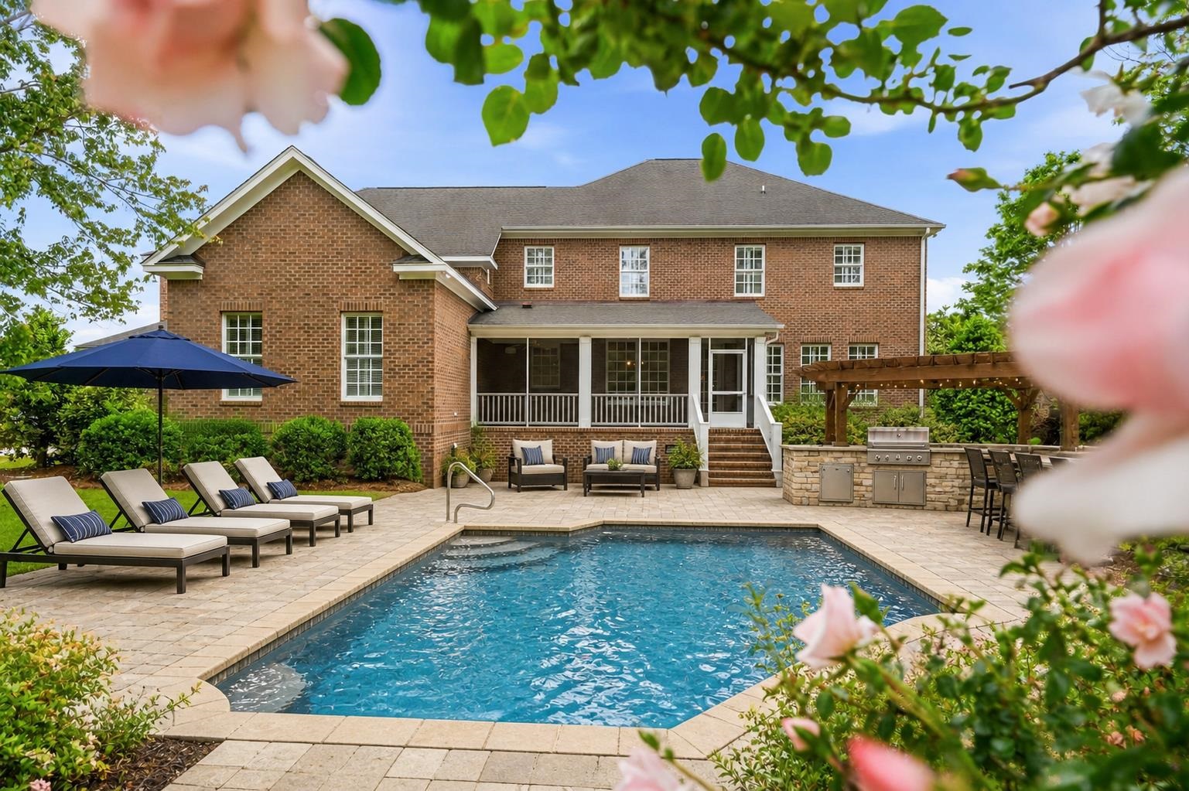
Beautifully crafted custom home featuring 4 bedrooms, 3.5 bathrooms, and 2 spacious bonus rooms —a recreation room and a media room—perfect for entertaining or flexible living. This well-built home showcases 10-foot ceilings, crown molding throughout, and a blend of hardwood, tile, and carpet flooring. The thoughtfully designed layout includes a formal dining room, a formal living room, a dedicated office, and a cozy den with a fireplace. Enjoy abundant storage space, a 3-car garage, and plenty of additional parking. The bright, natural-light-filled kitchen is a standout feature, offering an eat-in dining area, abundant cabinetry, a pantry, and a large island. Equipped with double ovens, a gas stove, and granite countertops, this kitchen is ideal for both everyday living and entertaining. Situated on 2.21 private acres within a gated community, this property offers both privacy and freedom. Relax or entertain year-round on the screened-in back porch while enjoying the peaceful surroundings. There is a work shed to keep yard tools, or a hobby you might have. The expansive yard provides endless possibilities—plenty of space to add a pool, create an outdoor kitchen or cookout area, and room for pets, a playground, or even a garden. All 3 garage doors were recently replaced. Conveniently located just minutes from Atlantic beaches, shopping, medical facilities, and a variety of restaurants, this home offers the perfect balance of privacy and accessibility. A few photos are Virtual, all furniture otherwise in photo's has been removed from property.

Save
Ask
Tour
Hide
Share
Listing Snapshot
Price 
$2,500,000
Days On Site 
22 Days
Bedrooms 
4
Inside Area (SqFt) 
5,424 sqft
Total Baths 
3.5
Full Baths 
3
Partial Baths 
1
Lot Size 
2.12 Acres
Year Built 
2007
MLS® Number 
2611432
Status 
Active
Property Tax 
N/A
HOA/Condo/Coop Fees 
$75 monthly
Sq Ft Source 
Appraiser
Friends & Family
Recent Activity
5 days agoListing updated with changes from the MLS®
3 weeks agoListing first seen on site
General Features
Acres 
2.12
Attached Garage 
Yes
Disclosures 
CovenantsRestrictionsDisclosure
Garage 
Yes
Garage Spaces 
3
Levels 
Two
Parking 
AttachedGarageGarage Door Opener
Parking Spaces 
8
Pets 
Yes
Property Sub Type 
Single Family Residence
Security 
Security SystemGated CommunitySmoke Detector(s)Security Service
SqFt Total 
7314
Style 
Traditional
Utilities 
Cable AvailableElectricity AvailableOtherPhone AvailableUnderground UtilitiesWater Available
Water Source 
Public
Zoning 
FA
Interior Features
Appliances 
RefrigeratorCooktopDouble OvenDishwasherFreezerDisposalMicrowaveRangeRange HoodDryerWasher
Basement 
Crawl Space
Cooling 
Ceiling Fan(s)Central Air
Flooring 
CarpetTileWood
Furnished 
Unfurnished
Heating 
CentralElectricForced Air
Interior 
Tray Ceiling(s)Ceiling Fan(s)Walk-In Closet(s)Entrance FoyerKitchen IslandBreakfast BarDouble VanityMaster Downstairs
Laundry Features 
Washer Hookup
Bedroom 1 
Dimensions - 14 x 18Level - Second
Bedroom 2 
Dimensions - 12 x 17Level - Second
Bedroom 3 
Dimensions - 14 x 15Level - Second
Dining Room 
Dimensions - 13 x 17Features - Tray Ceiling(s)
Family Room 
Features - Tray Ceiling(s), Ceiling Fan(s)
Great Room 
Dimensions - 16 x 23
Kitchen 
Dimensions - 19 x 16Features - Kitchen Island, Pantry
Living Room 
Dimensions - 23 x 16Features - Tray Ceiling(s), Ceiling Fan(s)
Other 
Features - Entrance Foyer, Other
PrimaryBathroom 
Features - Tray Ceiling(s)
PrimaryBedroom 
Dimensions - 17.6 x 18Level - FirstFeatures - Tray Ceiling(s), Ceiling Fan(s), Walk-In Closet(s)
Save
Ask
Tour
Hide
Share
Exterior Features
Construction Details 
Brick
Exterior 
Storage
Lot Features 
City LotRectangular Lot
Other Structures 
WorkshopStorage
Patio And Porch 
PorchPatioScreenedRear PorchFront Porch
Community Features
Association Amenities 
GatedSecurity
Association Dues 
75
Community Features 
Gated
HOA Fee Frequency 
Monthly
MLS Area 
10B Myrtle Beach Area--Carolina Forest
Schools
School District
Unknown
Elementary School
Ocean Bay Elementary School
Middle School
Ocean Bay Middle School
High School
Carolina Forest High School
Listing courtesy of Resourceful Realty: (843) 222-4500


Listing information is provided by Participants of the Coastal Carolina Association of Realtors. IDX information is provided exclusively for personal, non-commercial use, and may not be used for any purpose other than to identify prospective properties consumers may be interested in purchasing. Information is deemed reliable but not guaranteed. Copyright 2026, Coastal Carolinas Multiple Listing Service, Inc
Last checked: 2026-05-25 03:49 AM UTC

Neighborhood & Commute
Source: Walkscore
Disclosure: Community information and market data powered by Constellation Data Labs. Information is deemed reliable but not guaranteed.
Save
Ask
Tour
Hide
Share