

505 Saint Julian Ln.Myrtle Beach, SC 29579
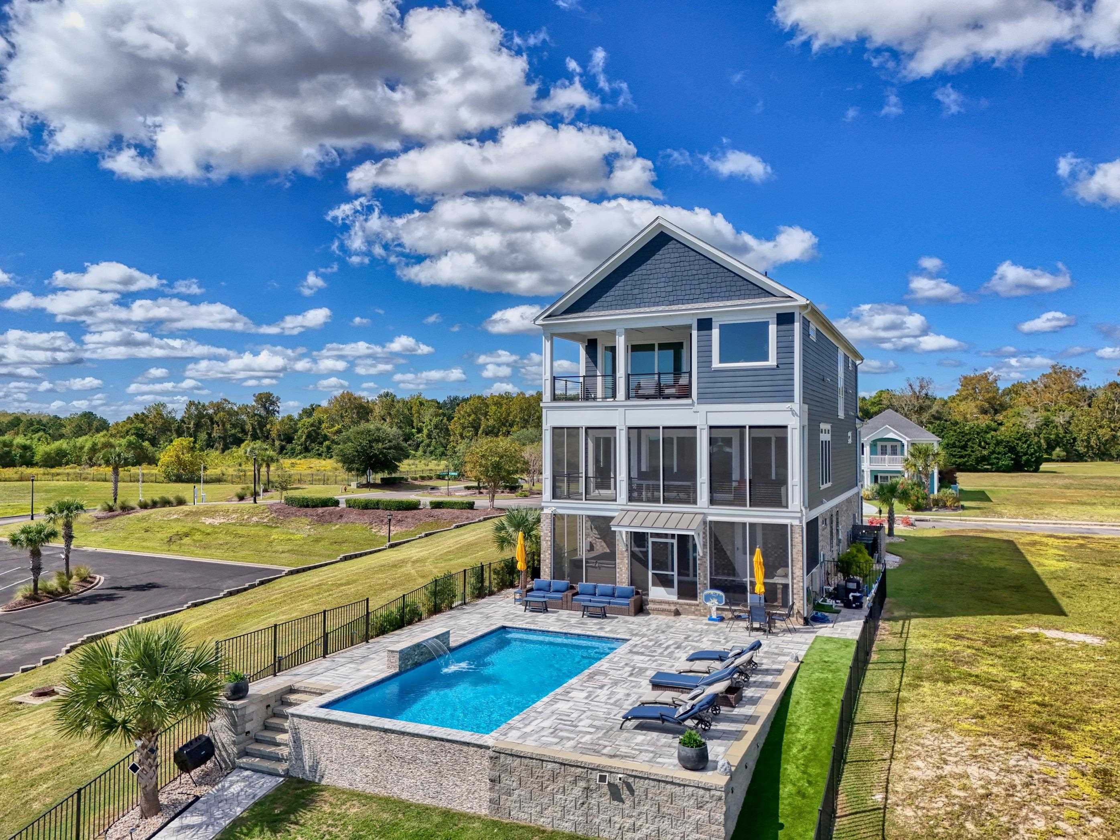
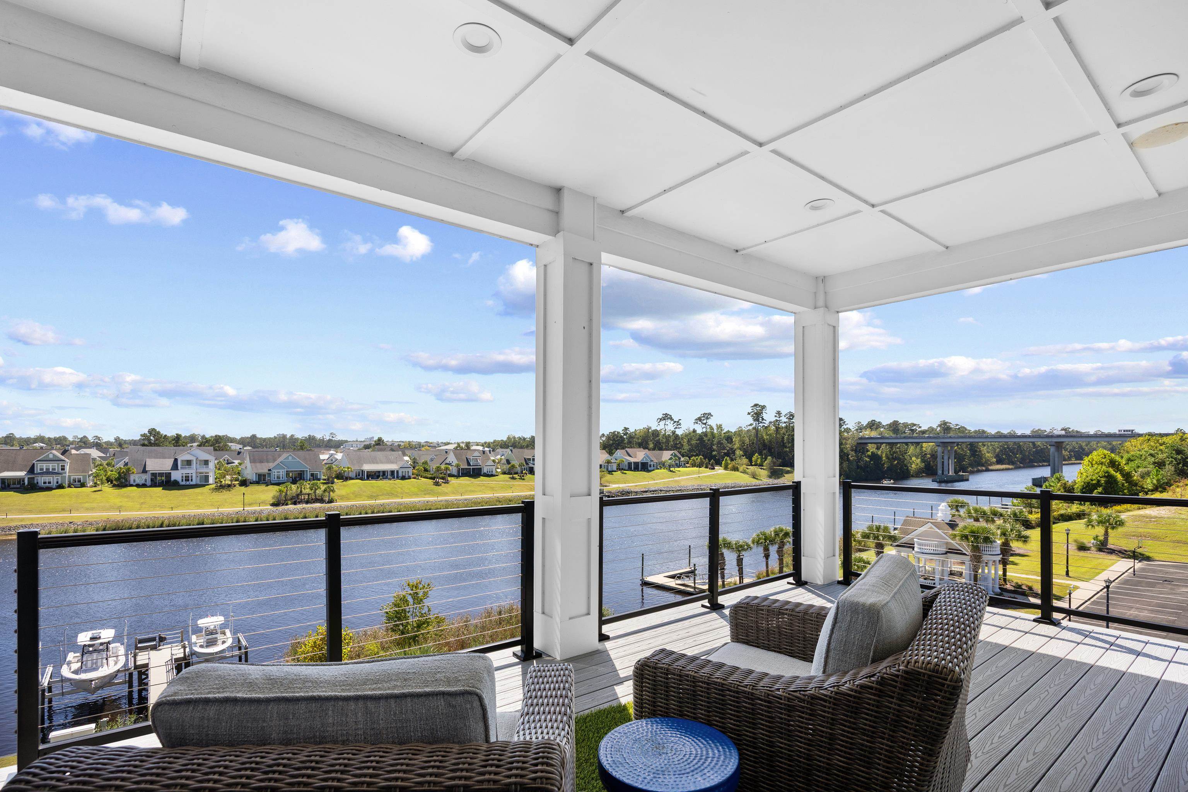
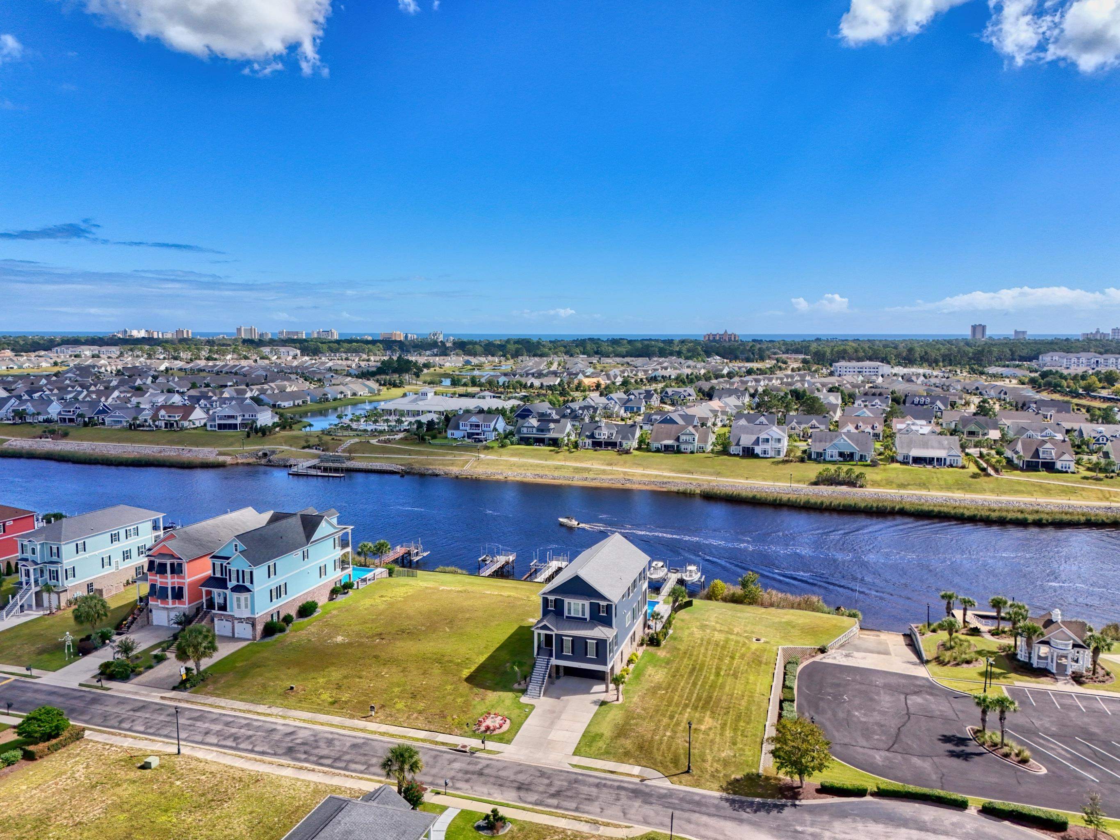
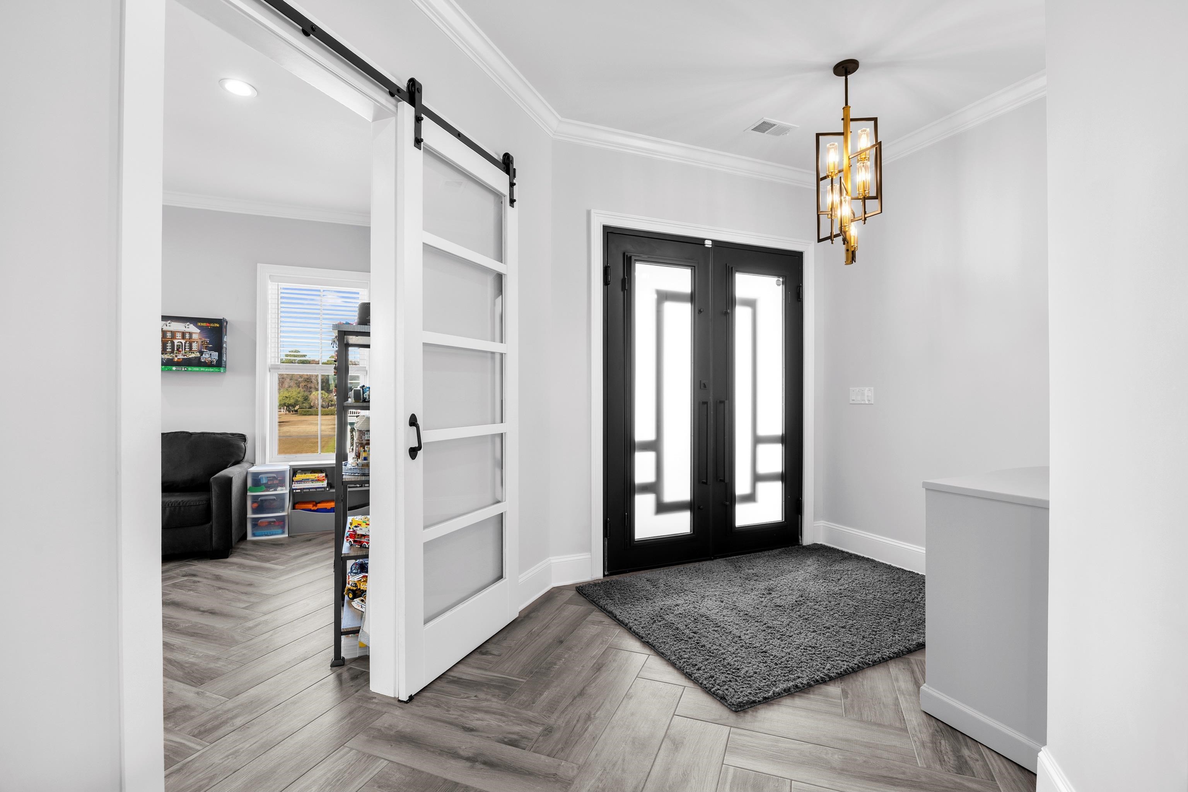
Unobstructed southbound sunset views over the Intracoastal Waterway set the tone for one of the most exceptional waterfront opportunities currently available in Myrtle Beach. Located within The Battery, this custom-built luxury residence is positioned on the largest lot in the community and uniquely offers no neighboring home to the south, creating a level of privacy, openness, and long-range water views that are rarely achievable. Encompassing approximately 4,200 heated square feet and nearly 5,900 total square feet under roof, this three-level coastal estate delivers a seamless blend of architectural detail, high-end finishes, and functional design. From the moment you enter through the custom iron front door, the home presents an immediate sense of craftsmanship, with upgraded tile flooring throughout, a refined and cohesive flow of colors across the main living areas, and an abundance of natural light enhanced by high-impact glass. The kitchen is both striking and highly functional, featuring stainless steel appliances, double sinks, soft-close cabinetry throughout, and a layout designed for both everyday living and elevated entertaining. The home is also equipped with a Halo water system, integrated surround sound, and thoughtful custom features that elevate both comfort and convenience. With five spacious bedrooms, five full bathrooms, and one half bath, along with a versatile flex room, the layout offers flexibility for guests, entertaining, or multigenerational living. The primary suite is designed as a private retreat, highlighted by an oversized walk-in closet and a level of finish consistent with the rest of the home. An elevator shaft is already in place, offering the opportunity for future elevator installation across all three levels. Outdoor living is where this residence truly distinguishes itself. Multiple screened patios create seamless transitions between indoor and outdoor spaces, while the resort-style backyard is anchored by a saltwater pool, private above-ground jacuzzi, and a fully appointed summer kitchen. Low-maintenance astroturf enhances the grounds, ensuring year-round visual appeal with minimal upkeep. For boating enthusiasts, the property offers direct Intracoastal Waterway access with a rare double boat lift, allowing for multiple vessels and immediate enjoyment of the coastal lifestyle. The positioning of the home maximizes both privacy and panoramic water views, making every sunset a defining feature of the property. Impeccable and stunning, this is an extremely rare and special opportunity on the Intracoastal Waterway—where location, lot, design, and execution align in a way that is nearly impossible to replicate in today’s market. This home was never built as a spec; every element was carefully designed by the owners, resulting in a residence that lives as beautifully as it looks—and stands in a category all on its own. Don’t miss this once-in-a-lifetime opportunity!
| 4 days ago | Listing updated with changes from the MLS® | |
| 5 days ago | Price changed to $1,897,000 | |
| a month ago | Listing first seen on site |

Listing information is provided by Participants of the Coastal Carolina Association of Realtors. IDX information is provided exclusively for personal, non-commercial use, and may not be used for any purpose other than to identify prospective properties consumers may be interested in purchasing. Information is deemed reliable but not guaranteed. Copyright 2026, Coastal Carolinas Multiple Listing Service, Inc
Last checked: 2026-05-25 03:54 AM UTC
Did you know? You can invite friends and family to your search. They can join your search, rate and discuss listings with you.