Save
Ask
Tour
Hide
Share
$2,100,000
48 Days On Site

9261 Venezia Circle
Myrtle Beach, SC 29579

For Sale|Single Family Residence|Active
4
Beds
4.5
Total Baths
4
Full Baths
1
Partial Bath
3,491
SqFt
$602
/SqFt
2016
Built
Subdivision:
Grande Dunes - Villa Venezia
County:
Horry
Listing courtesy of Garden City Realty, Inc: (843) 333-3201
Call Now: 704-755-5095
Is this the listing for you? We can help make it yours.
704-755-5095
9261 Venezia Circle9261 Venezia Circle9261 Venezia Circle9261 Venezia Circle
Save
Ask
Tour
Hide
Share

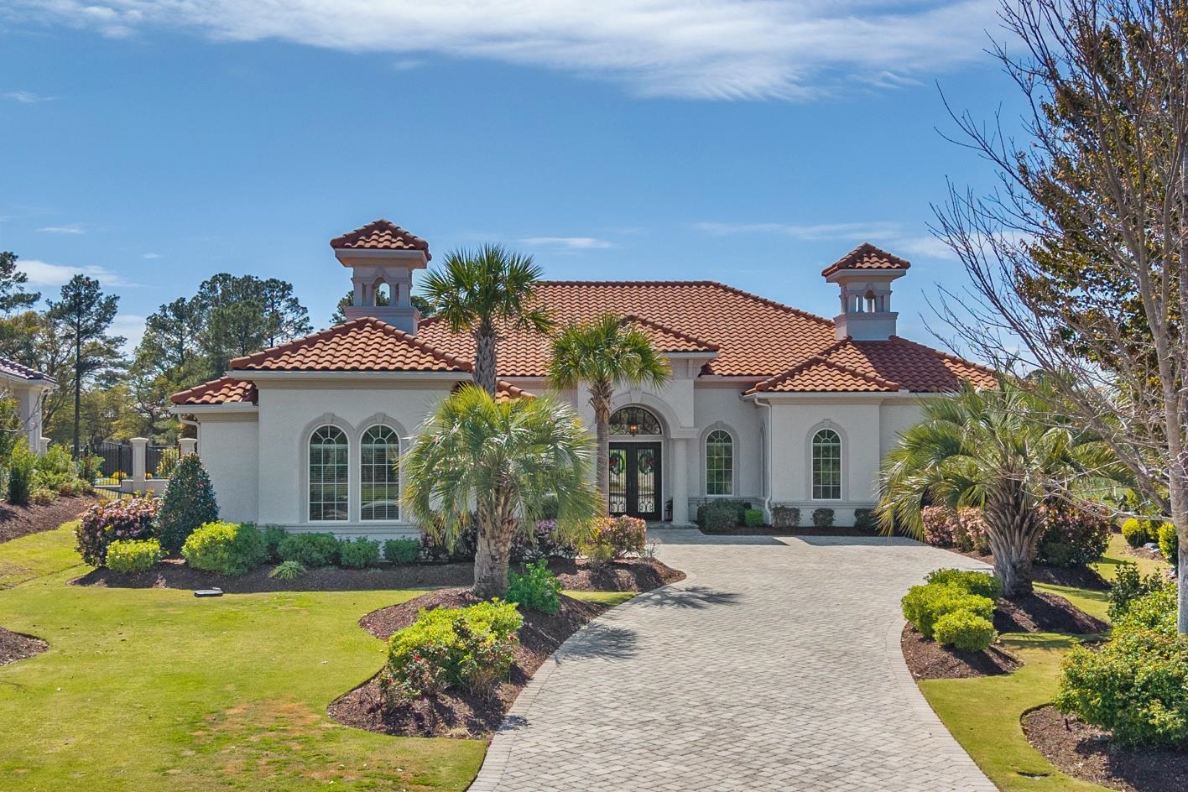
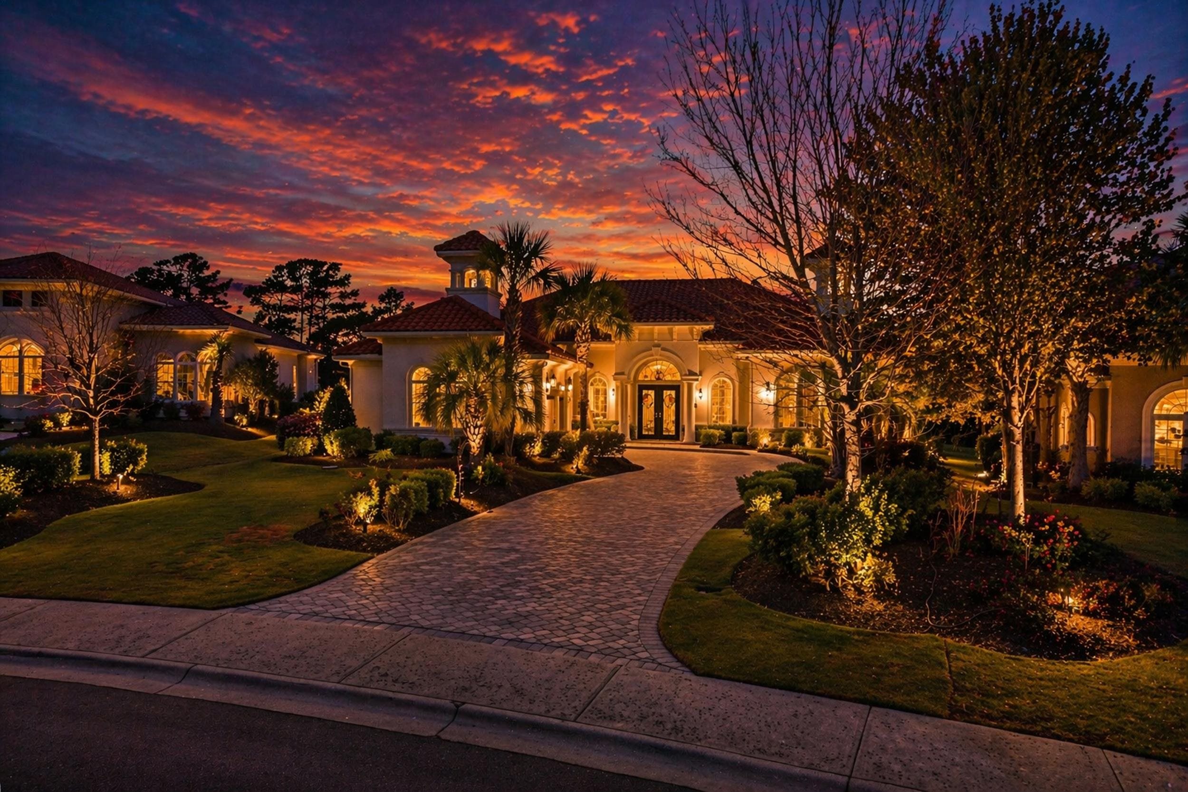
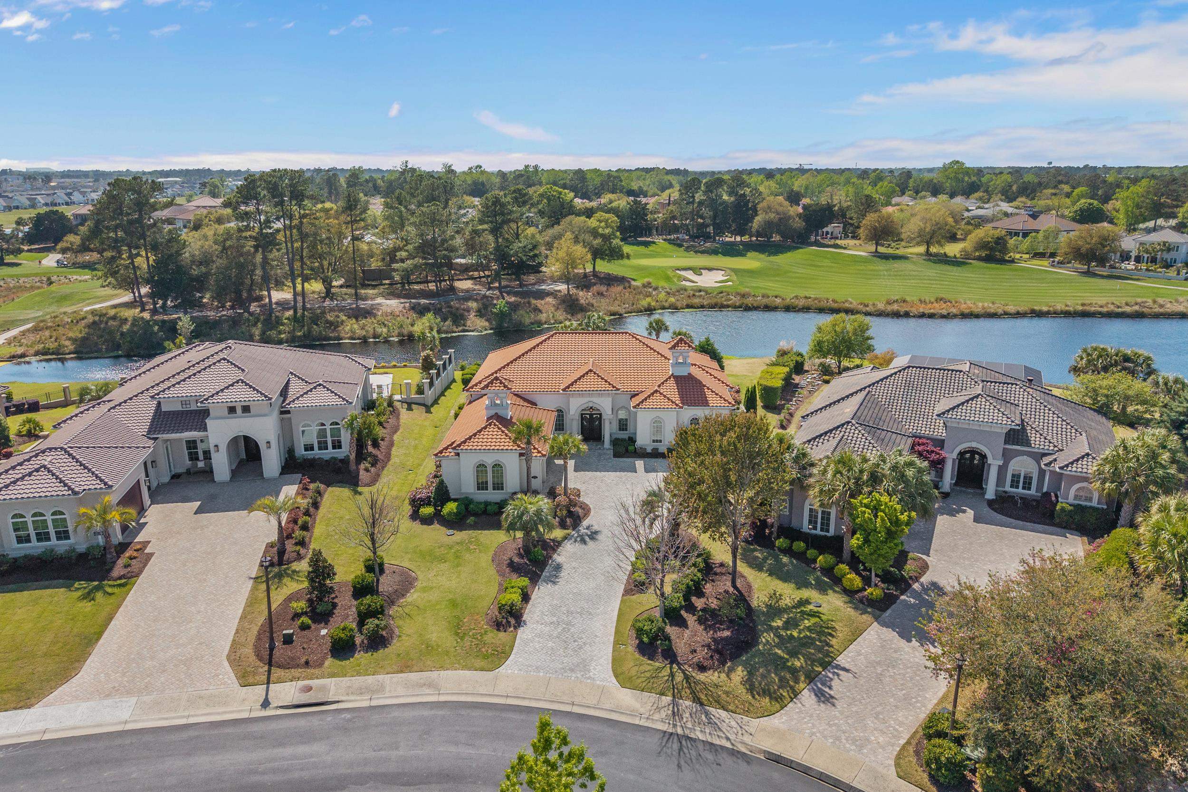
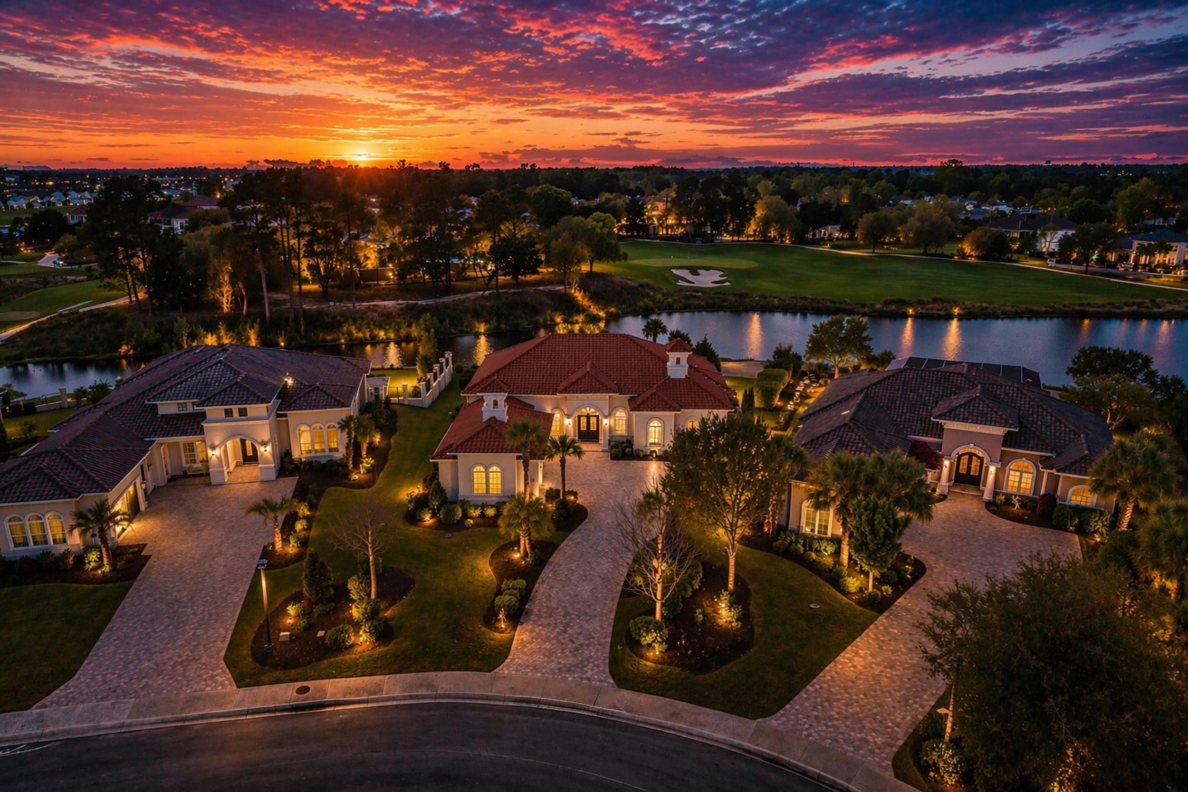
Spectacular dream home is available for purchase in the master-planned Grande Dunes coastal community. This property is in the Villa Venezia section and on a cul-de-sac that abuts a lake. Grande Dunes is a master-planned premier 2,200-acre coastal community that stretches from the Atlantic Ocean to the Carolina Bays Preserve and offers unmatched amenities, including a 25,000-square-foot Ocean Club with oceanfront pools and dining, two championship 18-hole golf courses, a deep-water marina, Har-Tru tennis facilities, on-site restaurants, and miles of scenic biking and walking trails. The house has over 4,800 square feet under roof, and offers one of the best golf course and water views in the neighborhood. The golf course view is of the 13th green, and the beauty of the tranquil lake compliment your newly updated saltwater pool and hot tub. This home is all on one level, and move in ready on 1/2 acre lot. Featuring 4 bedrooms plus an office, 4 full and one half baths, a 3 car garage, as well as a spacious saltwater pool and hot tub. One of the bedrooms is an in-law suite with it's own private entrance, a coffee/refreshment bar, and full bath. Open, bright, and spacious floor plan is ideal for entertaining, with an over-sized center kitchen island adjacent to the great room. The great room is a comfortable space for gathering, and has soaring, vaulted ceilings with decorative beams that greet you when you walk in the front door. A few other attributes not to miss are, a cozy fireplace in the great room, built in bookshelves in the great room, extended cabinets in the kitchen, granite counter tops, plenty of closet and storage space, walk up storage over the 3 car garage, and much more. Walk outside to the over-sized covered veranda in the rear, and you will discover some of the best views and sunsets Grande Dunes has to offer. The covered veranda has motorized screens. Behind the covered veranda is the saltwater pool, hot tub, where you can relax in private and enjoy a peaceful soak. Also there is an open air sunbathing area. Not to be missed are the bubble gum/cotton candy hued sunsets painting the sky nightly as the sun slips down into the inland waterway in the distance. These sunsets are what first captivated the current owner, and will surely do the same for you. Not to be missed, schedule your showing today and welcome home !

Save
Ask
Tour
Hide
Share
Listing Snapshot
Price 
$2,100,000
Days On Site 
48 Days
Bedrooms 
4
Inside Area (SqFt) 
3,491 sqft
Total Baths 
4.5
Full Baths 
4
Partial Baths 
1
Lot Size 
0.53 Acres
Year Built 
2016
MLS® Number 
2608945
Status 
Active
Property Tax 
N/A
HOA/Condo/Coop Fees 
$344 monthly
Sq Ft Source 
Other
Friends & Family
Recent Activity
2 days agoListing updated with changes from the MLS®
2 days agoStatus changed to Active
3 weeks agoPrice changed to $2,100,000
2 months agoListing first seen on site
General Features
Acres 
0.53
Attached Garage 
Yes
Disclosures 
CovenantsRestrictionsDisclosureSellerDisclosure
Foundation 
Slab
Garage 
Yes
Garage Spaces 
3
Green Energy Efficient 
DoorsWindows
Home Warranty 
Yes
Levels 
One
Parking 
AttachedGarage
Parking Spaces 
5
Pets 
Yes
Property Sub Type 
Single Family Residence
Security 
Gated CommunitySmoke Detector(s)Security Service
SqFt Total 
4809
Style 
Mediterranean
Utilities 
Cable AvailableElectricity AvailablePhone AvailableSewer AvailableUnderground UtilitiesWater Available
Water Source 
Public
Zoning 
RES
Interior Features
Appliances 
RefrigeratorDishwasherDisposalMicrowaveRangeRange Hood
Cooling 
Central Air
Flooring 
Tile
Furnished 
Unfurnished
Heating 
Natural GasCentralElectricForced AirPropane
Interior 
In-Law FloorplanWalk-In Closet(s)Breakfast BarEntrance FoyerKitchen IslandDouble VanityMaster Downstairs
Laundry Features 
Washer Hookup
Window Features 
Window Treatments
Bedroom 1 
Dimensions - 13x13Level - Main
Bedroom 2 
Dimensions - 14x12Level - Main
Bedroom 3 
Dimensions - 13x13Level - Main
Dining Room 
Family Room 
Features - Beamed Ceilings, Vaulted Ceiling(s)
Great Room 
Dimensions - 29x26
Kitchen 
Dimensions - 23x13Features - Breakfast Bar, Kitchen Island, Pantry
Other 
Features - Entrance Foyer, In-Law Floorplan
PrimaryBathroom 
PrimaryBedroom 
Dimensions - 20x15Level - MainFeatures - Walk-In Closet(s)
Save
Ask
Tour
Hide
Share
Exterior Features
Construction Details 
Stucco
Fencing 
Fenced
Frontage 
LakefrontWaterfront
Lot Features 
City LotNear Golf CourseIrregular LotOn Golf CourseWaterfront
Patio And Porch 
PorchRear Porch
Pool Features 
CommunityIn GroundOutdoor PoolPrivate
Private Pool 
Yes
View 
Golf CourseLake
Waterfront 
Yes
Waterfront Features 
LakePondLake Front
Waterview 
Golf CourseLake
Windows/Doors 
Window Treatments
Community Features
Accessibility Features 
Therapeutic Whirlpool
Association Amenities 
Beach RightsClubhouseGatedSecurityTennis Court(s)
Association Dues 
344
Community Features 
PoolGatedClubhouseTennis Court(s)Golf
HOA Fee Frequency 
Monthly
MLS Area 
10A Conway to Myrtle Beach Area--between 90 & waterway Redhill/Grande Dunes
Schools
School District
Unknown
Elementary School
Myrtle Beach Elementary School
Middle School
Myrtle Beach Middle School
High School
Myrtle Beach High School
Listing courtesy of Garden City Realty, Inc: (843) 333-3201


Listing information is provided by Participants of the Coastal Carolina Association of Realtors. IDX information is provided exclusively for personal, non-commercial use, and may not be used for any purpose other than to identify prospective properties consumers may be interested in purchasing. Information is deemed reliable but not guaranteed. Copyright 2026, Coastal Carolinas Multiple Listing Service, Inc
Last checked: 2026-05-25 03:49 AM UTC

Neighborhood & Commute
Source: Walkscore
Disclosure: Community information and market data powered by Constellation Data Labs. Information is deemed reliable but not guaranteed.
Save
Ask
Tour
Hide
Share