

2204 Lexington StreetBelmont, NC 28012
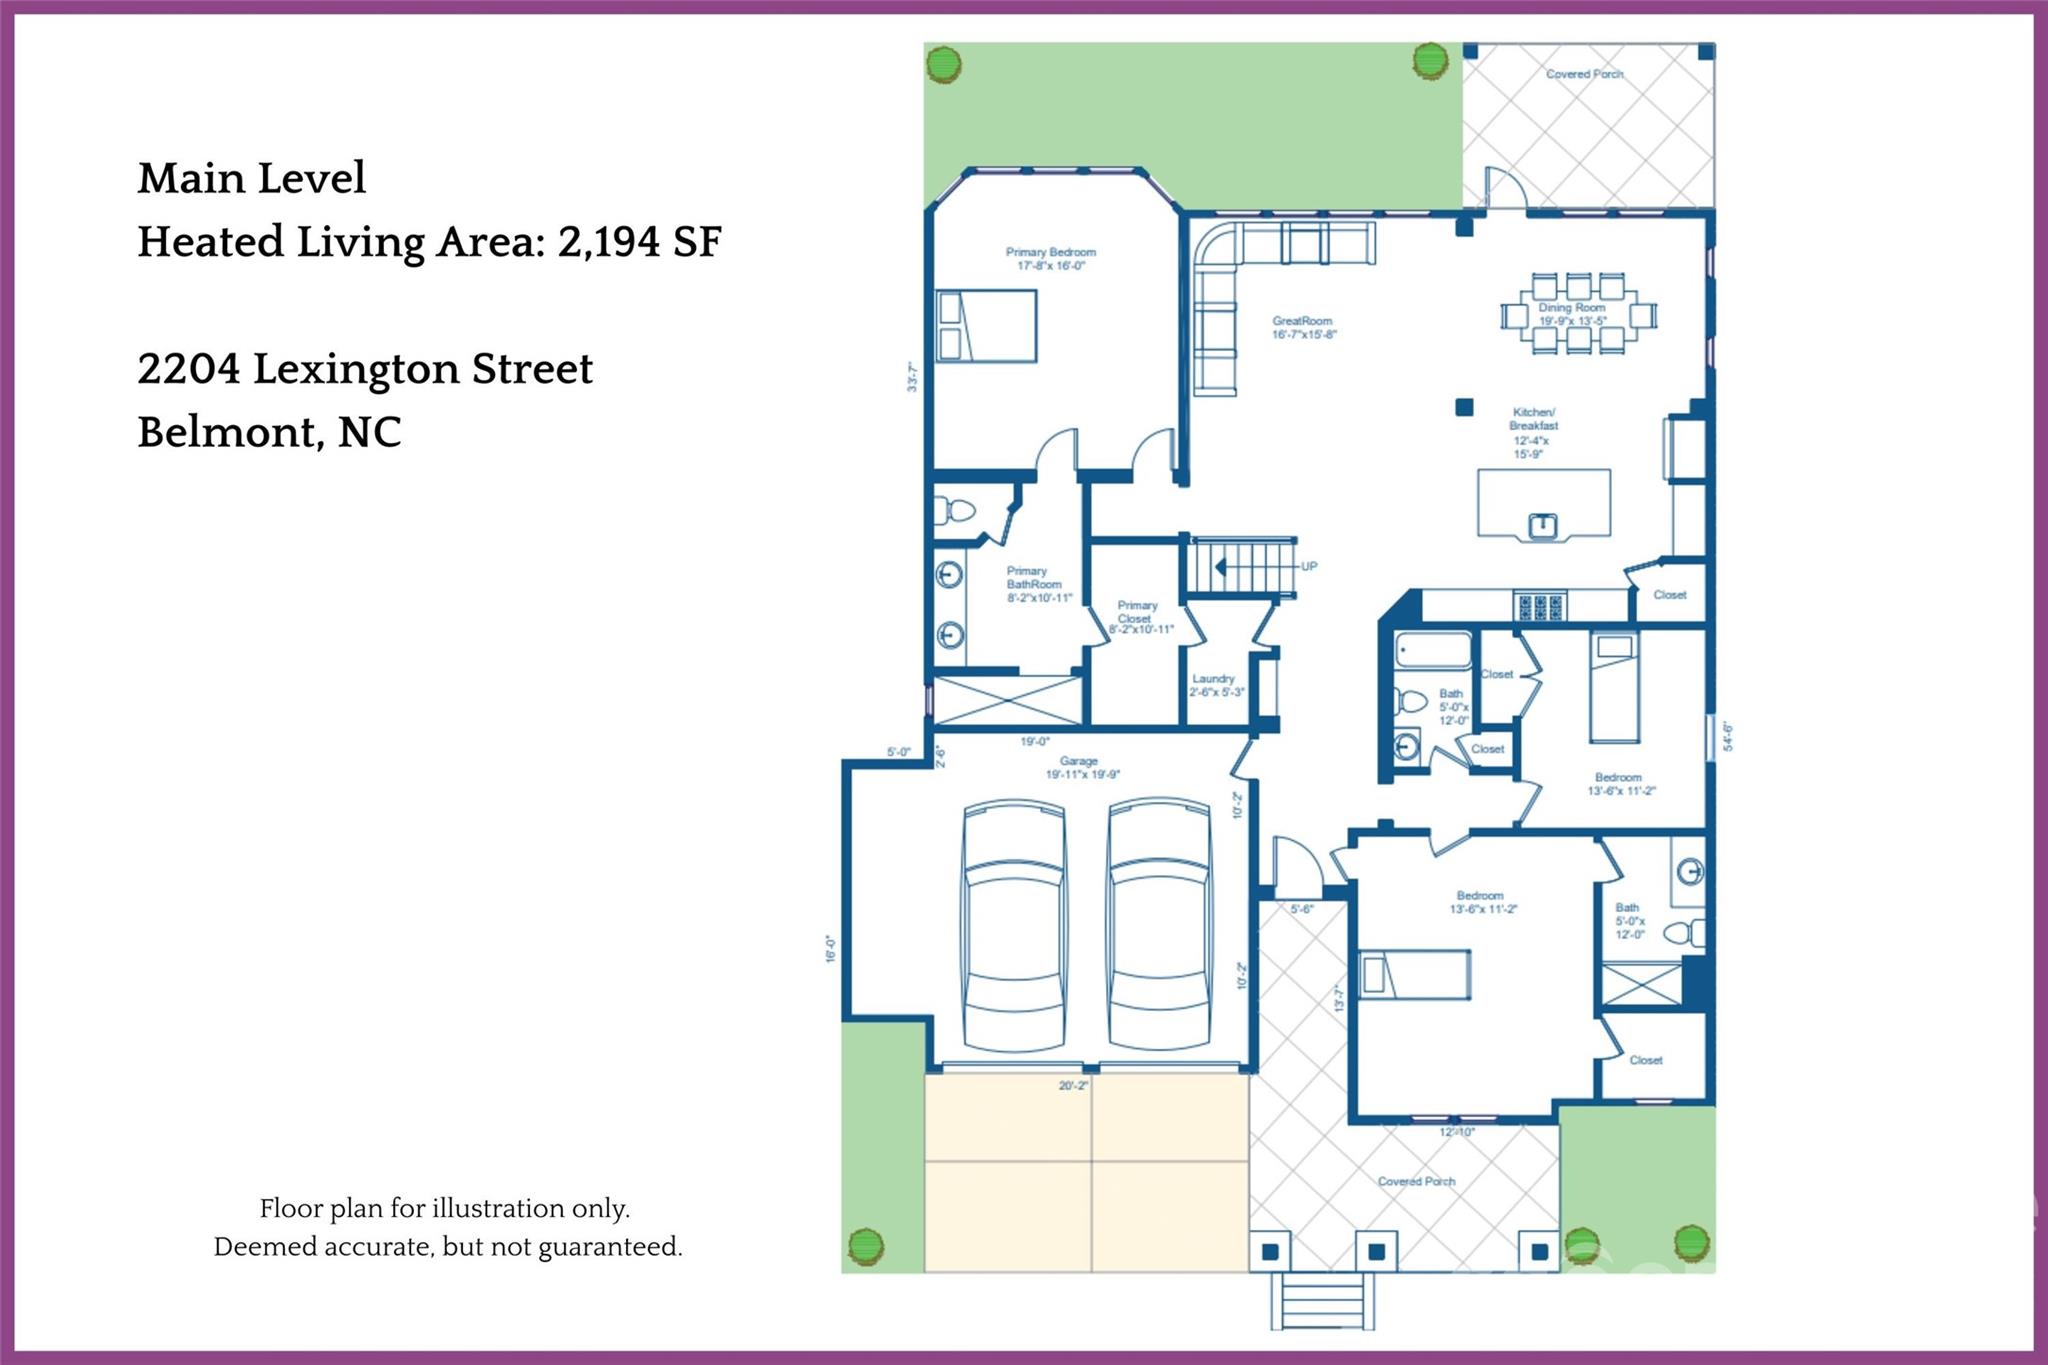
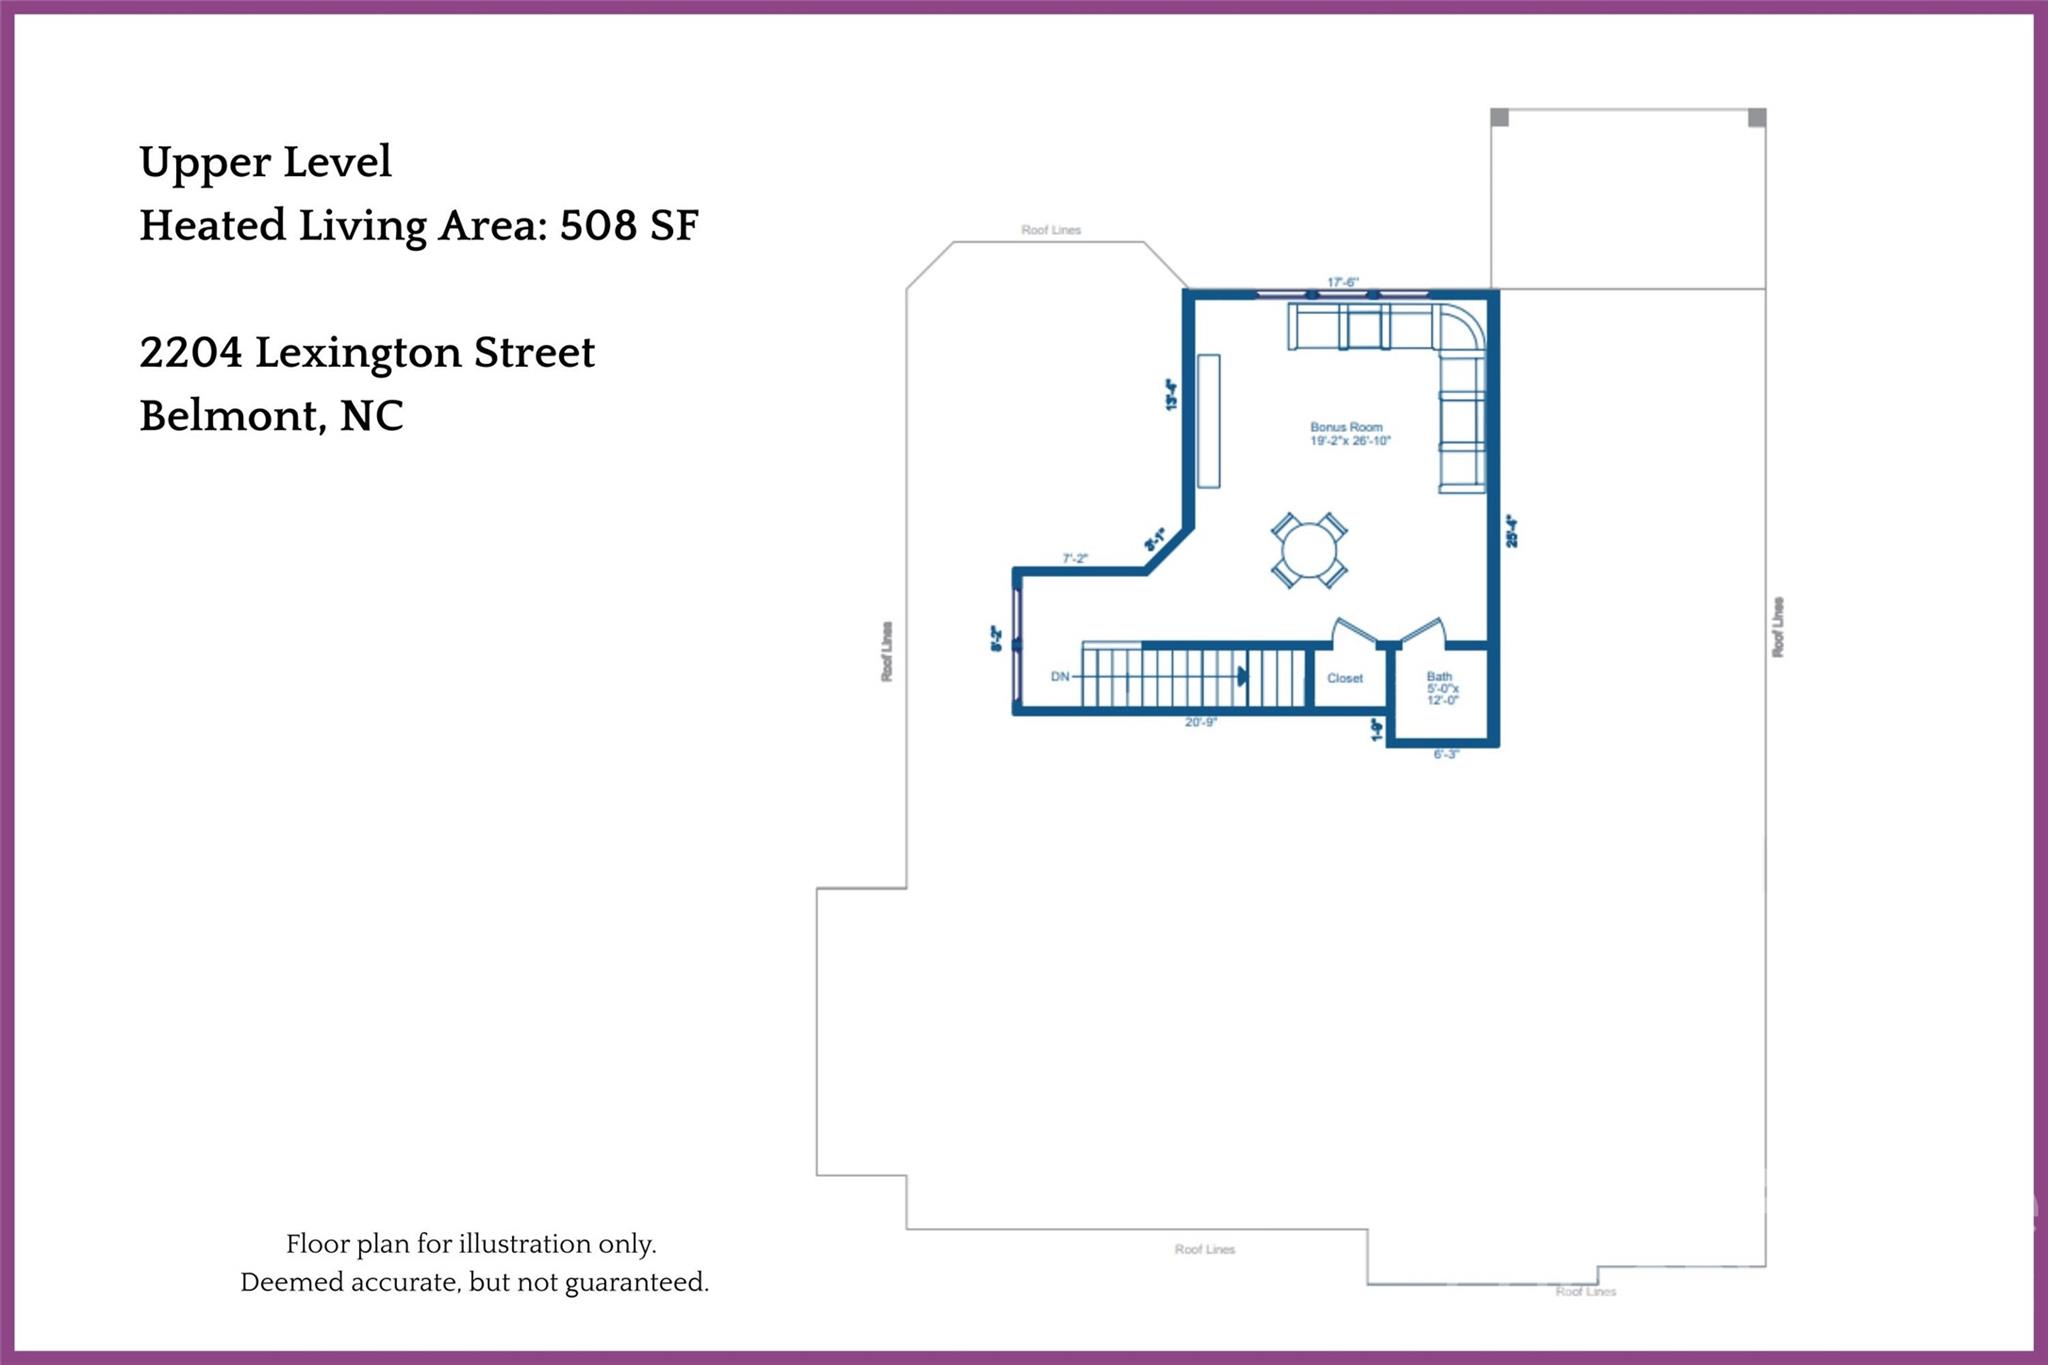
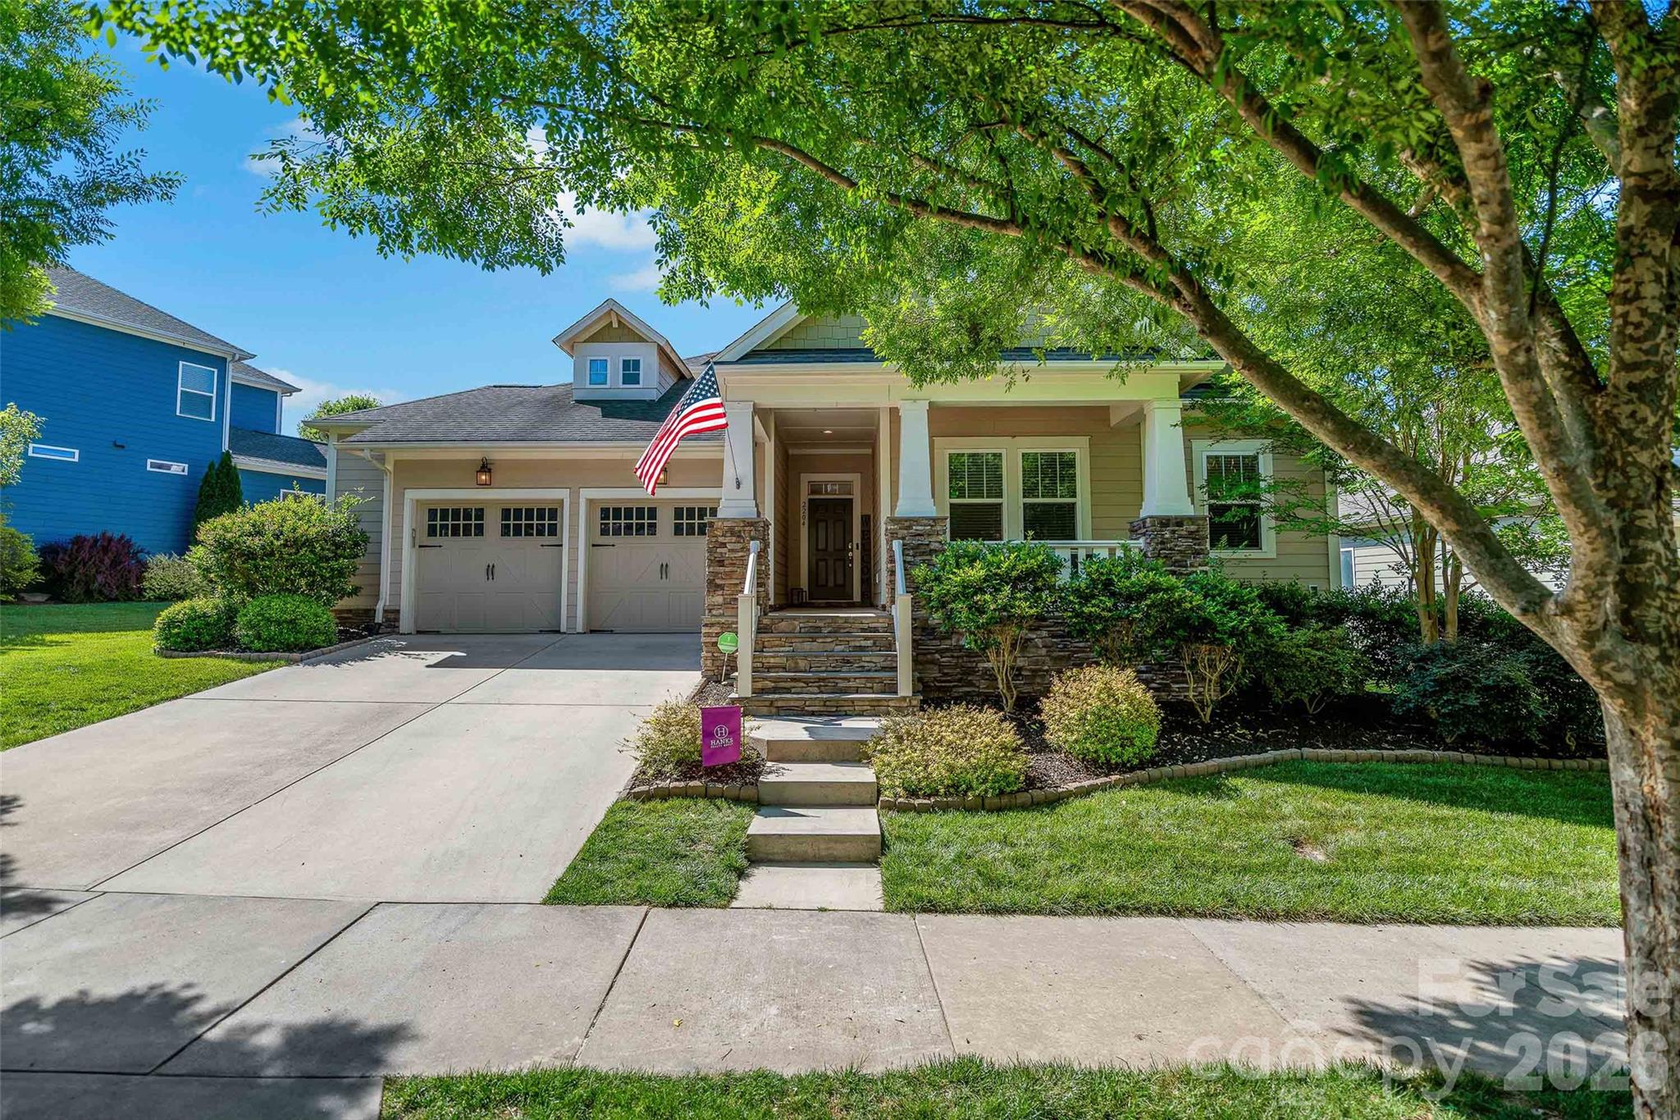
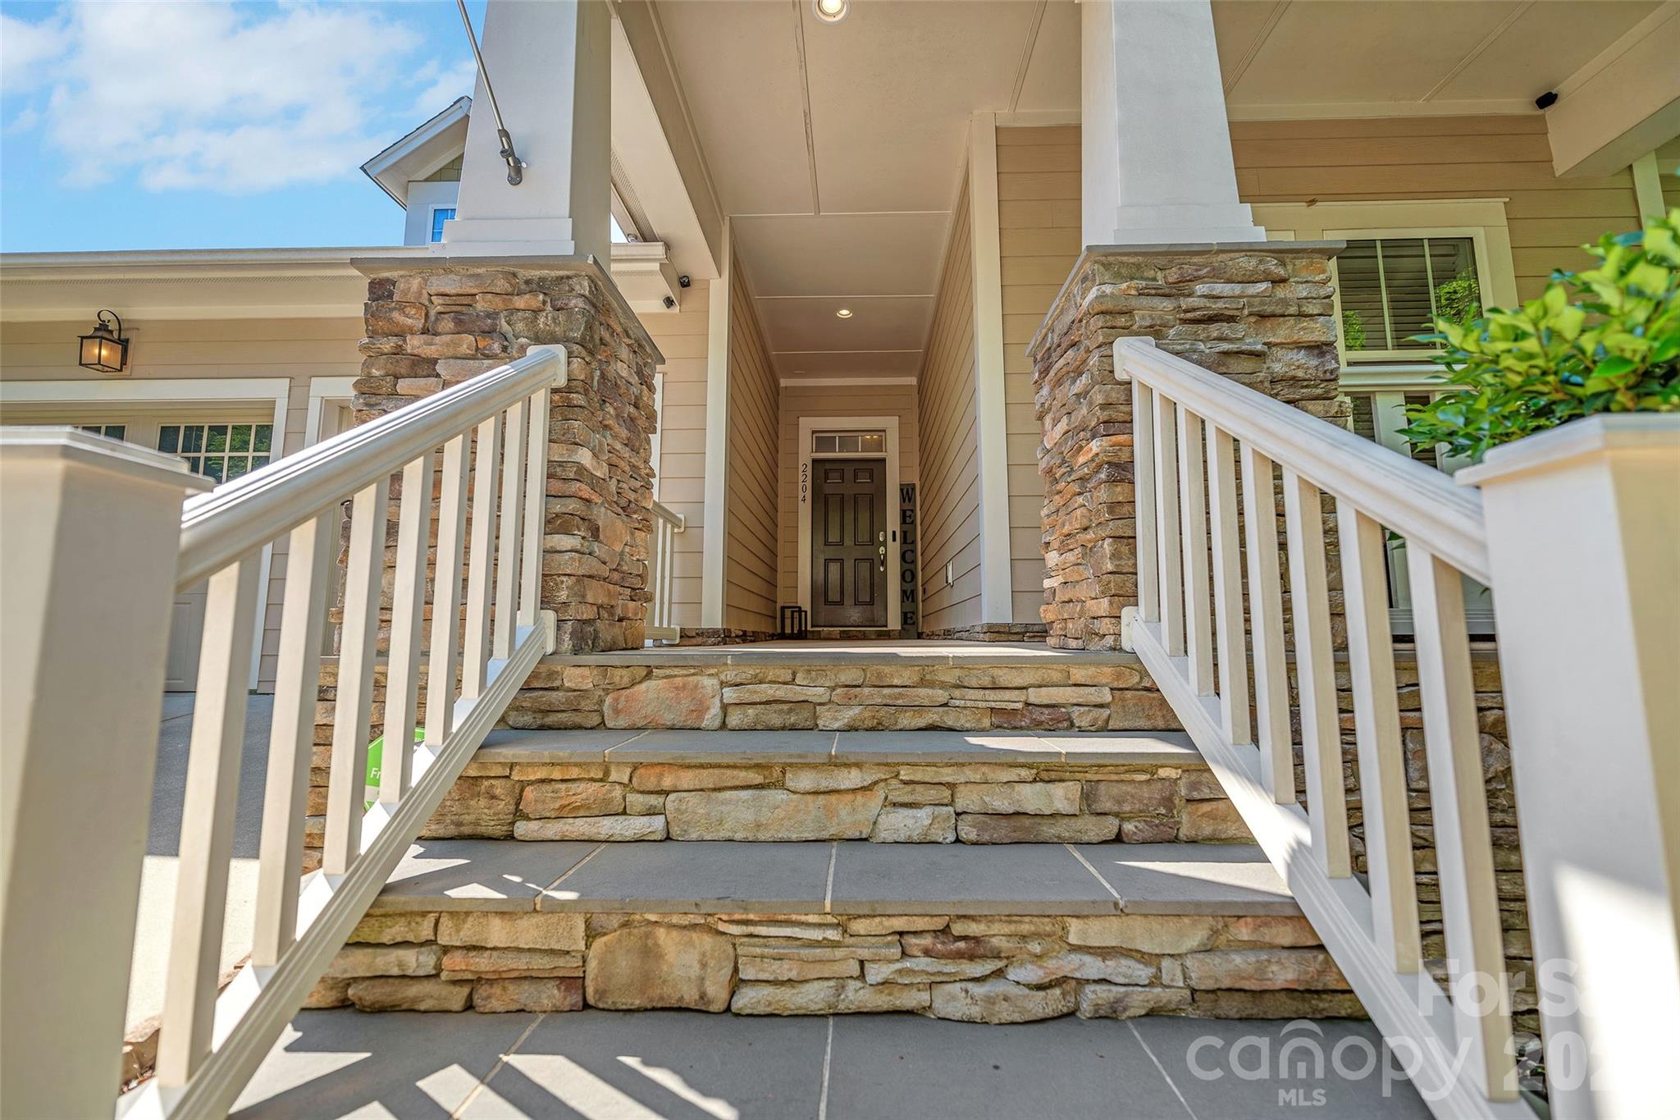
Picture-Perfect Porchfront Prestige awaits at 2204 Lexington Street in the highly sought-after Eagle Park community of Belmont! Ideally positioned adjacent to Belmont’s elementary school and just moments from the scenic Carolina Thread Trail, this location offers the rare blend of charm, convenience, and lifestyle that has made Belmont one of the region’s most beloved small towns. From evenings in historic downtown Belmont filled with locally owned restaurants, boutiques, breweries, and community events, to peaceful walks and bike rides along nearby greenways and trails, life here feels connected, active, and wonderfully authentic. Within Eagle Park itself, residents enjoy an exceptional neighborhood atmosphere complete with a resort-style pool, beautiful clubhouse, playground, dog park, sidewalks, and picturesque tree-lined streets that create a timeless Americana feel rarely found in newer communities. In fact, the streetscape surrounding this home feels almost cinematic — the kind of postcard-worthy setting where neighbors wave from front porches and evening strolls simply become part of daily life. Built by renowned David Weekley Homes, this quality-crafted home offers an outstanding floorplan designed equally well for comfortable everyday living and memorable entertaining. The idyllic covered rocking chair front porch sets the tone immediately, while the interior welcomes you with wood flooring, fresh paint, and an inviting layout filled with warmth and functionality. One of the home’s most impressive features is the highly desirable main-level bedroom configuration, offering three bedrooms on the primary floor — each with its own full bathroom. One of the secondary bedroom suites is exceptionally spacious and could easily function as a second primary suite, guest retreat, or multigenerational living option. The owner’s suite is thoughtfully connected to the laundry room through direct closet access, creating the kind of convenience buyers quickly fall in love with. The kitchen serves as the heart of the home with generous workspace, excellent flow, and a gas range ideal for cooking and entertaining alike. Whether hosting holiday gatherings, casual game-day get-togethers, or quiet evenings at home, this layout simply works. Out back, the home continues to impress with a wonderful lot featuring a mostly fenced backyard, privacy, and a covered rear patio perfectly suited for relaxing mornings, outdoor dining, or winding down at the end of the day. Homes with this combination of location, streetscape, floorplan, lot quality, and neighborhood amenities rarely become available in Eagle Park — and when they do, they tend to capture attention quickly. “There is nothing like staying at home for real comfort.” — Jane Austen
| 2 days ago | Status changed to Active | |
| 2 days ago | Listing updated with changes from the MLS® | |
| 6 days ago | Listing first seen on site |

Listings courtesy of Canopy MLS as distributed by MLS GRID. Based on information submitted to the MLS GRID as of {last_incremented_at}. All data is obtained from various sources and may not have been verified by broker or MLS GRID. Supplied Open House Information is subject to change without notice. All information should be independently reviewed and verified for accuracy. Properties may or may not be listed by the office/agent presenting the information. Some IDX listings have been excluded from this website. Properties displayed may be listed or sold by various participants in the MLS. ©2026 Canopy MLS.
The Digital Millennium Copyright Act of 1998, 17 U.S.C. § 512 (the “DMCA”) provides recourse for copyright owners who believe that material appearing on the Internet infringes their rights under U.S. copyright law. If you believe in good faith that any content or material made available in connection with our website or services infringes your copyright, you (or your agent) may send us a notice requesting that the content or material be removed, or access to it blocked. Notices must be sent in writing by email to DMCAnotice@MLSGrid.com. “The DMCA requires that your notice of alleged copyright infringement include the following information: (1) description of the copyrighted work that is the subject of claimed infringement; (2) description of the alleged infringing content and information sufficient to permit us to locate the content; (3) contact information for you, including your address, telephone number and email address; (4) a statement by you that you have a good faith belief that the content in the manner complained of is not authorized by the copyright owner, or its agent, or by the operation of any law; (5) a statement by you, signed under penalty of perjury, that the information in the notification is accurate and that you have the authority to enforce the copyrights that are claimed to be infringed; and (6) a physical or electronic signature of the copyright owner or a person authorized to act on the copyright owner’s behalf. Failure to include all of the above information may result in the delay of the processing of your complaint.
Last checked - 2026-05-25 06:38 AM UTC
Did you know? You can invite friends and family to your search. They can join your search, rate and discuss listings with you.