

9745 Flowes Store RoadMidland, NC 28107
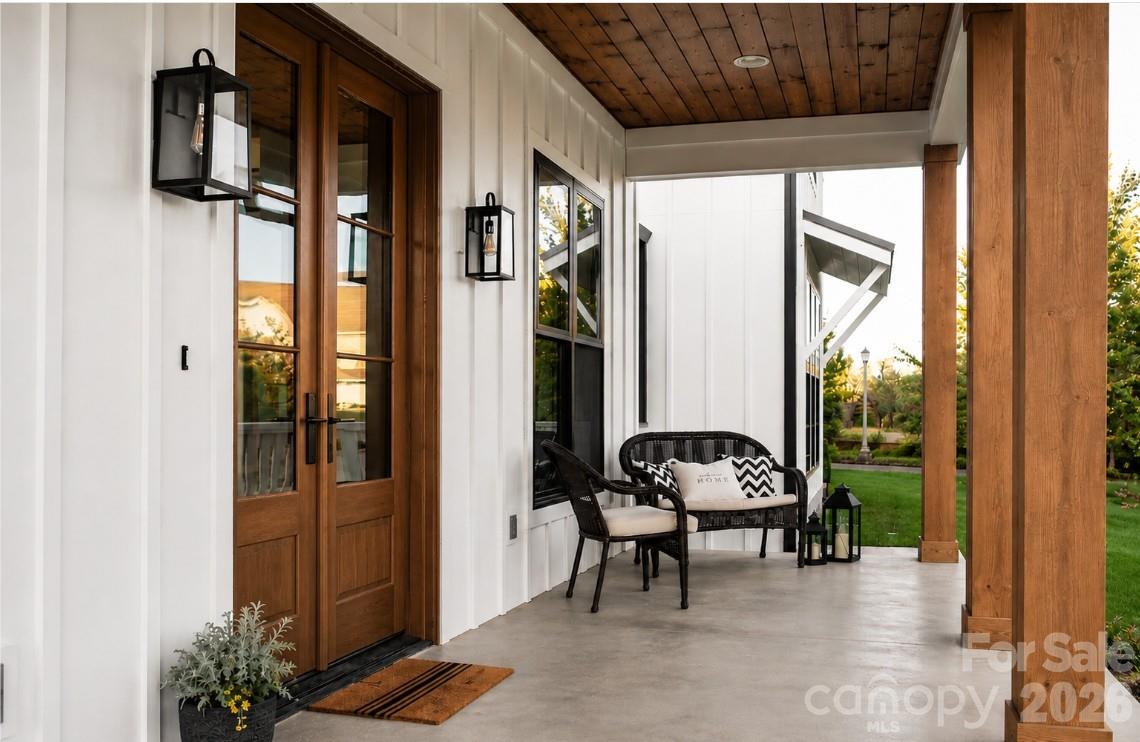
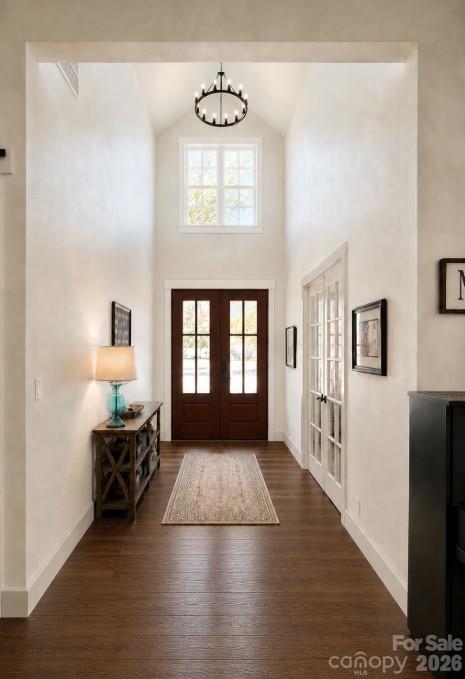
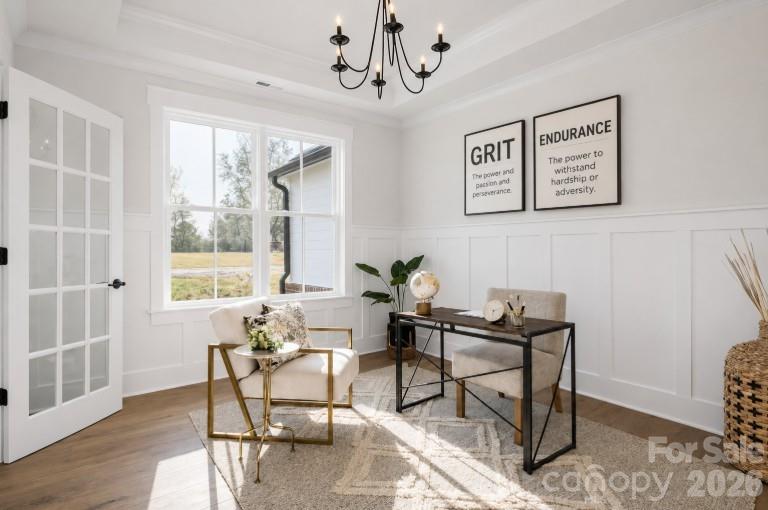
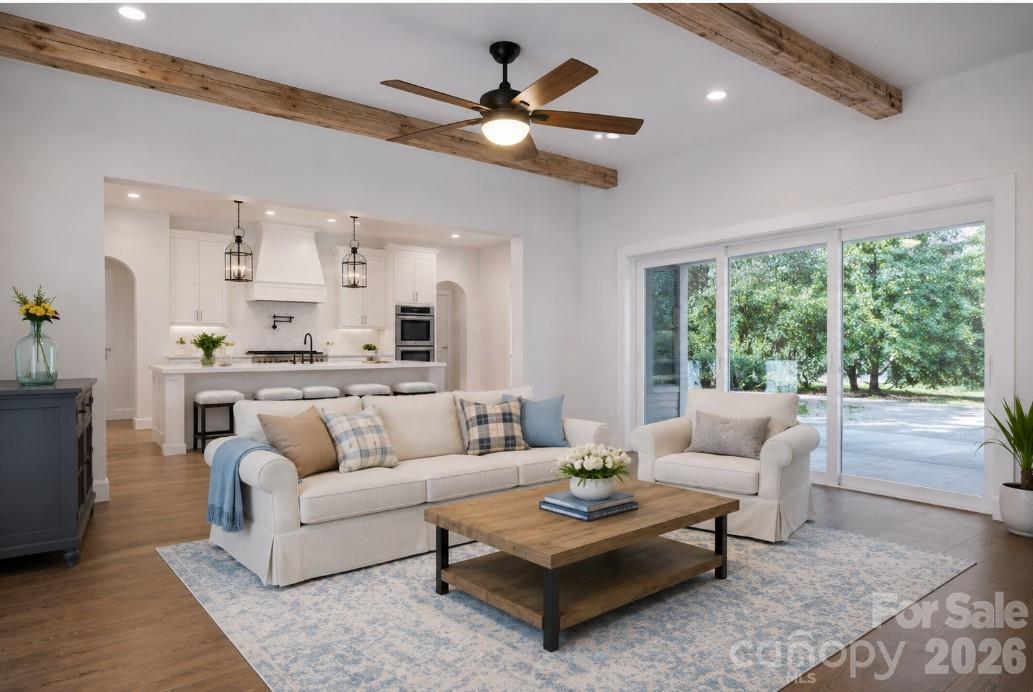
9745 Flowes Store Road presents a rare opportunity to build the proposed Arbor Plan on an exceptional 11.64-acre private estate homesite in one of Midland’s most desirable rural settings. Tucked deep off the road and accessed by a long gravel drive, the unique shape and layout of this property create a secluded retreat where the homesite is hidden from neighboring properties — offering remarkable privacy, wooded surroundings, and the feeling of owning your own private sanctuary. The proposed Arbor Plan showcases timeless modern farmhouse architecture with approximately 3,572 heated square feet, including a spacious main-level primary suite and a second-floor bonus retreat with full bath. The exterior design features multiple front-facing gables, board-and-batten fiber cement siding (your choice of color), expansive covered front and rear porches, a dramatic vaulted rear porch ceiling, black (or buyer’s choice color) exterior windows, and striking 10" solid wood front porch posts. Summit Signature Collection homes are designed with the elevated finishes and flexibility today’s buyers expect in a custom home, including fiber cement siding, 10' ceilings, 8' interior and exterior doors, designer lighting, arched openings, built-in shelving and cabinetry flanking the fireplace, and expansive windows with 9' sliding glass doors overlooking the acreage. Buyers may personalize many selections prior to construction, including cabinetry layouts, quartz or granite countertops, luxury vinyl plank flooring, window colors, and more. The gourmet kitchen is designed for both everyday living and entertaining, featuring a gas or electric cooktop, double ovens, farmhouse sink, hood vent, oversized island, and walk-in pantry with a front-facing window for natural light. The thoughtfully designed layout offers a dramatic two-story foyer, private office or optional formal dining room, spacious open-concept living area, mudroom with drop zone, dedicated laundry room with direct access to the oversized primary closet, and a spa-inspired primary bath with dual vanities, freestanding tub, oversized shower, and generous closet space. The oversized garage offers more than 600 square feet for storage, hobbies, or workshop space, and buyers may choose to add an optional third-car garage with additional expansion space above. The acreage itself offers a rare combination of mature woods and usable open space — ideal for trails, gardening, recreation, entertaining, or simply enjoying peaceful estate-style living with no HOA fees or restrictions. Pricing reflects the planned custom-level specifications, though buyers may customize selections and certain features to suit their preferences. Construction-to-permanent or cash financing preferred, with lender resources available. Experience the privacy of tucked-away acreage living paired with the simplicity of an all-in custom home building experience from one of the area’s favorite family-owned builders.
| 6 days ago | Listing first seen on site | |
| 6 days ago | Listing updated with changes from the MLS® |

Listings courtesy of Canopy MLS as distributed by MLS GRID. Based on information submitted to the MLS GRID as of {last_incremented_at}. All data is obtained from various sources and may not have been verified by broker or MLS GRID. Supplied Open House Information is subject to change without notice. All information should be independently reviewed and verified for accuracy. Properties may or may not be listed by the office/agent presenting the information. Some IDX listings have been excluded from this website. Properties displayed may be listed or sold by various participants in the MLS. ©2026 Canopy MLS.
The Digital Millennium Copyright Act of 1998, 17 U.S.C. § 512 (the “DMCA”) provides recourse for copyright owners who believe that material appearing on the Internet infringes their rights under U.S. copyright law. If you believe in good faith that any content or material made available in connection with our website or services infringes your copyright, you (or your agent) may send us a notice requesting that the content or material be removed, or access to it blocked. Notices must be sent in writing by email to DMCAnotice@MLSGrid.com. “The DMCA requires that your notice of alleged copyright infringement include the following information: (1) description of the copyrighted work that is the subject of claimed infringement; (2) description of the alleged infringing content and information sufficient to permit us to locate the content; (3) contact information for you, including your address, telephone number and email address; (4) a statement by you that you have a good faith belief that the content in the manner complained of is not authorized by the copyright owner, or its agent, or by the operation of any law; (5) a statement by you, signed under penalty of perjury, that the information in the notification is accurate and that you have the authority to enforce the copyrights that are claimed to be infringed; and (6) a physical or electronic signature of the copyright owner or a person authorized to act on the copyright owner’s behalf. Failure to include all of the above information may result in the delay of the processing of your complaint.
Last checked - 2026-05-26 02:41 PM UTC
Did you know? You can invite friends and family to your search. They can join your search, rate and discuss listings with you.