

2516 Fairfax DriveGastonia, NC 28054
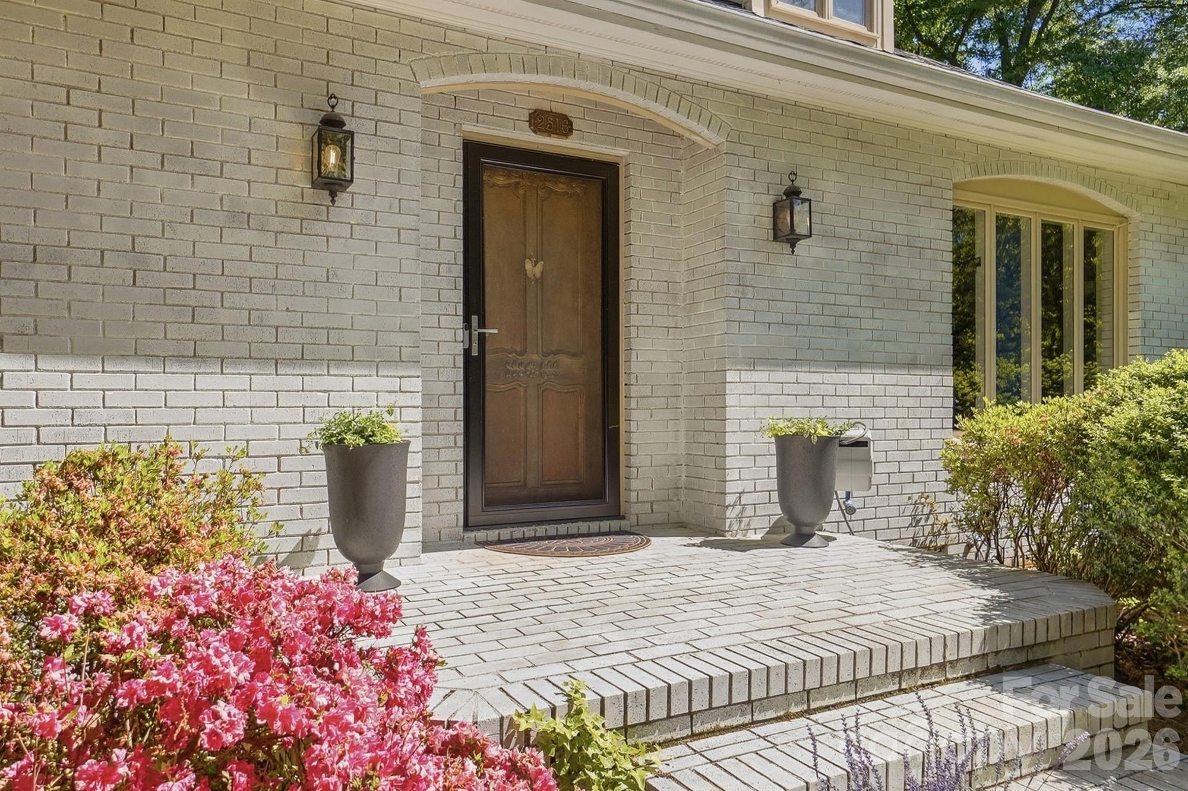
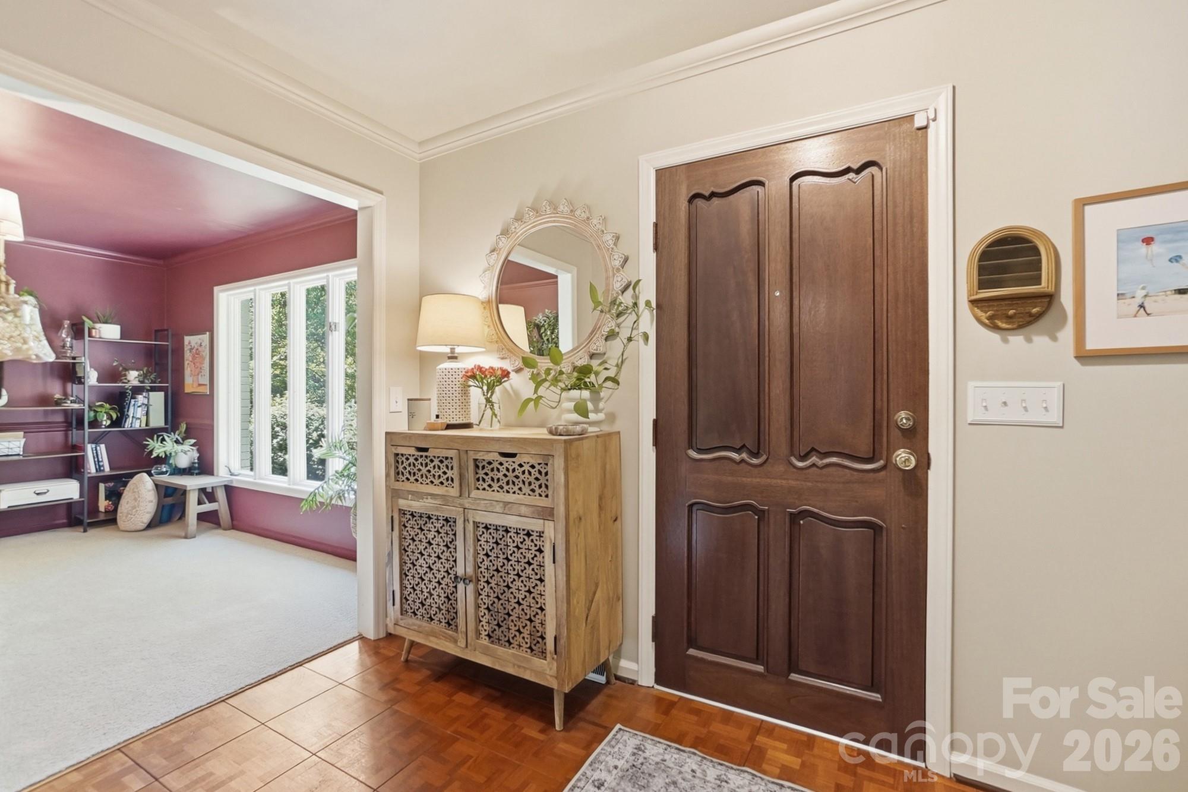
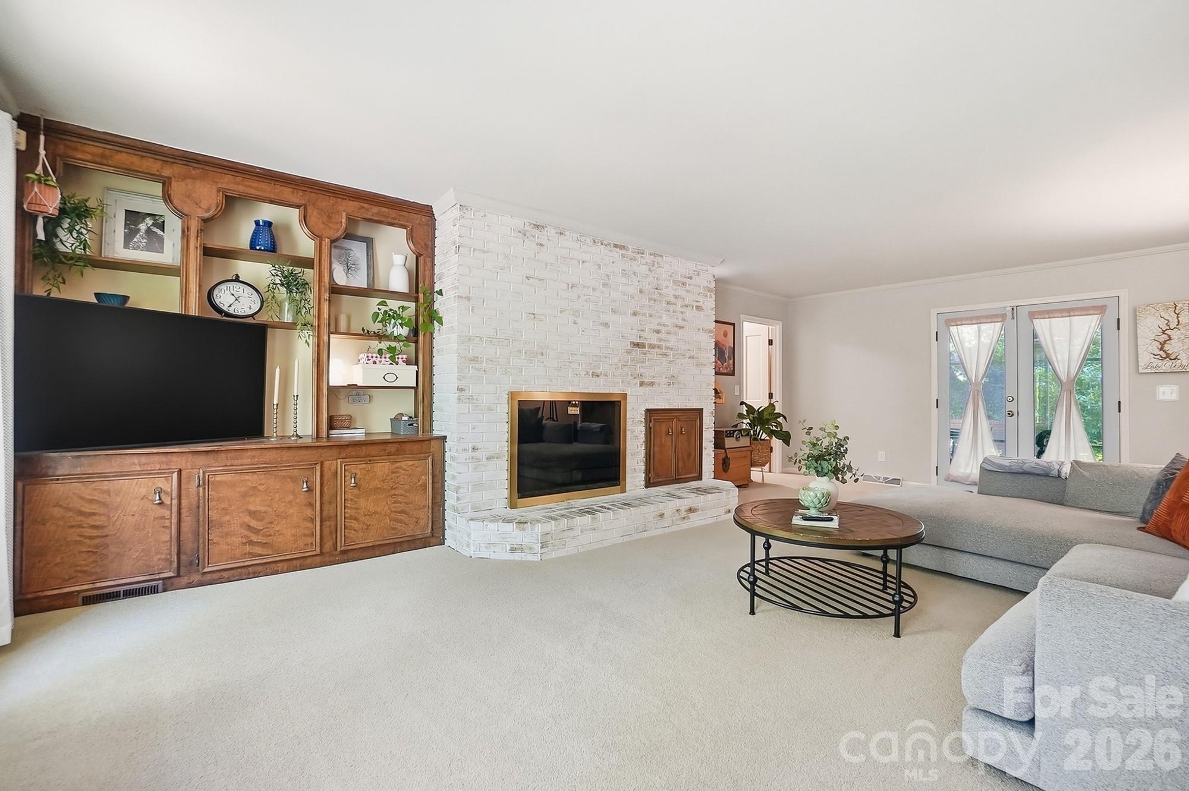
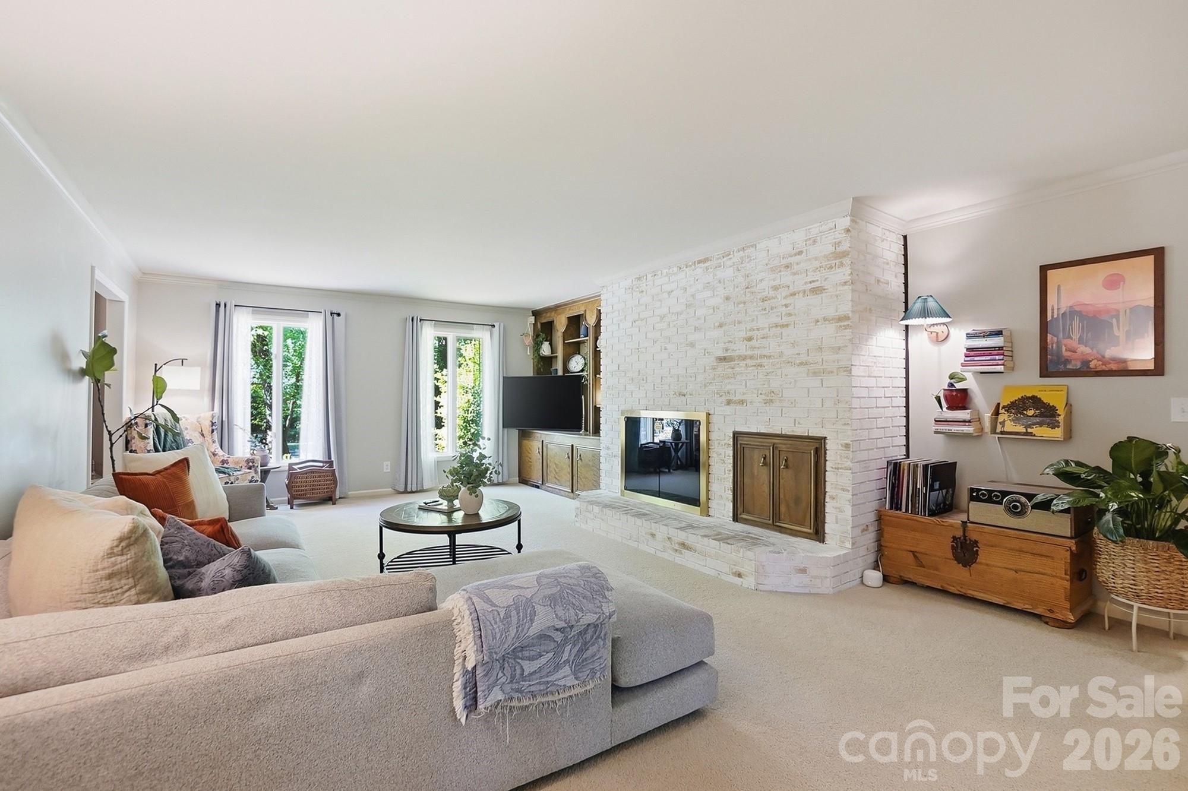
Welcome to this beautifully updated brick home in the desirable Armstrong Circle neighborhood, offering space, character, and exceptional value. The main-level primary suite is a true retreat, featuring a cozy fireplace, built-in bookshelves, and a renovated ensuite bath with new tile flooring, updated countertops, lighting, tiled backsplash, soaking tub, and walk-in shower. The heart of the home is the open and inviting kitchen, updated with refreshed cabinetry, butcher block countertops, and a new dishwasher—seamlessly connecting the living room, dining area, and expansive family room. The oversized family room, over 450 square feet, offers incredible flexibility for entertaining, a media space, or additional living needs. The living room also features built-in bookshelves and flows directly to the screened-in back porch, where you can enjoy peaceful mornings overlooking the beautifully landscaped, terraced backyard filled with over 100 plants and flowers. Upstairs, you’ll find spacious secondary bedrooms with charming arched dormers, window seats, and abundant natural light. The full bath has been updated with a new tub and glass shower door, along with new laminate flooring throughout the second level. Additional updates include a new roof (2025), fresh interior and exterior paint, updated lighting throughout, a renovated half bath, and a thoughtfully redesigned family entry with custom organization bench and storage. A French drain has also been installed for improved drainage. The Armstrong Circle neighborhood is known for its timeless charm, featuring beautifully landscaped yards and a mix of classic architectural styles—from sprawling ranch homes to stately residences with grand columns—creating a nostalgic, established setting that feels both refined and welcoming. This home offers a rare combination of charm, updates, and functionality—all priced to attract immediate interest. Don’t miss your opportunity to own a move-in ready home in one of the area’s most established neighborhoods!
| 3 weeks ago | Status changed to Pending | |
| 3 weeks ago | Listing updated with changes from the MLS® | |
| a month ago | Price changed to $548,700 | |
| a month ago | Listing first seen on site |

Listings courtesy of Canopy MLS as distributed by MLS GRID. Based on information submitted to the MLS GRID as of {last_incremented_at}. All data is obtained from various sources and may not have been verified by broker or MLS GRID. Supplied Open House Information is subject to change without notice. All information should be independently reviewed and verified for accuracy. Properties may or may not be listed by the office/agent presenting the information. Some IDX listings have been excluded from this website. Properties displayed may be listed or sold by various participants in the MLS. ©2026 Canopy MLS.
The Digital Millennium Copyright Act of 1998, 17 U.S.C. § 512 (the “DMCA”) provides recourse for copyright owners who believe that material appearing on the Internet infringes their rights under U.S. copyright law. If you believe in good faith that any content or material made available in connection with our website or services infringes your copyright, you (or your agent) may send us a notice requesting that the content or material be removed, or access to it blocked. Notices must be sent in writing by email to DMCAnotice@MLSGrid.com. “The DMCA requires that your notice of alleged copyright infringement include the following information: (1) description of the copyrighted work that is the subject of claimed infringement; (2) description of the alleged infringing content and information sufficient to permit us to locate the content; (3) contact information for you, including your address, telephone number and email address; (4) a statement by you that you have a good faith belief that the content in the manner complained of is not authorized by the copyright owner, or its agent, or by the operation of any law; (5) a statement by you, signed under penalty of perjury, that the information in the notification is accurate and that you have the authority to enforce the copyrights that are claimed to be infringed; and (6) a physical or electronic signature of the copyright owner or a person authorized to act on the copyright owner’s behalf. Failure to include all of the above information may result in the delay of the processing of your complaint.
Last checked - 2026-05-31 06:53 AM UTC
Did you know? You can invite friends and family to your search. They can join your search, rate and discuss listings with you.