

3323 Lincoln LaneGastonia, NC 28056
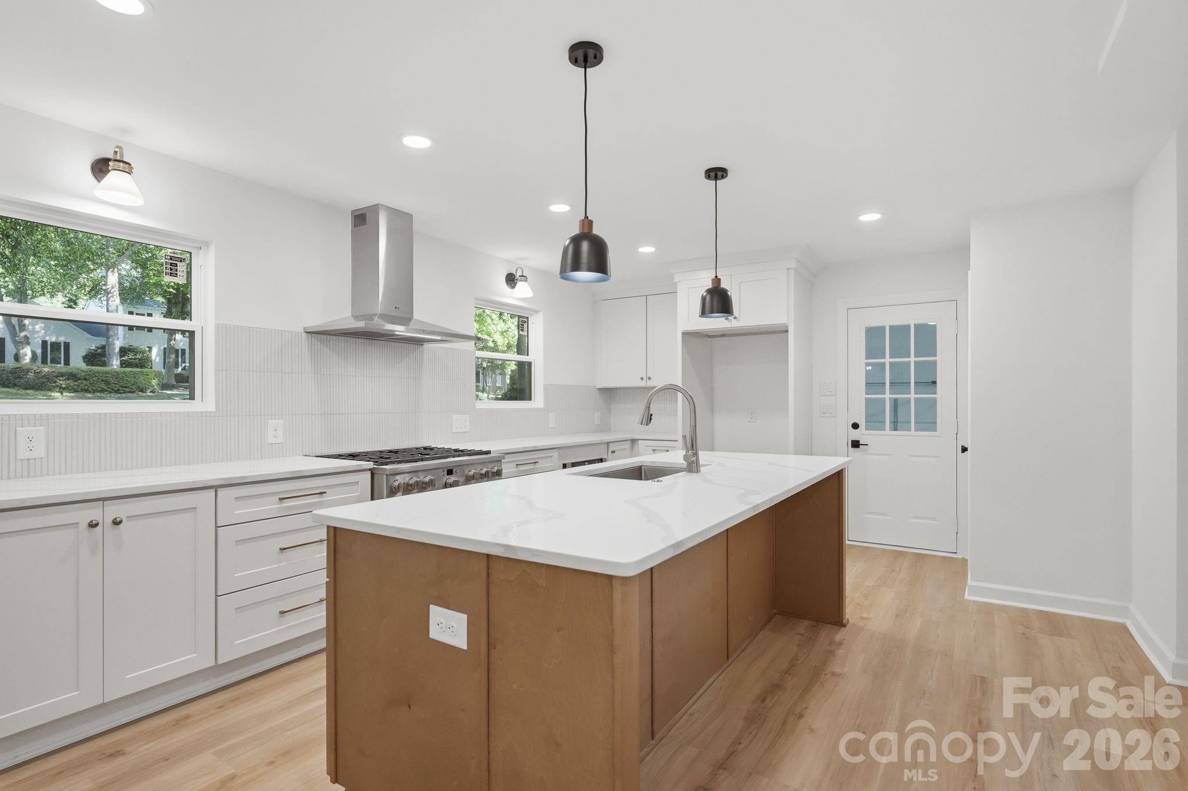
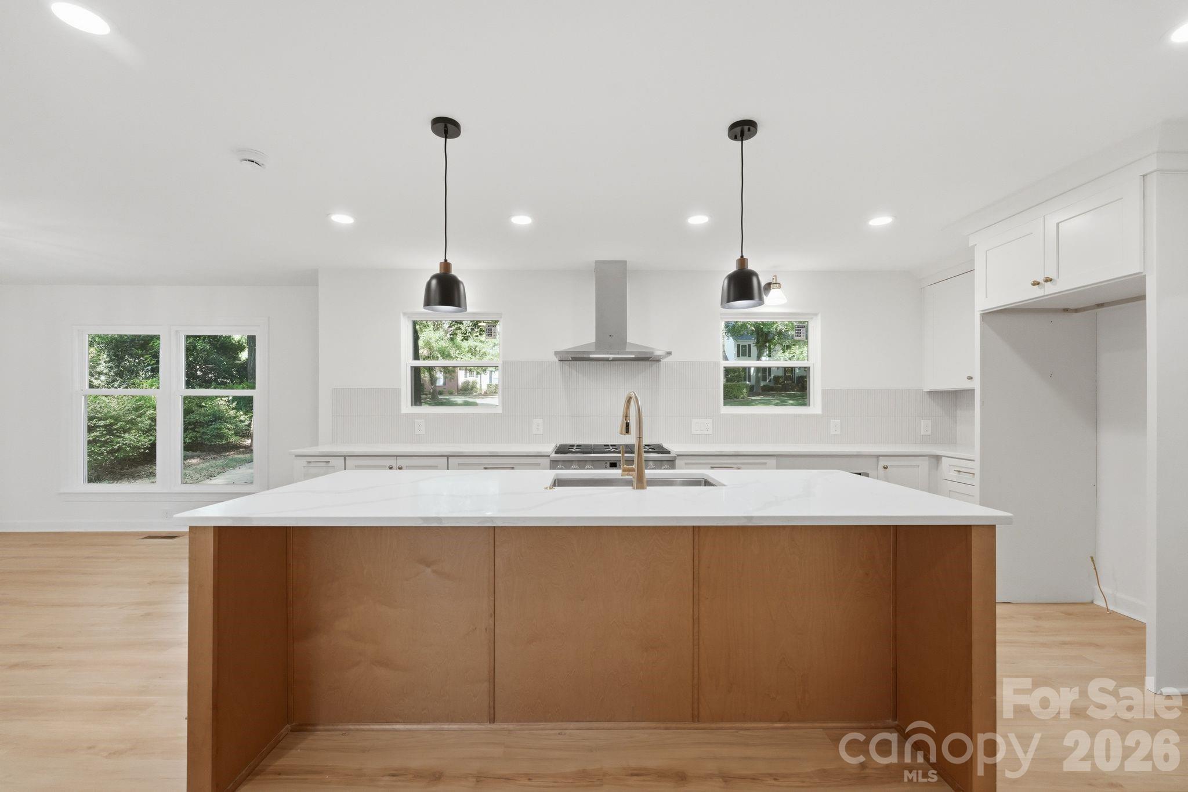
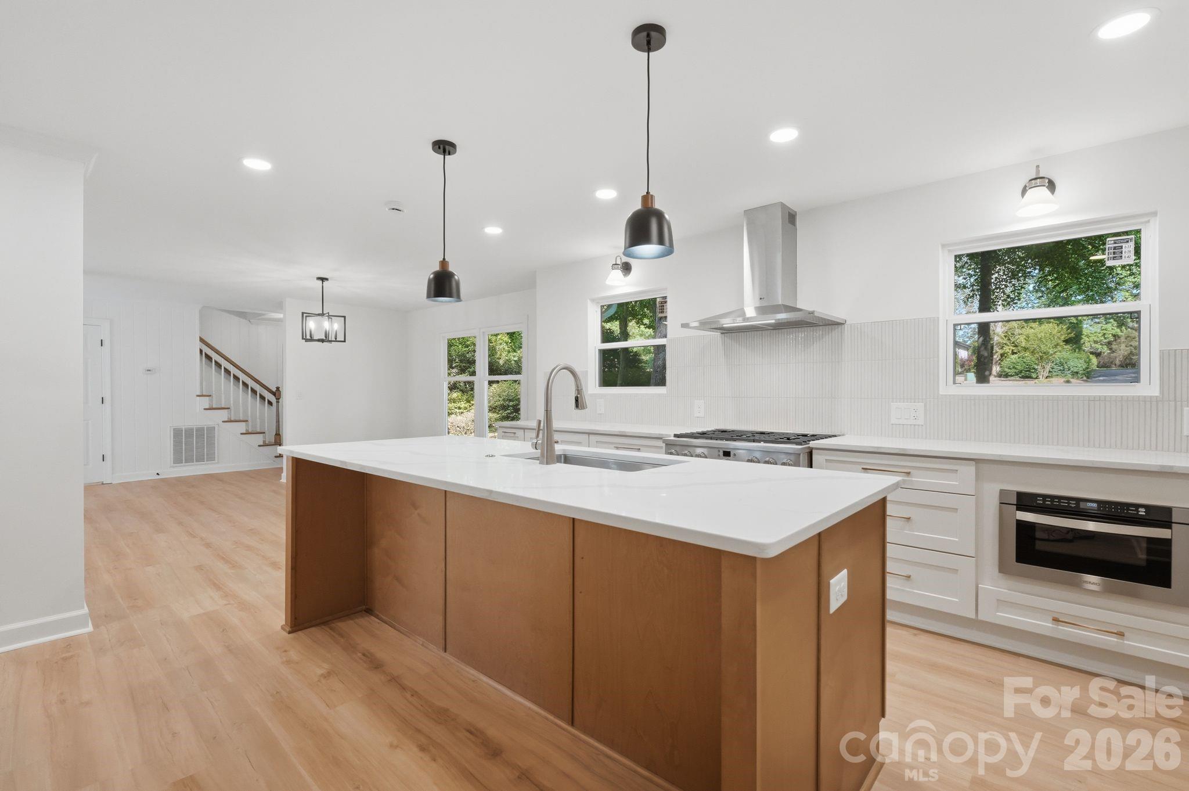
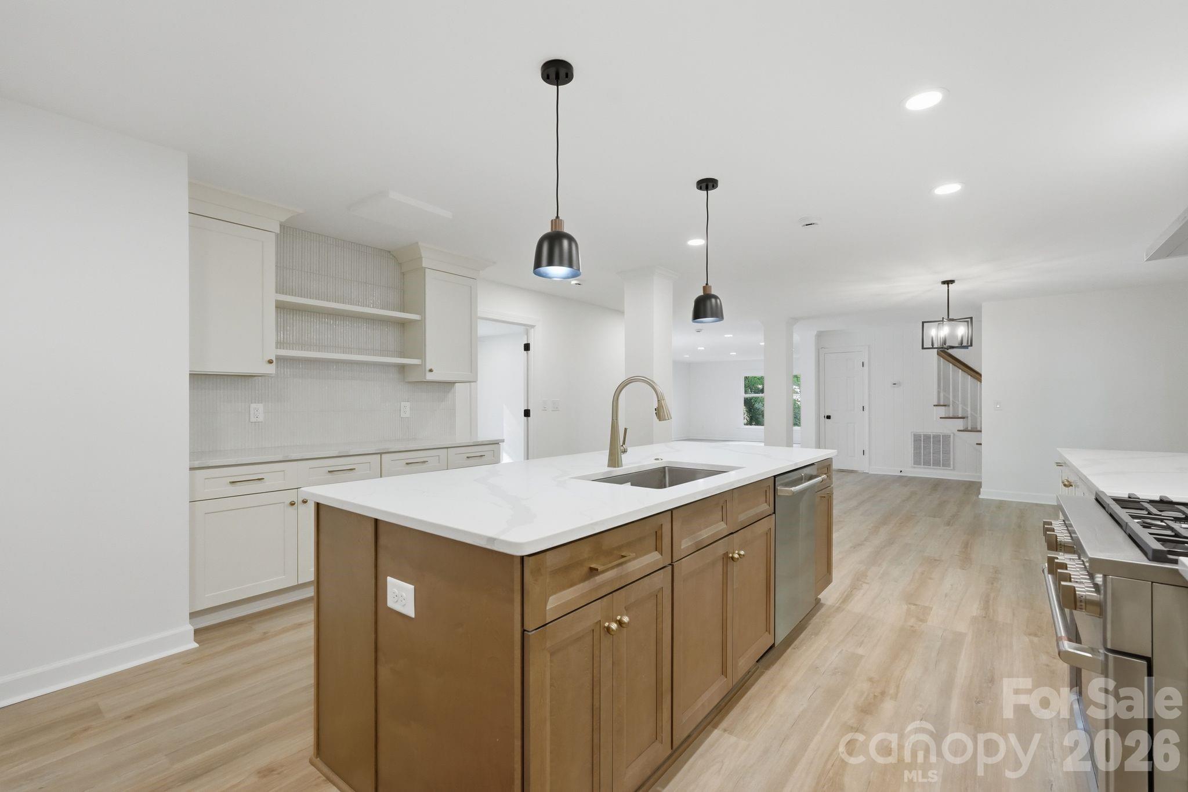
Overlooking Gaston Country Club's First Fairway — Completely Reimagined for Modern Living! Perched above the lush greens of Gaston Country Club's first hole, this breathtaking residence was taken to the studs and completely transformed in 2025 into a showcase of refined, contemporary living. Wake up to long-range fairway views framed by mature trees and unwind on the expansive deck that stretches across the back of the home, creating a stunning outdoor living and entertaining space. Inside, discover a bright, open-concept interior where natural light pours through multiple glass doors and premium vinyl plank flooring flows seamlessly throughout. The generous main living area is anchored by a brick gas log fireplace, elevated by recessed lighting and custom built-in cabinetry and shelving in the flex space — a room that feels both grand and deeply livable. At the heart of the home, the chef’s kitchen steals the show! High-end Café stainless steel appliances, abundant custom shaker cabinetry adorned with warm gold hardware, and a dramatic quartz island with farmhouse sink set the stage for inspired cooking and effortless entertaining. Sleek pendant lighting and an artisan tile backsplash complete the picture. Just off the main living spaces, the main-level primary suite is a true sanctuary with porch access. Its spa-caliber ensuite bathroom features an oversized custom shower clad in striking tile, a double vanity with warm-toned wood cabinetry and rich countertops, and sophisticated mixed-metal finishes plus a generous closet — pure elegance in every detail. A beautifully appointed half bathroom on the main level offers added convenience for guests, finished with the same elevated style found throughout the home. Upstairs, three well-appointed bedrooms and two fully updated full bathrooms provide gracious flexibility for anyone living or staying in those rooms, complemented by a conveniently located upper-level laundry room. An oversized garage offers abundant dedicated storage — ideal for the hobbyist or adventurer. All of this is set within a cherished, tree-lined neighborhood with no HOA, plus easy access to Gaston Day School, dining, everyday conveniences, and Gastonia Municipal Airport. Gaston Country Club golf and social memberships are available separately. This is more than a renovation — it's an entirely new way of living, in one of the area's most coveted settings!
| 3 weeks ago | Listing first seen on site | |
| 3 weeks ago | Listing updated with changes from the MLS® |

Listings courtesy of Canopy MLS as distributed by MLS GRID. Based on information submitted to the MLS GRID as of {last_incremented_at}. All data is obtained from various sources and may not have been verified by broker or MLS GRID. Supplied Open House Information is subject to change without notice. All information should be independently reviewed and verified for accuracy. Properties may or may not be listed by the office/agent presenting the information. Some IDX listings have been excluded from this website. Properties displayed may be listed or sold by various participants in the MLS. ©2026 Canopy MLS.
The Digital Millennium Copyright Act of 1998, 17 U.S.C. § 512 (the “DMCA”) provides recourse for copyright owners who believe that material appearing on the Internet infringes their rights under U.S. copyright law. If you believe in good faith that any content or material made available in connection with our website or services infringes your copyright, you (or your agent) may send us a notice requesting that the content or material be removed, or access to it blocked. Notices must be sent in writing by email to DMCAnotice@MLSGrid.com. “The DMCA requires that your notice of alleged copyright infringement include the following information: (1) description of the copyrighted work that is the subject of claimed infringement; (2) description of the alleged infringing content and information sufficient to permit us to locate the content; (3) contact information for you, including your address, telephone number and email address; (4) a statement by you that you have a good faith belief that the content in the manner complained of is not authorized by the copyright owner, or its agent, or by the operation of any law; (5) a statement by you, signed under penalty of perjury, that the information in the notification is accurate and that you have the authority to enforce the copyrights that are claimed to be infringed; and (6) a physical or electronic signature of the copyright owner or a person authorized to act on the copyright owner’s behalf. Failure to include all of the above information may result in the delay of the processing of your complaint.
Last checked - 2026-05-31 06:53 AM UTC
Did you know? You can invite friends and family to your search. They can join your search, rate and discuss listings with you.