

101 Ascot Dr.Myrtle Beach, SC 29588
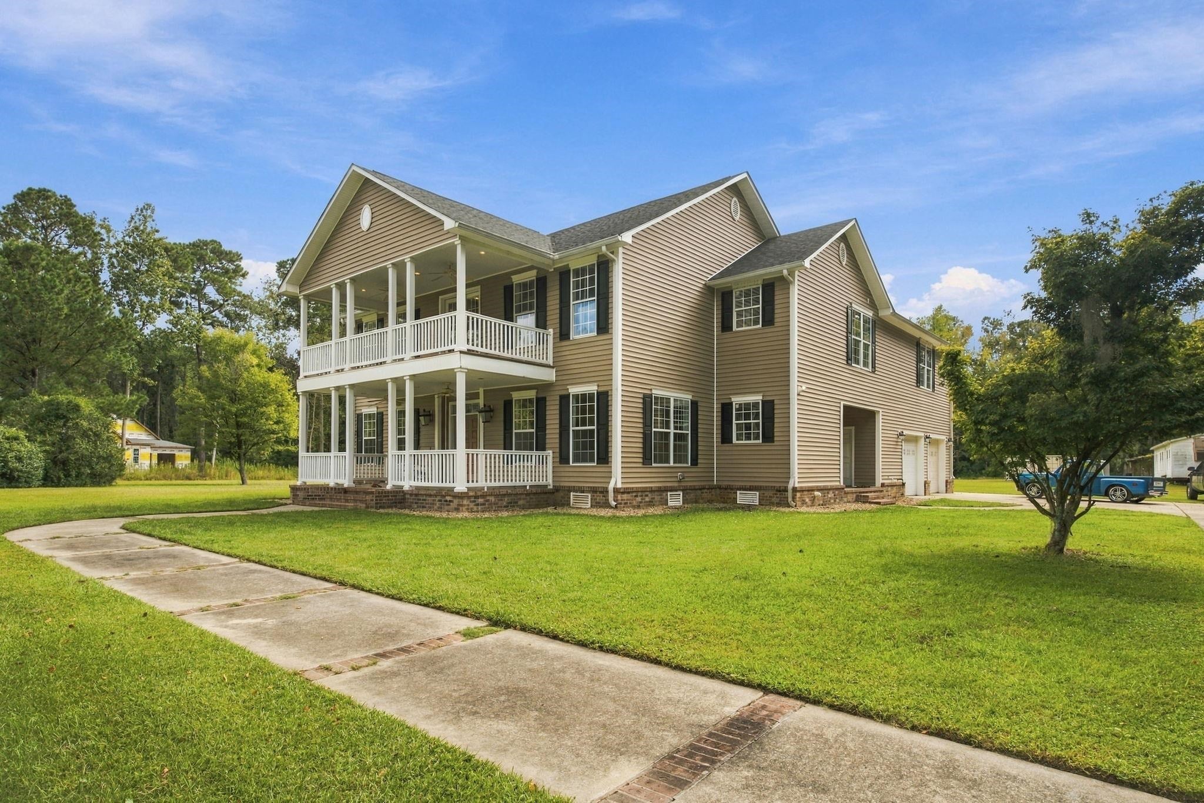
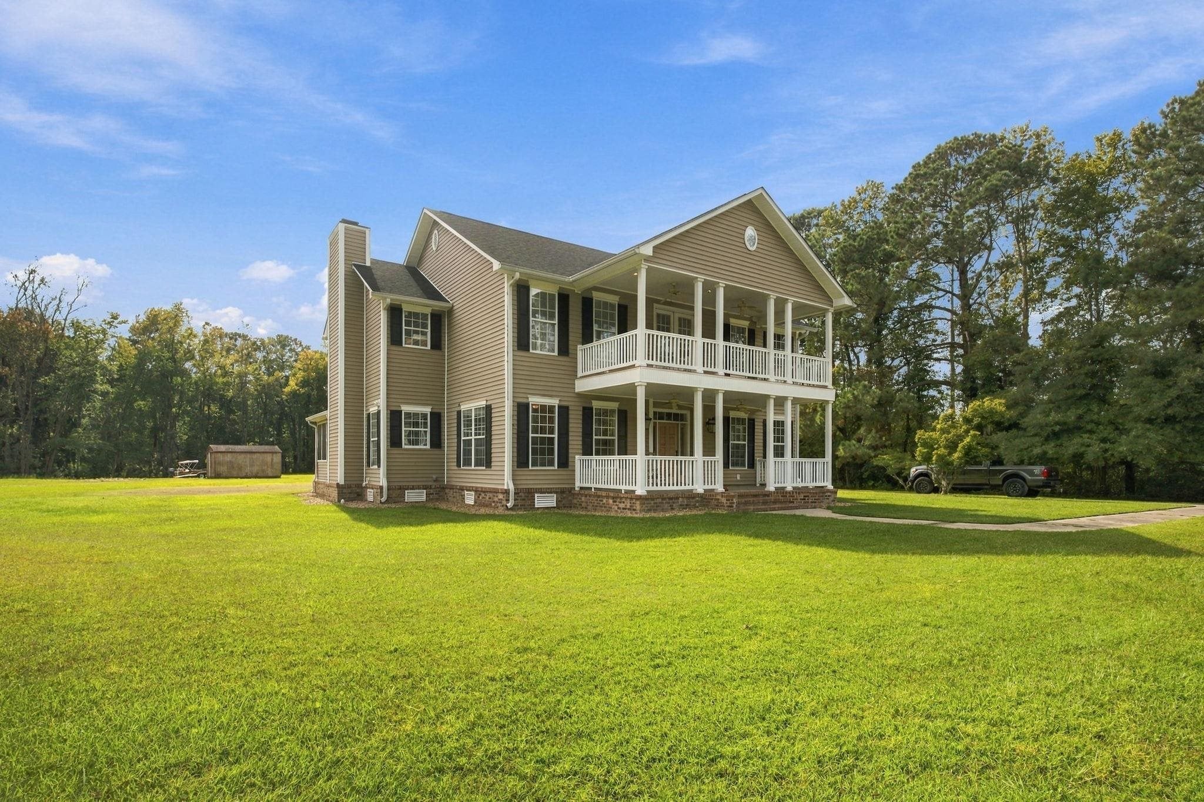
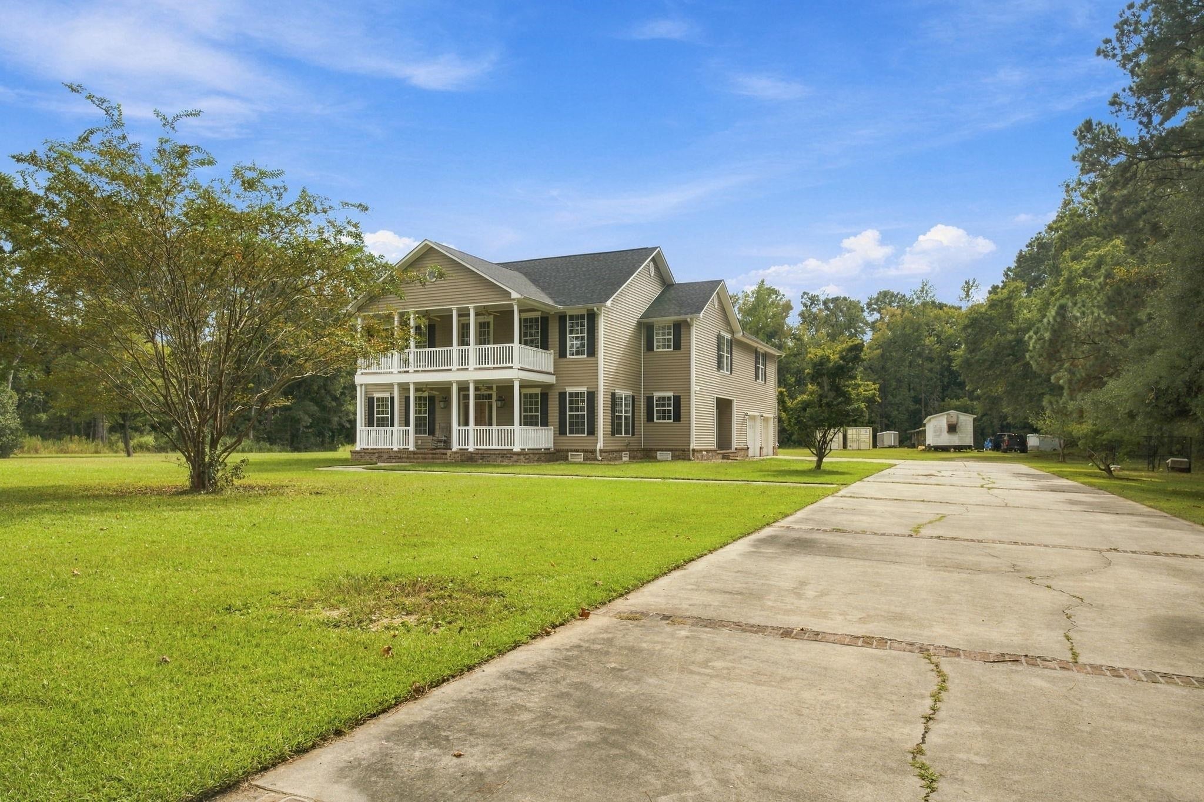
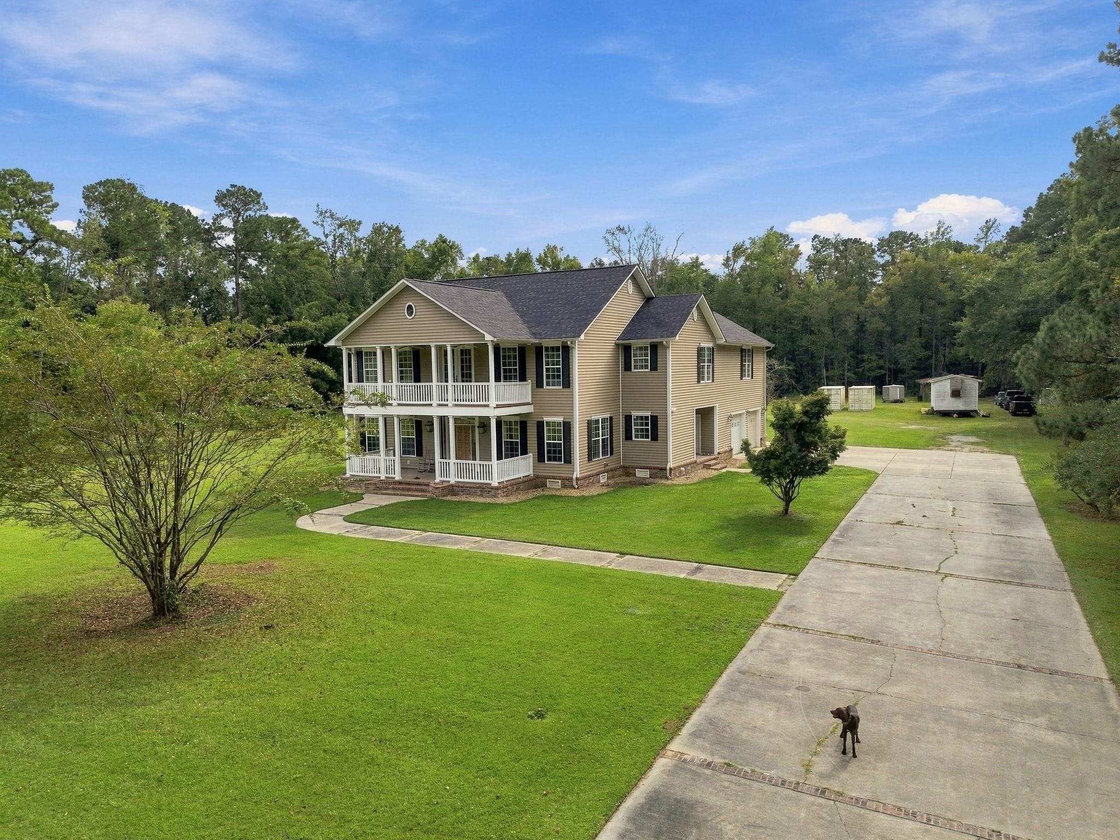
Four-bedroom, four-and-a-half-bath two-story home on 17.84 acres in Myrtle Beach, SC 29588, not within a subdivision and with no HOA. Built in 2004 with a new roof installed in December 2025. The home features vinyl siding, a raised block foundation with brick facade, double front porches, a large concrete driveway, an extra-wide concrete parking pad, and a side-load attached two-car garage with a mudroom and full bathroom. The two-story foyer features an oversized wood front door, a curved staircase, and wrought-iron balusters. Main level: dining area with chandelier; flex room for a study or den; half bath; living room with brick fireplace, built-in cabinets, ceiling fan, and French doors to the screened porch; and a kitchen with cream and cherry cabinetry, under-cabinet lighting, a two-tier island with breakfast bar and sink, gas range with stainless range hood, double wall ovens, built-in stainless side-by-side commercial style refrigerator, beverage fridge, dishwasher, glass block window accent, pantry, and breakfast nook with slider to the screened porch. Second level: open loft with built-in bookcases and chandelier overlooking the foyer, with French doors to a 22-foot covered balcony; primary suite with tray ceiling, ceiling fan, balcony access, two walk-in closets, and bath with step-up jetted tub, plantation shutters, separate shower, double vanity with makeup area, and separate water closet; additional bedrooms with ceiling fans, carpet, and walk-in closets; 17 x 10 office; laundry room with cabinetry; and a 13 x 8 walk-in storage room. Wood-look flooring, tile, and carpet throughout, complemented by recessed lighting. There are also laundry hookups and tankless hot water dedicated to each floor of the home for added convenience. Outdoors, enjoy the 19 x 14 screened porch with a ceiling fan, concrete rear patio, open lawn, mature trees, and room to roam. Convenient to SC-707 and a short drive to Myrtle Beach shopping, dining, and the beach. The acreage is combined from two parcels. Measurements are not guaranteed. Buyer is responsible for verifying.
| a week ago | Listing updated with changes from the MLS | |
| 2 weeks ago | Price changed to $2,199,000 | |
| 3 weeks ago | Listing first seen on site |

Listing information is provided by Participants of the Coastal Carolina Association of Realtors. IDX information is provided exclusively for personal, non-commercial use, and may not be used for any purpose other than to identify prospective properties consumers may be interested in purchasing. Information is deemed reliable but not guaranteed. Copyright 2026, Coastal Carolinas Multiple Listing Service, Inc
Last checked: 2026-10-30 03:55 AM UTC
Did you know? You can invite friends and family to your search. They can join your search, rate and discuss listings with you.