Save
Ask
Tour
Hide
Share
$3,500,000
7 Days On Site

1568 Pachino Dr.
Myrtle Beach, SC 29577

For Sale|Single Family Residence|Active
4
Beds
5
Total Baths
4
Full Baths
2
Partial Baths
4,828
SqFt
$725
/SqFt
2023
Built
Subdivision:
Grande Dunes - Palermo
County:
Horry
Listing courtesy of EXP Realty LLC: (843) 256-4316
Call Now: 704-755-5095
Is this the listing for you? We can help make it yours.
704-755-5095
1568 Pachino Dr.1568 Pachino Dr.1568 Pachino Dr.1568 Pachino Dr.
Save
Ask
Tour
Hide
Share

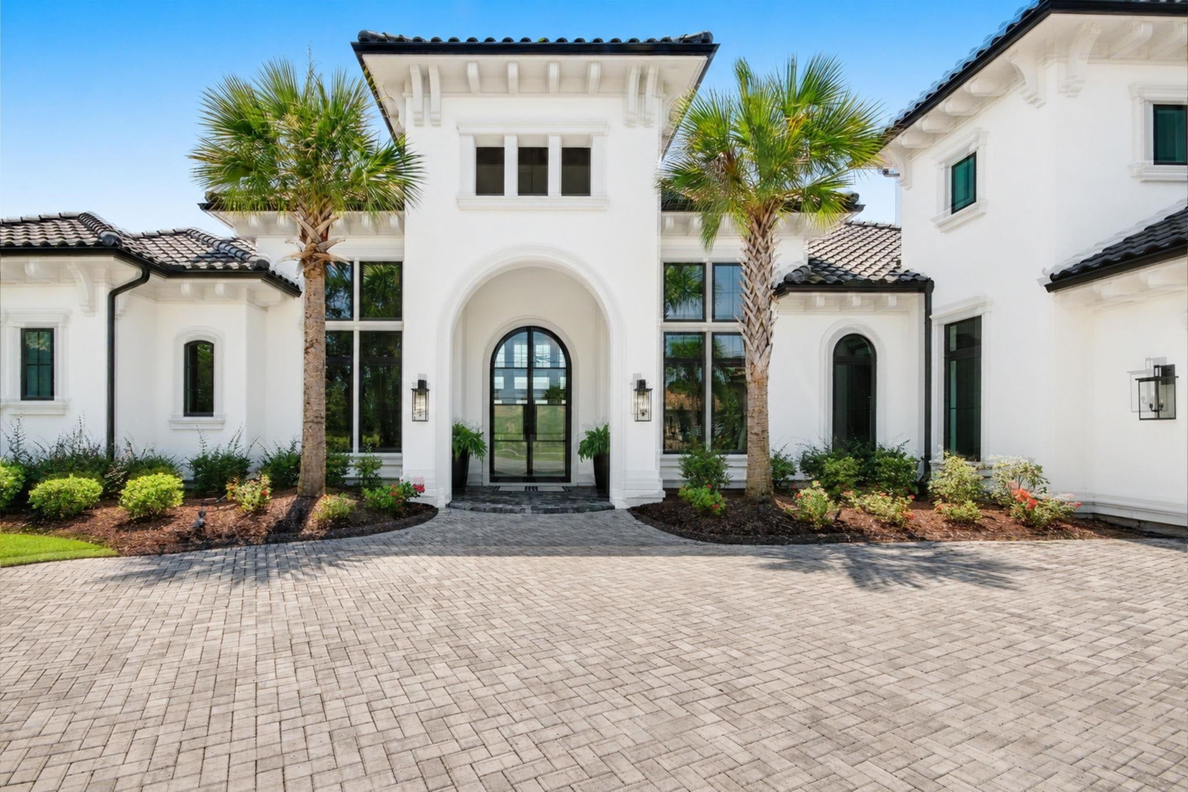
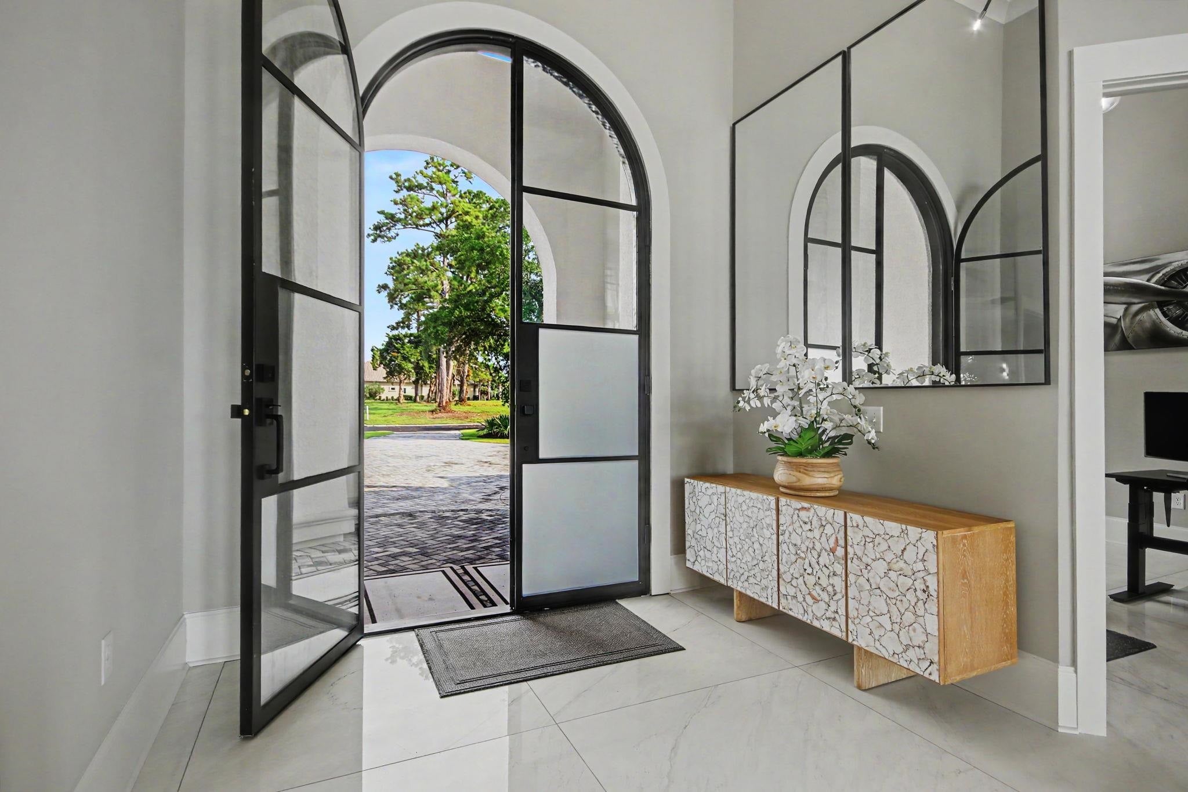
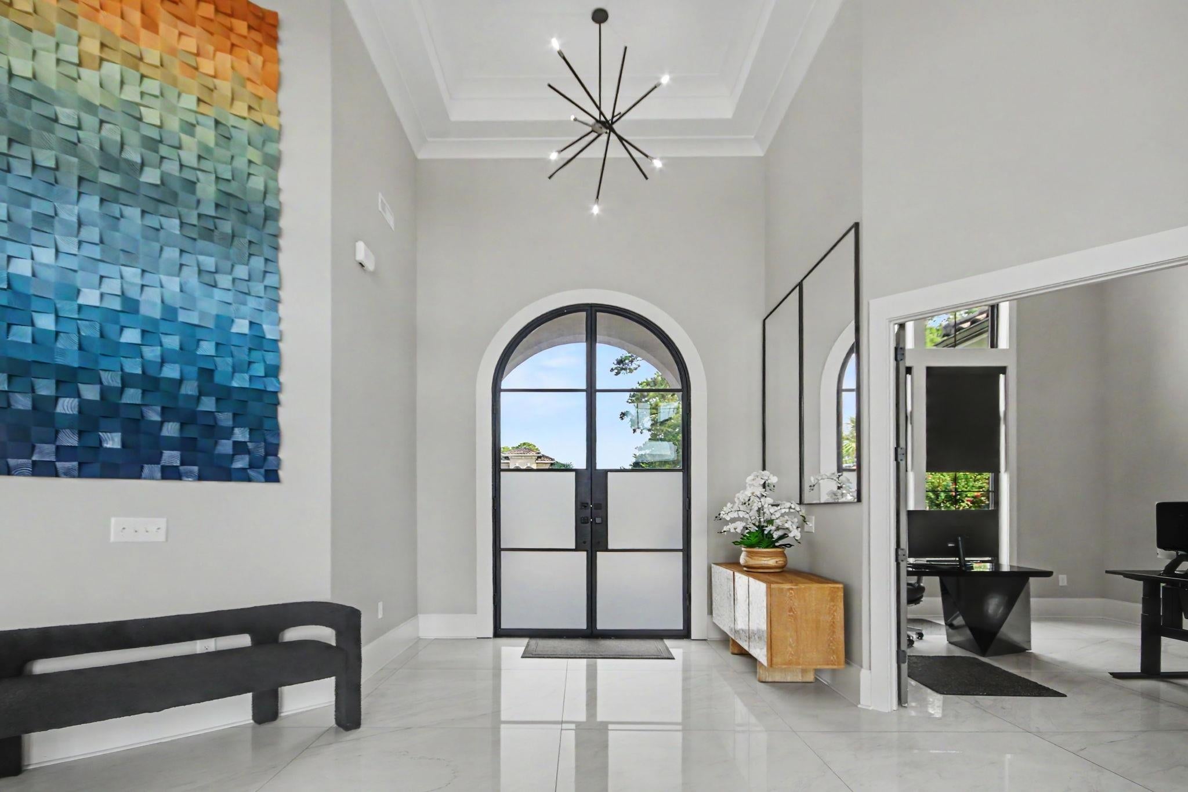
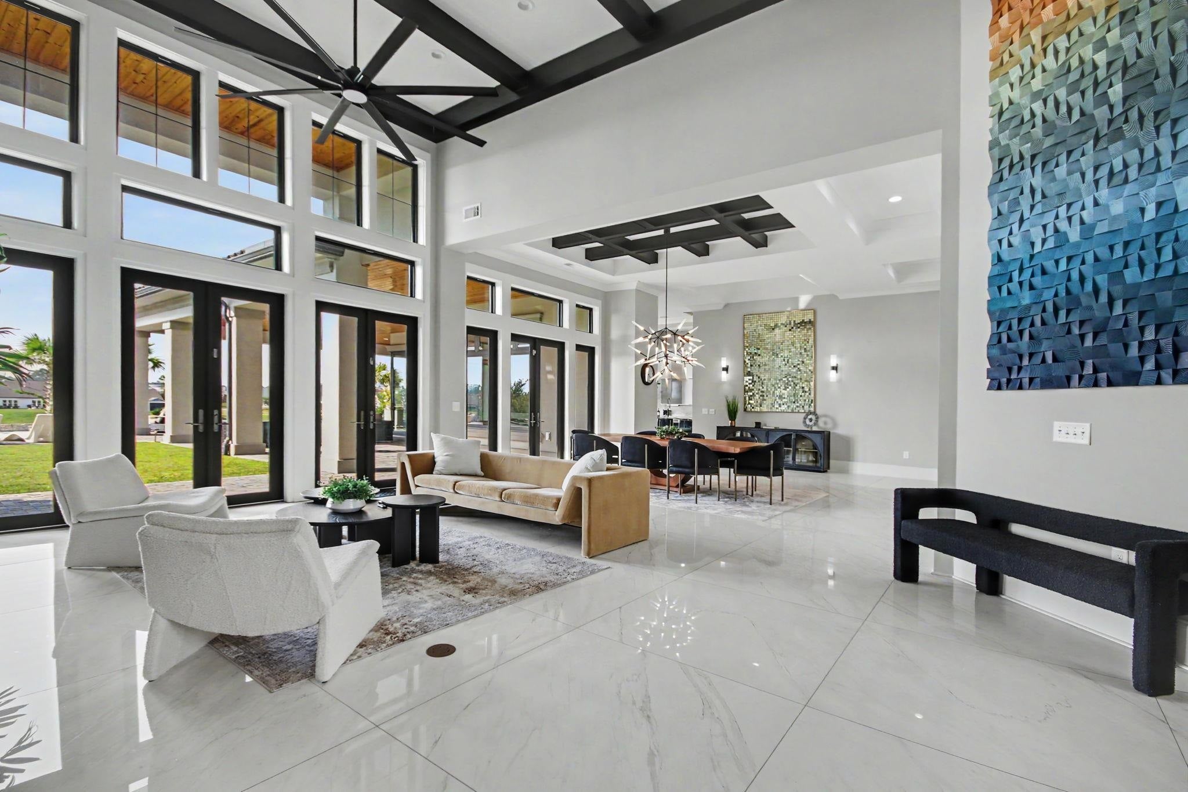
Welcome to exceptional waterfront living in the prestigious gated Palermo neighborhood of Grande Dunes. Set directly along the Intracoastal Waterway, this custom-built Mediterranean-style residence offers approximately 4,828 heated square feet with 4 bedrooms, a private office, 4 full baths, 2 half baths, and a spacious 3-car garage. Inside, expansive living spaces are finished with oversized 48” x 48” porcelain tile, custom beam work, tray ceilings, designer lighting, and thoughtful architectural details throughout. The chef-inspired kitchen is designed to impress with an oversized waterfall quartzite island, double-sided cabinetry, JennAir 6-burner gas range with griddle, double ovens, stainless steel appliances, pantry, and adjoining wet bar with wine refrigeration. Motion-activated toe-kick lighting adds a sleek finishing touch throughout the kitchen, wet bar, and bath vanities. The primary suite offers a private retreat with a generous sitting area, dual walk-in closets, and a spa-like bath featuring a zero-entry tiled shower with dual shower zones and built-in bench. Three additional guest suites each offer their own private baths, creating comfortable accommodations for family and guests. A separate office provides a dedicated space for working from home or a quiet study. Outdoor living takes center stage with a resort-style saltwater infinity pool, expansive sun shelf, paver decking, and an approximately 1,540-square-foot covered lanai accented by rich knotty pine ceilings. The outdoor kitchen is equipped with a Coyote grill, beverage refrigerator, sink, and convenient half bath, creating an impressive setting for entertaining year-round. At the water’s edge, a private dock with dual jet ski lift provides direct access to the Intracoastal Waterway. The oversized paver driveway and 3-car garage offer plenty of room for vehicles, storage, and recreational gear. Ownership in Grande Dunes provides access to an exceptional collection of amenities, including the private Ocean Club with oceanfront pool, dining, and beach access, along with championship golf, a deep-water marina, tennis, walking and biking trails, and gated security. From refined interior finishes to waterfront recreation and resort-style outdoor living, this distinctive Grande Dunes residence delivers an exceptional Myrtle Beach lifestyle.

Save
Ask
Tour
Hide
Share
Listing Snapshot
Price 
$3,500,000
Days On Site 
7 Days
Bedrooms 
4
Inside Area (SqFt) 
4,828 sqft
Total Baths 
5
Full Baths 
4
Partial Baths 
2
Lot Size 
0.68 Acres
Year Built 
2023
MLS® Number 
2620270
Status 
Active
Property Tax 
N/A
HOA/Condo/Coop Fees 
$340 monthly
Sq Ft Source 
Builder
Friends & Family
Recent Activity
3 days agoListing updated with changes from the MLS®
a week agoListing first seen on site
General Features
Acres 
0.68
Attached Garage 
Yes
Disclosures 
CovenantsRestrictionsDisclosureSellerDisclosure
Foundation 
Slab
Garage 
Yes
Garage Spaces 
3
Levels 
One
Parking 
AttachedGarageGarage Door Opener
Parking Spaces 
8
Pets 
Yes
Property Sub Type 
Single Family Residence
Security 
Security SystemGated CommunitySmoke Detector(s)Security Service
SqFt Total 
7508
Style 
Mediterranean
Utilities 
Cable AvailableElectricity AvailableNatural Gas AvailableOtherPhone AvailableUnderground UtilitiesWater Available
Water Source 
Public
Zoning 
res
Interior Features
Appliances 
RefrigeratorDouble OvenDishwasherDisposalMicrowaveRangeRange Hood
Cooling 
Ceiling Fan(s)Central Air
Fireplace 
Yes
Flooring 
Tile
Furnished 
Furnished
Heating 
CentralElectricPropane
Interior 
Tray Ceiling(s)Ceiling Fan(s)Walk-In Closet(s)Breakfast BarKitchen IslandDouble VanityMaster Downstairs
Laundry Features 
Washer Hookup
Window Features 
Storm Window(s)Window Treatments
Bedroom 1 
Dimensions - 13x14Level - First
Bedroom 2 
Dimensions - 12x14Level - First
Bedroom 3 
Dimensions - 15x13Level - First
Dining Room 
Dimensions - 12x20
Family Room 
Features - Beamed Ceilings, Wet Bar, Ceiling Fan(s), Vaulted Ceiling(s)
Great Room 
Dimensions - 22x22
Kitchen 
Dimensions - 19x16Features - Breakfast Bar, Kitchen Island, Pantry
Living Room 
Dimensions - 19x19Features - Beamed Ceilings, Vaulted Ceiling(s)
Other 
Features - Other
PrimaryBathroom 
PrimaryBedroom 
Dimensions - 16x18Level - FirstFeatures - Tray Ceiling(s), Ceiling Fan(s), Walk-In Closet(s)
Save
Ask
Tour
Hide
Share
Exterior Features
Construction Details 
Stucco
Exterior 
Built-in BarbecueBarbecueDockStorage
Fencing 
Fenced
Lot Features 
City LotNear Golf CourseRectangular Lot
Other Structures 
Storage
Patio And Porch 
Deck
Pool Features 
CommunityOutdoor PoolPrivate
Private Pool 
Yes
View 
Water
Waterview 
Water
Windows/Doors 
Storm Window(s)Window Treatments
Community Features
Association Amenities 
Beach RightsClubhouseGatedSecurity
Association Dues 
340
Community Features 
PoolGatedClubhouseGolf
HOA Fee Frequency 
Monthly
MLS Area 
10A Conway to Myrtle Beach Area--between 90 & waterway Redhill/Grande Dunes
Schools
School District
Unknown
Elementary School
Myrtle Beach Elementary School
Middle School
Myrtle Beach Middle School
High School
Myrtle Beach High School
Listing courtesy of EXP Realty LLC: (843) 256-4316


Listing information is provided by Participants of the Coastal Carolina Association of Realtors. IDX information is provided exclusively for personal, non-commercial use, and may not be used for any purpose other than to identify prospective properties consumers may be interested in purchasing. Information is deemed reliable but not guaranteed. Copyright 2026, Coastal Carolinas Multiple Listing Service, Inc
Last checked: 2026-08-24 11:41 AM UTC

Neighborhood & Commute
Source: Walkscore
Disclosure: Community information and market data powered by Constellation Data Labs. Information is deemed reliable but not guaranteed.
Save
Ask
Tour
Hide
Share