

513 Strong AvenueCharlotte, NC 28205
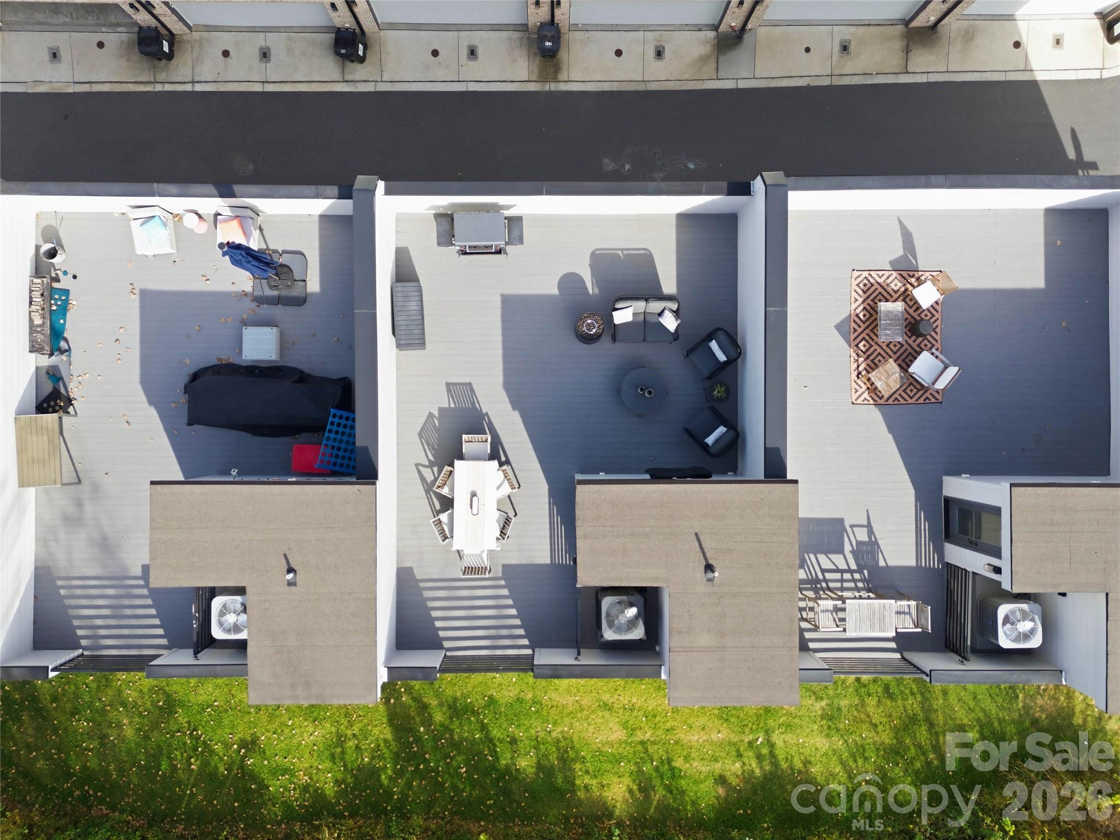
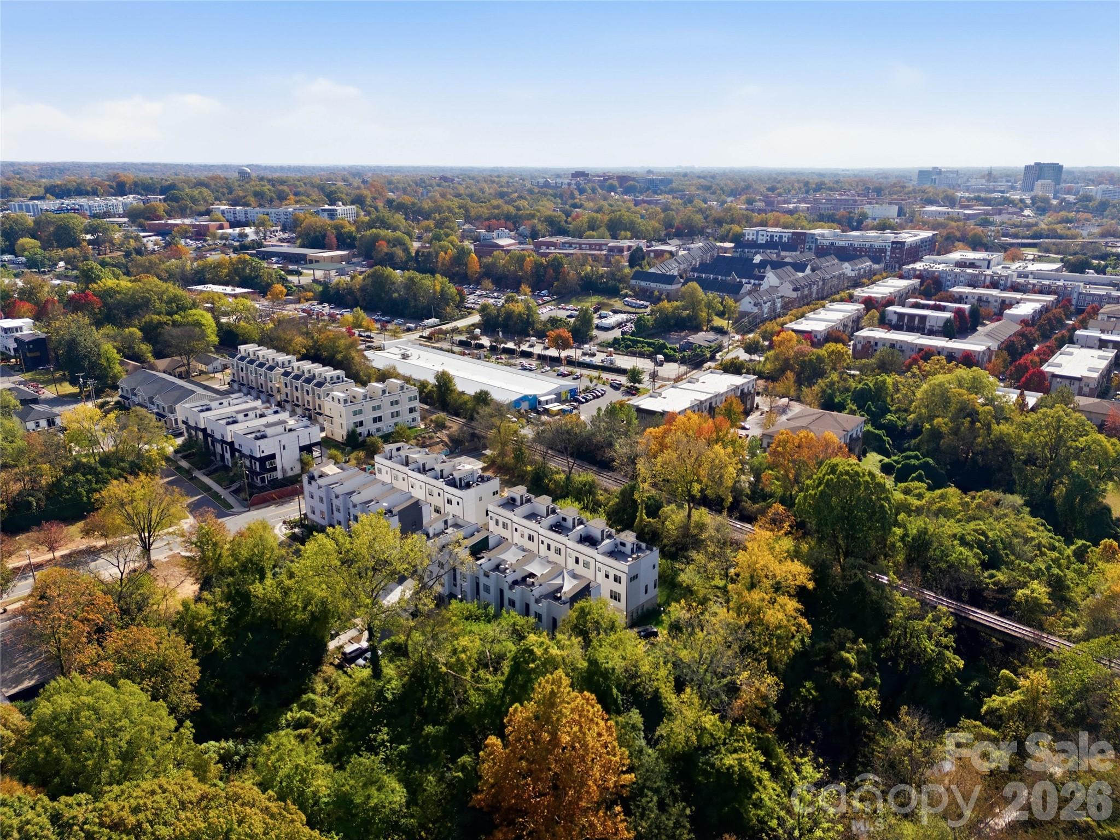
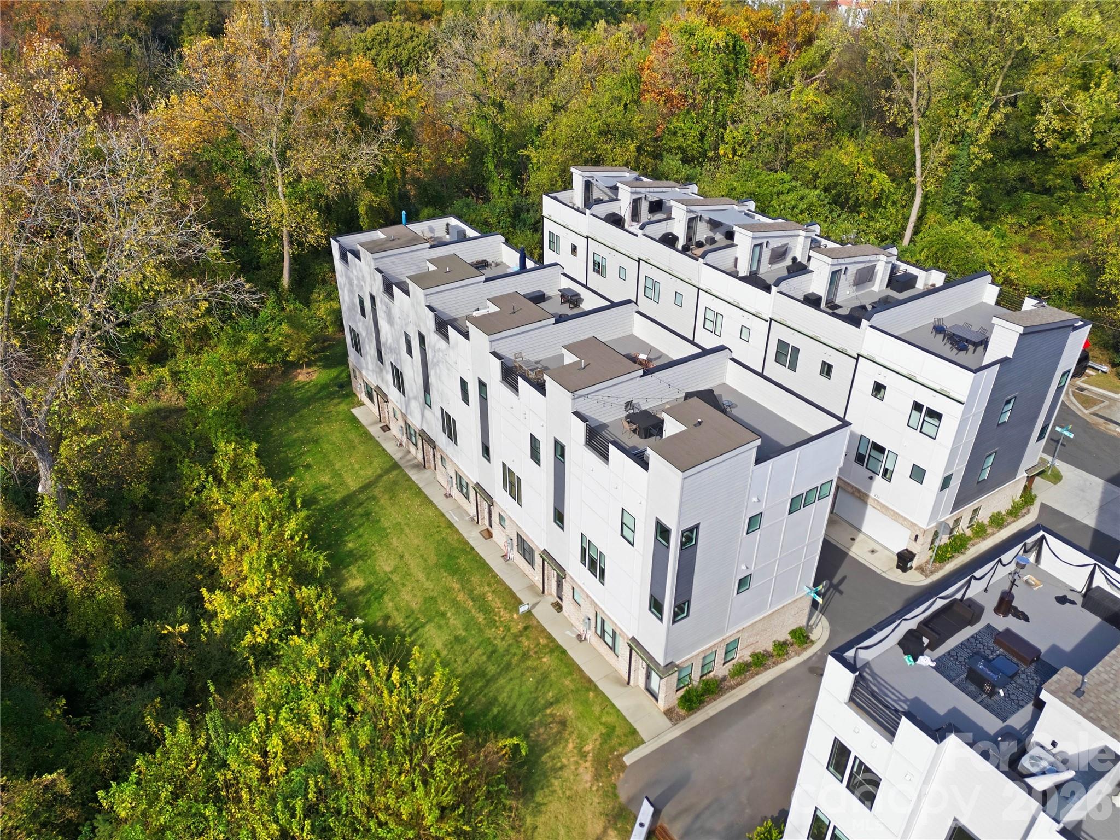
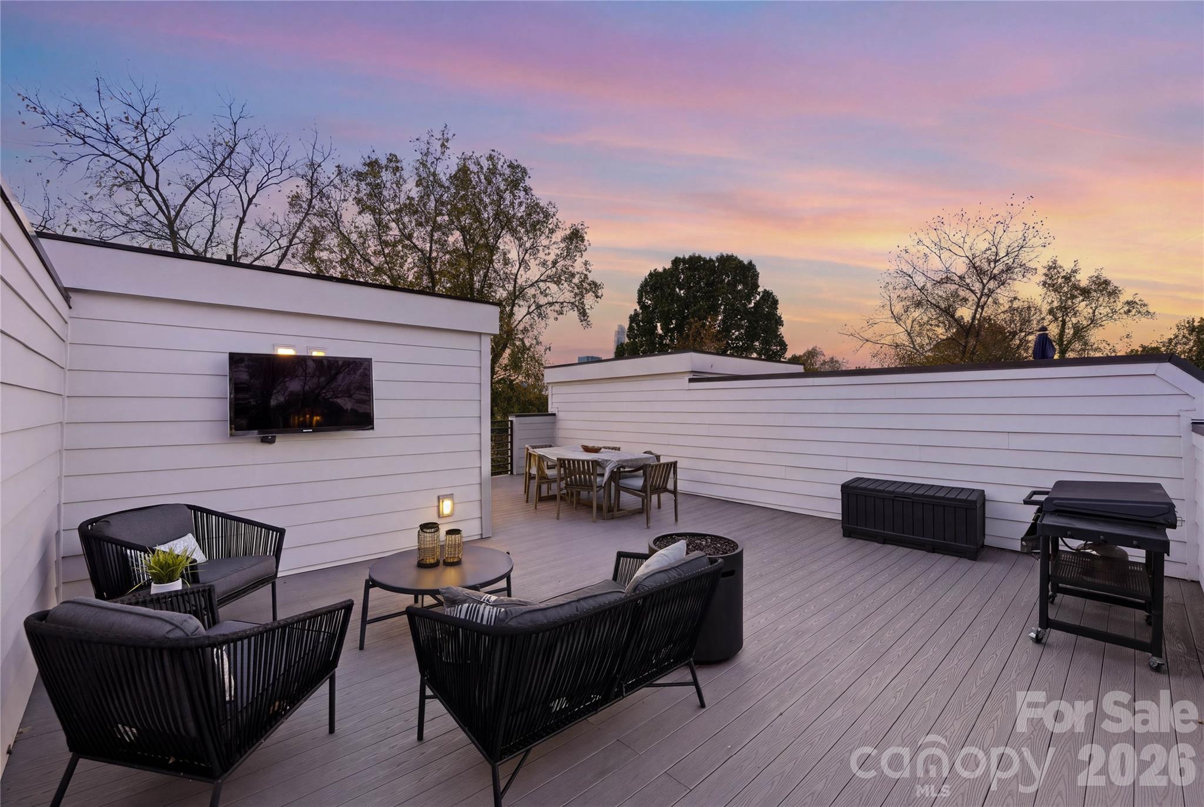
A FRONT-ROW SEAT TO THE UPTOWN CHARLOTTE SKYLINE. At 513 Strong Avenue, spectacular, unobstructed city views meet a private 638-square-foot rooftop terrace and the rare convenience of an attached, side-by-side two-car garage with EV charging. Located in Skyline Townes, an intimate 21-residence community built in 2023 by Copper Builders, this beautifully upgraded Highland floor plan features approximately 1,818 professionally measured heated square feet, 3 bedrooms, 3 full baths, and 1 half bath in the heart of Belmont. The rooftop terrace is the unmistakable centerpiece. With room for separate outdoor dining, lounging, and entertaining areas, this extraordinary open-air retreat offers a direct sightline to the Uptown skyline. Begin your day with coffee above the neighborhood, gather with friends at sunset, or watch the city lights come to life after dark. Pre-wired for an outdoor television with CAT6 connectivity, the terrace is designed to be enjoyed as an extension of the home, not simply an occasional outdoor escape. Inside, natural light and a thoughtful layout create a welcoming balance of style and function. The open main living level flows from the spacious living area into a dedicated dining space and beautifully appointed kitchen featuring quartz countertops, contrasting two-tone cabinetry, a generous center island, Whirlpool stainless steel appliances, and designer lighting. A powder room adds convenience for guests. On the upper bedroom level, the primary suite includes a private bath and closet, complemented by a second bedroom, additional full bath, and conveniently located laundry. The entry-level third bedroom with its own full bath offers flexible space for guests, working from home, or added privacy. Extensive owner upgrades distinguish this residence from standard builder offerings: Mohawk RevWood luxury vinyl plank flooring throughout with no carpet, upgraded Emser tile, matte black Delta fixtures, adjustable LED recessed lighting, motorized shades, zoned HVAC, CAT6 wiring to every room and the rooftop, and installed AT&T Gigabit Fiber. Enhanced sound separation between units adds everyday comfort. The attached side-by-side two-car garage includes a 240V EV charging outlet, delivering sought-after convenience without tandem parking. Enjoy fee-simple ownership and low-maintenance living just outside the I-277 loop, with Uptown, NoDa, Plaza Midwood, Optimist Hall, and Camp North End close by. Discover beloved local restaurants, breweries, and coffee shops, or explore nearby Alexander Park, Cordelia Park, and the Little Sugar Creek Greenway. Here, city energy and neighborhood character are part of everyday life. From the unforgettable rooftop skyline views and generous private outdoor space to the carefully curated upgrades, versatile floor plan, and exceptional location, 513 Strong Avenue offers an elevated Charlotte lifestyle that's difficult to replicate. Schedule your private showing and experience it firsthand.
| 14 hours ago | Listing first seen on site | |
| 14 hours ago | Listing updated with changes from the MLS |

Listings courtesy of Canopy MLS as distributed by MLS GRID. Based on information submitted to the MLS GRID as of {last_incremented_at}. All data is obtained from various sources and may not have been verified by broker or MLS GRID. Supplied Open House Information is subject to change without notice. All information should be independently reviewed and verified for accuracy. Properties may or may not be listed by the office/agent presenting the information. Some IDX listings have been excluded from this website. Properties displayed may be listed or sold by various participants in the MLS. ©2026 Canopy MLS.
The Digital Millennium Copyright Act of 1998, 17 U.S.C. § 512 (the “DMCA”) provides recourse for copyright owners who believe that material appearing on the Internet infringes their rights under U.S. copyright law. If you believe in good faith that any content or material made available in connection with our website or services infringes your copyright, you (or your agent) may send us a notice requesting that the content or material be removed, or access to it blocked. Notices must be sent in writing by email to [email protected]. “The DMCA requires that your notice of alleged copyright infringement include the following information: (1) description of the copyrighted work that is the subject of claimed infringement; (2) description of the alleged infringing content and information sufficient to permit us to locate the content; (3) contact information for you, including your address, telephone number and email address; (4) a statement by you that you have a good faith belief that the content in the manner complained of is not authorized by the copyright owner, or its agent, or by the operation of any law; (5) a statement by you, signed under penalty of perjury, that the information in the notification is accurate and that you have the authority to enforce the copyrights that are claimed to be infringed; and (6) a physical or electronic signature of the copyright owner or a person authorized to act on the copyright owner’s behalf. Failure to include all of the above information may result in the delay of the processing of your complaint.
Last checked - 2026-11-13 02:15 PM UTC
Did you know? You can invite friends and family to your search. They can join your search, rate and discuss listings with you.