

5535 Open Book LaneCharlotte, NC 28270
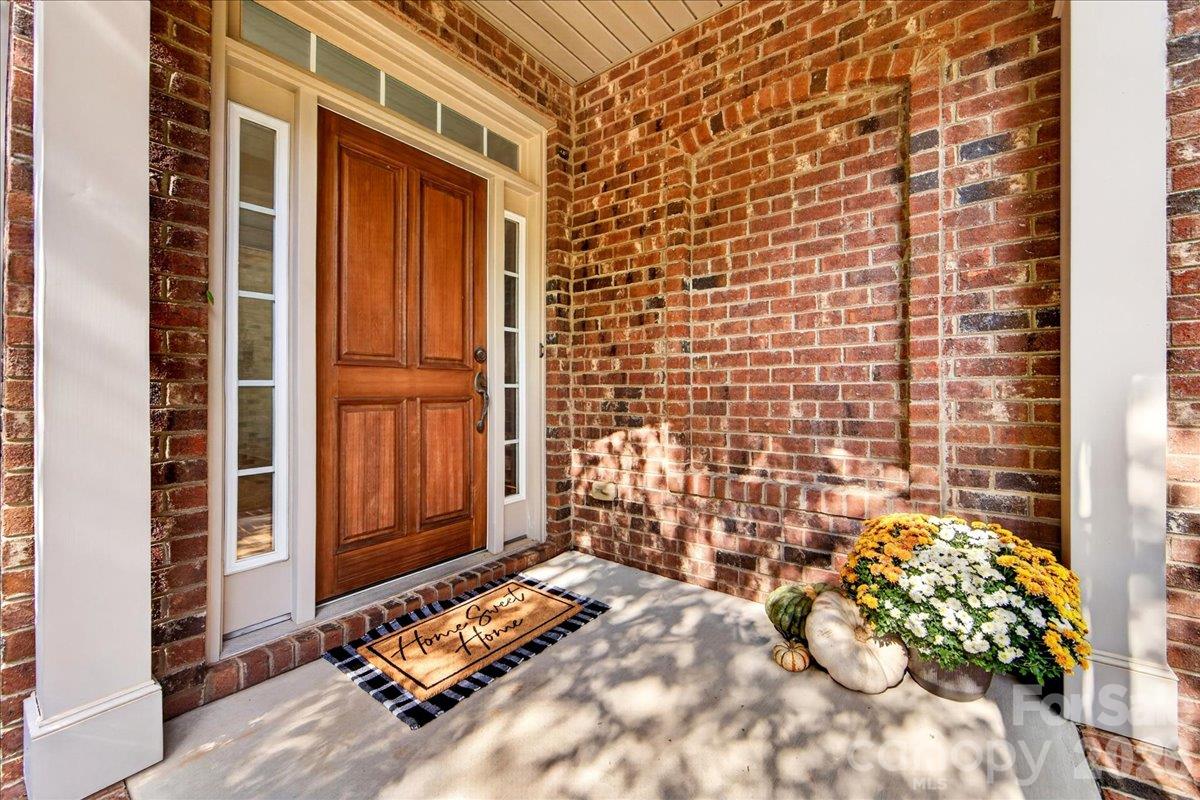
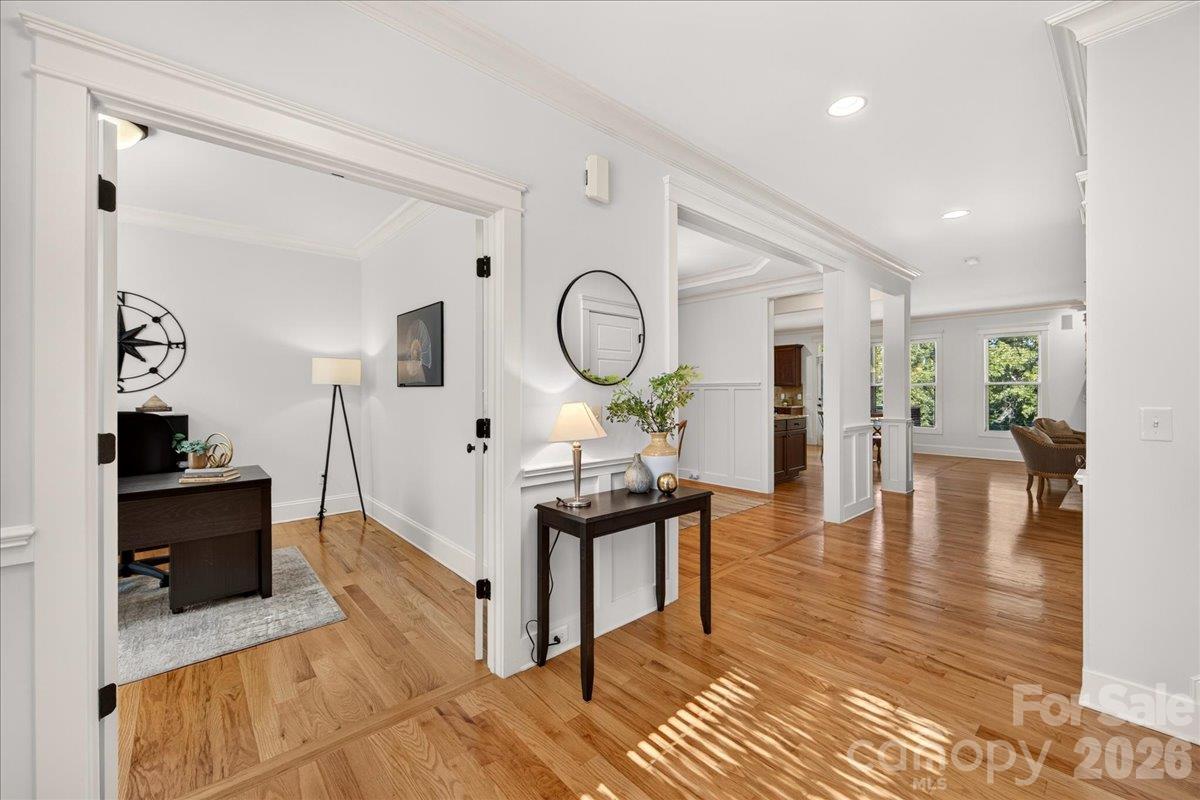
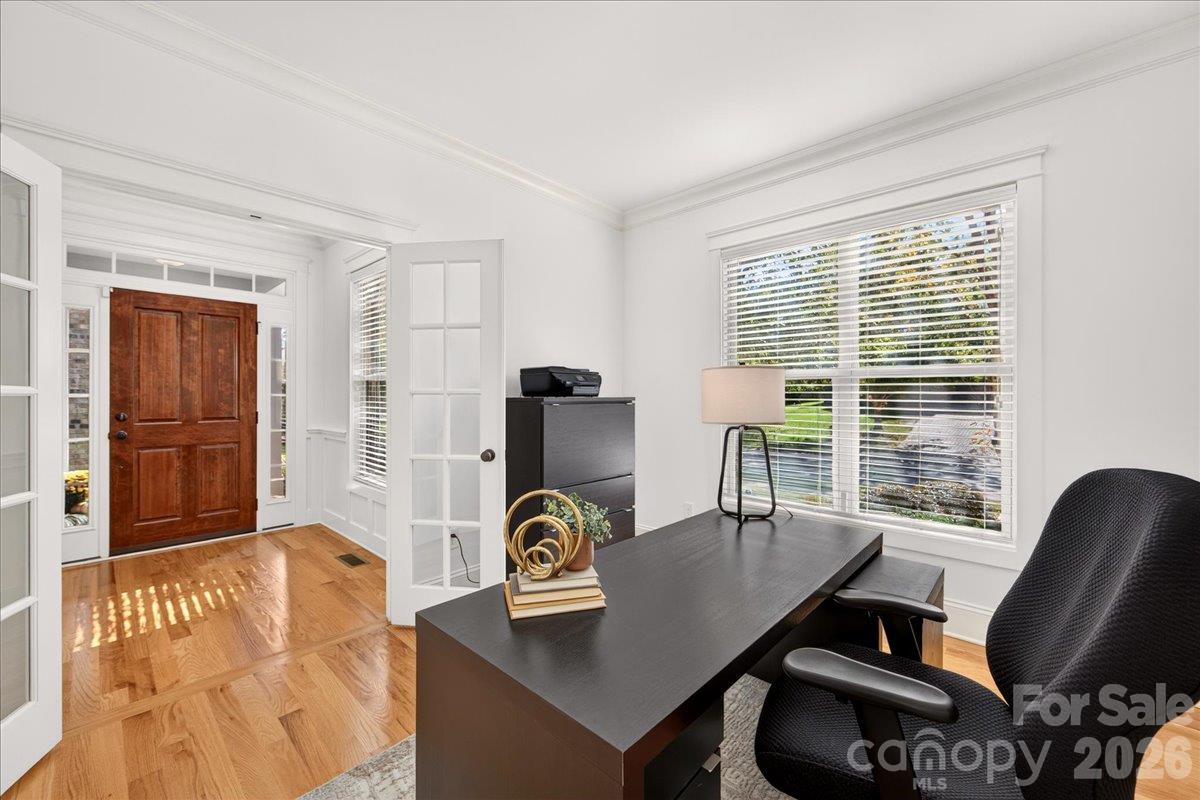
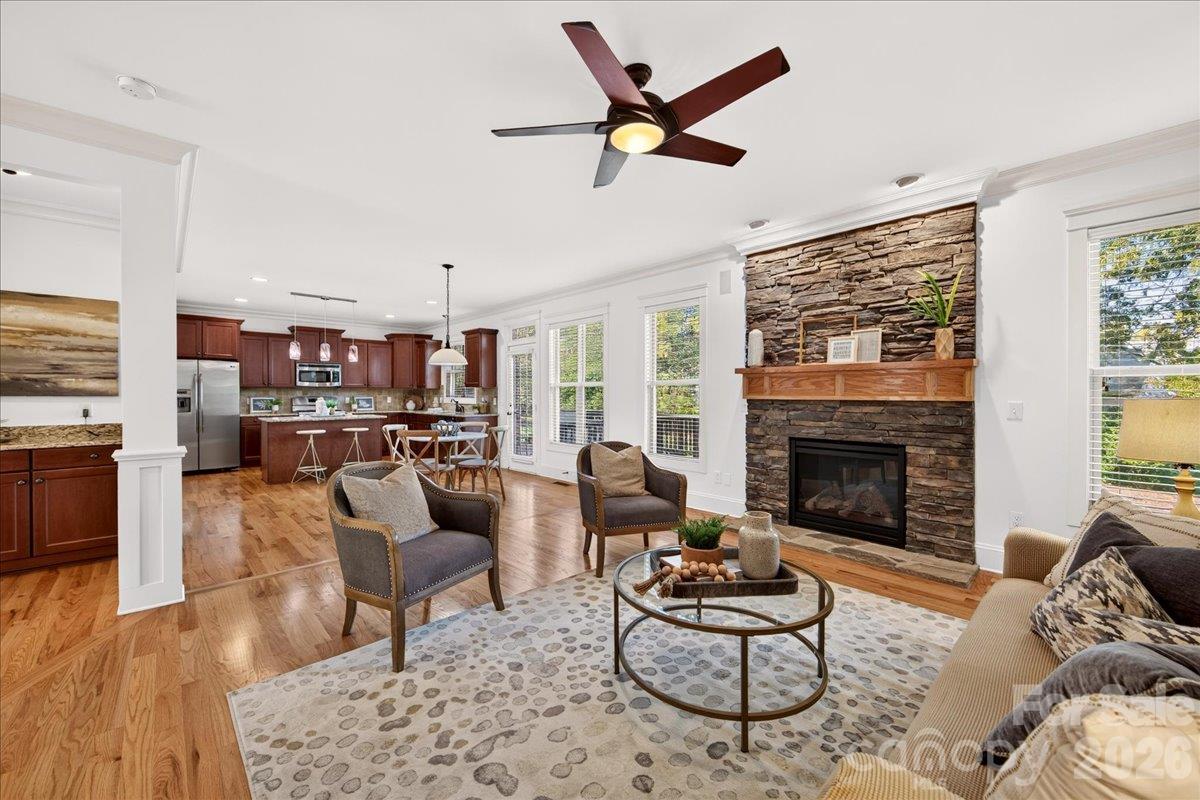
Welcome to 5535 Open Book Lane, where the charming street name is just the beginning of a wonderful story! Nestled in desirable McKee Plantation, this beautifully maintained, move-in-ready home offers 3,384 square feet of versatile living space, four bedrooms + bonus room, exceptional storage, a three-car garage, and private, lush backyard—features that truly set it apart! Thoughtful upgrades and a functional floor plan create the perfect balance of everyday comfort and effortless entertaining. Ideally located in South Charlotte, the home offers convenient access to highly regarded area schools, shopping, dining, parks, and I-485, with easy connections to SouthPark, Ballantyne, Uptown Charlotte, and Charlotte Douglas International Airport. The open-concept floor plan accented by extensive moldings features a spacious kitchen with a generous center island, walk-in pantry, and convenient drop zone, seamlessly connecting to inviting gathering spaces. The welcoming great room features a stacked stone gas fireplace and surround sound speakers, while a dedicated main-level office with glass French doors provides a versatile space for working from home or quiet productivity. Upstairs, generous living spaces, abundant storage, and a versatile layout offer comfort and flexibility to suit a variety of needs. The inviting primary suite features a tray ceiling and spacious bath complete with dual vanities, soaking tub, glass-enclosed shower, and a large walk-in closet. Three additional bedrooms, two full baths, a bonus room, and a conveniently located laundry room add ease to everyday living. A standout feature is the media/bonus room, complete with a 106-inch projection screen and premium home theater system, creating the ultimate setting for movie nights, game days, and entertaining. Step outside to a spacious deck overlooking a level, usable backyard, perfect for outdoor dining, recreation, and gatherings. The three-car tandem garage offers exceptional space for vehicles, storage, and hobbies. Pride of ownership shines through the turnkey interior and thoughtful improvements, including an encapsulated crawlspace, in-ground irrigation, HVAC replaced in 2019, and significant 2023 upgrades featuring a new roof, upgraded 6-inch gutter system, and new water heater. Combining custom craftsmanship, impressive entertaining spaces, and the convenience of a sought-after South Charlotte location, this home is ready for its next chapter!
| 5 hours ago | Listing first seen on site | |
| 5 hours ago | Listing updated with changes from the MLS |

Listings courtesy of Canopy MLS as distributed by MLS GRID. Based on information submitted to the MLS GRID as of {last_incremented_at}. All data is obtained from various sources and may not have been verified by broker or MLS GRID. Supplied Open House Information is subject to change without notice. All information should be independently reviewed and verified for accuracy. Properties may or may not be listed by the office/agent presenting the information. Some IDX listings have been excluded from this website. Properties displayed may be listed or sold by various participants in the MLS. ©2026 Canopy MLS.
The Digital Millennium Copyright Act of 1998, 17 U.S.C. § 512 (the “DMCA”) provides recourse for copyright owners who believe that material appearing on the Internet infringes their rights under U.S. copyright law. If you believe in good faith that any content or material made available in connection with our website or services infringes your copyright, you (or your agent) may send us a notice requesting that the content or material be removed, or access to it blocked. Notices must be sent in writing by email to [email protected]. “The DMCA requires that your notice of alleged copyright infringement include the following information: (1) description of the copyrighted work that is the subject of claimed infringement; (2) description of the alleged infringing content and information sufficient to permit us to locate the content; (3) contact information for you, including your address, telephone number and email address; (4) a statement by you that you have a good faith belief that the content in the manner complained of is not authorized by the copyright owner, or its agent, or by the operation of any law; (5) a statement by you, signed under penalty of perjury, that the information in the notification is accurate and that you have the authority to enforce the copyrights that are claimed to be infringed; and (6) a physical or electronic signature of the copyright owner or a person authorized to act on the copyright owner’s behalf. Failure to include all of the above information may result in the delay of the processing of your complaint.
Last checked - 2026-10-30 02:05 AM UTC
Did you know? You can invite friends and family to your search. They can join your search, rate and discuss listings with you.