

746 Grandview Drive NEConcord, NC 28025
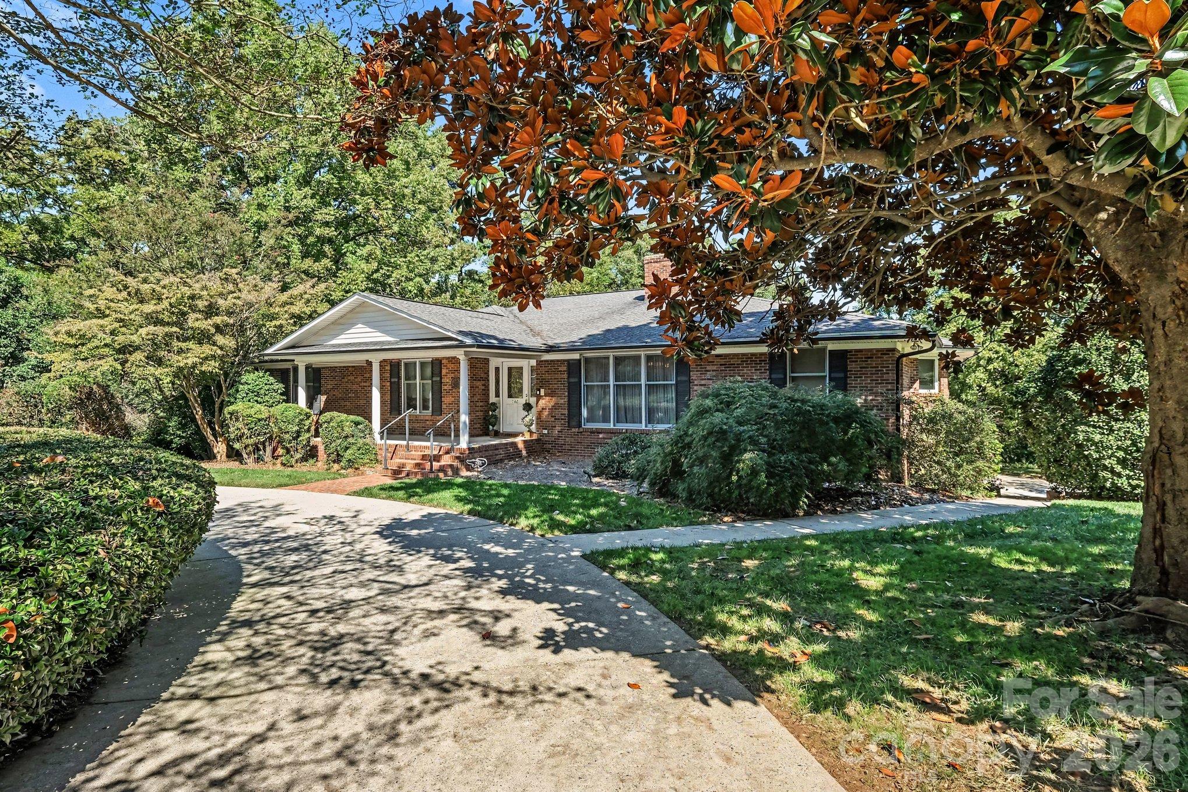
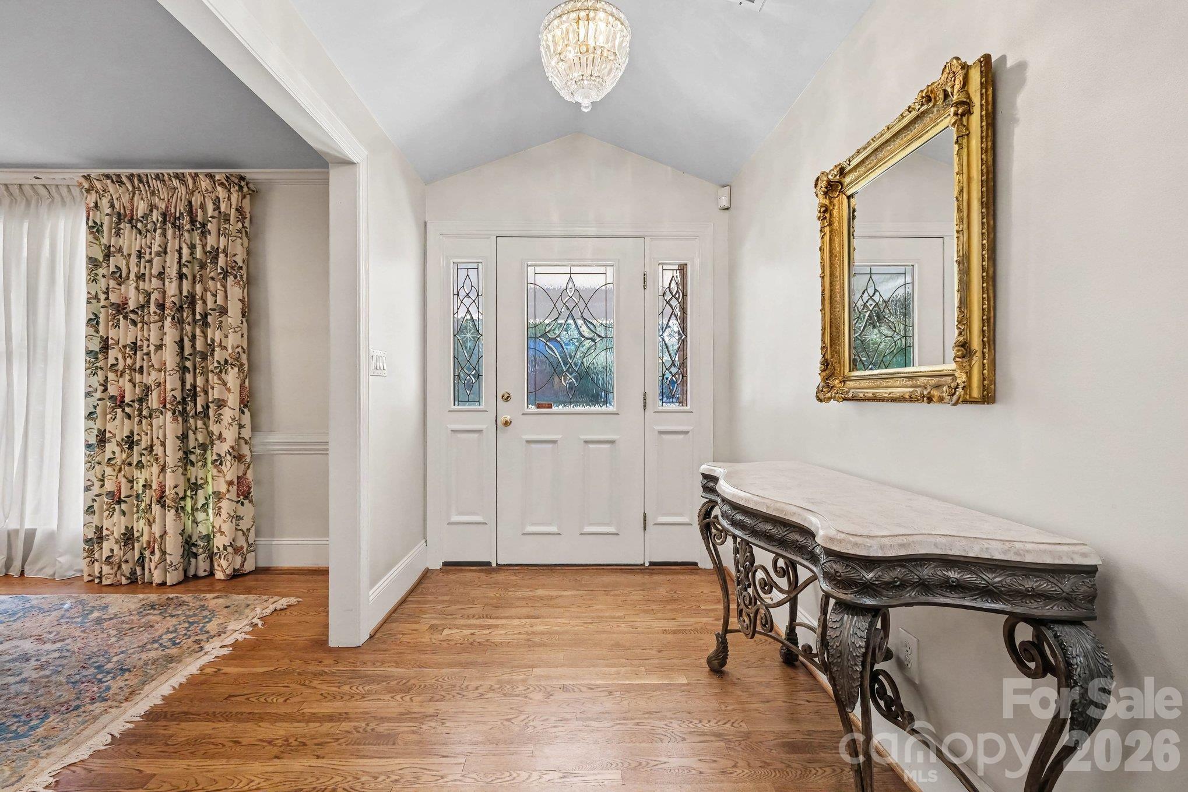
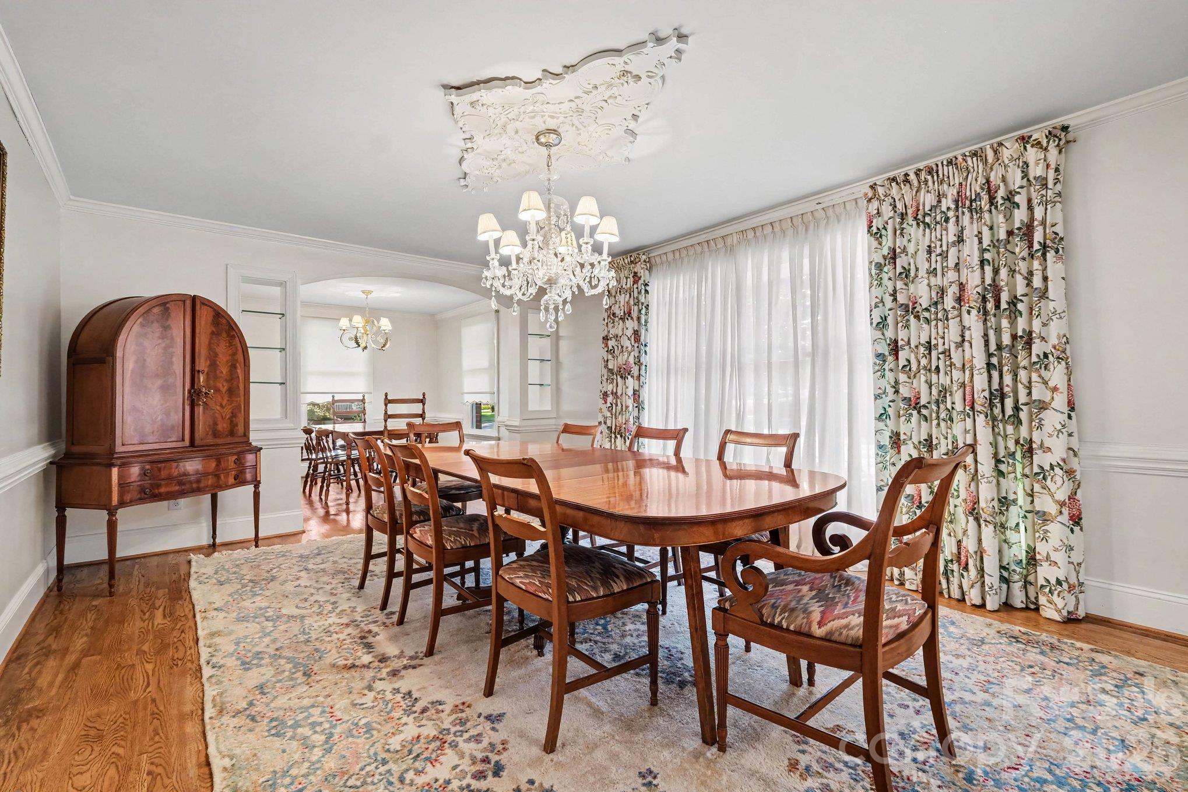
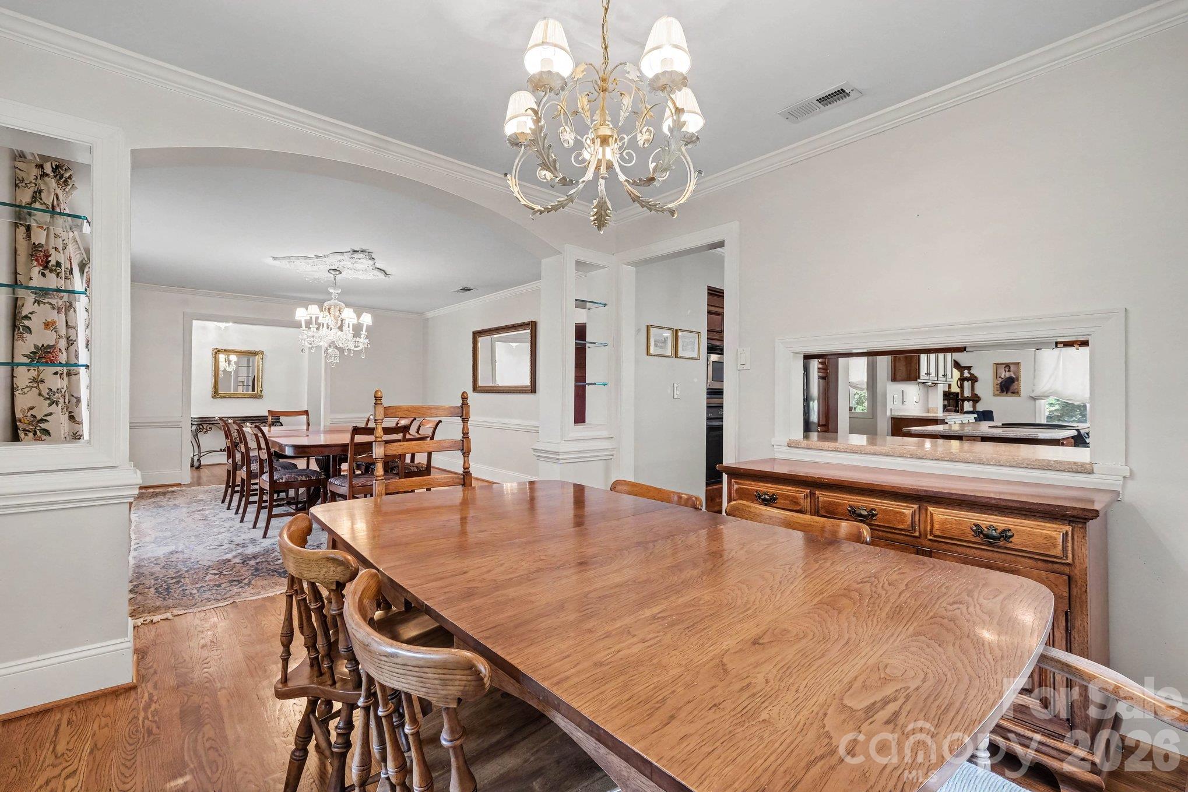
Quality. Spacious. Flexibility. Privacy. A truly rare, one-of-a-kind property in Concord's sought-after Beverly Hills neighborhood, offering 6,570+ sq ft of versatile spaces designed for multi-purpose living, entertaining, and room to grow. Situated on a beautifully landscaped corner lot just shy of an acre with no HOA, mature foliage, fruit trees, irrigation, abundant natural light, and a full brick exterior, this lovingly maintained home underwent a high-quality renovation and addition between 1999-2020. Both levels offer open-concept living areas, full kitchens, generous bedrooms, full baths, and exceptional storage - creating flexible spaces ideal for multi-generational living, homeschooling, working from home, hobbies/crafts, and large gatherings. A covered rocking chair front porch and wide entry foyer welcome guests to the main level with beautiful hardwood floors throughout. The Chef's kitchen offers abundant cabinetry, dual ovens, expansive prep and serving space, seated island, and opens to the breakfast area with seating for 8+. A versatile front formal living room can also serve as a dining room with seating for 10+. At the heart of the home is a massive 517 sq ft family room connected to a dining/sitting/flex area and a cozy living room with gas fireplace and custom mantle. The office/library combo with custom built-ins can also function as a nursery, playroom, or potential 5th bedroom. The expansive 642 sq ft primary suite features a vaulted ceiling, sitting/yoga/exercise area, two walk-in closets, and a spacious en-suite with dual vanities. A secondary primary bedroom with private en-suite, full hall bath, 65 sq ft walk-in storage closet, laundry chute, and an easy-rise staircase complete the main level. The finished walkout basement serves as a spacious second living quarters with a family room opening to a screened porch, living/recreation area with wood-burning fireplace, full kitchen with dining area and walk-in pantry, 290 sq ft flex room for a gym, hobbies or storage, large utility/storage room, two generous bedrooms with walk-in closets, and a full bath. Parking for larger vehicles is unmatched with a crescent front driveway, expansive rear driveway, and a 697 sq ft attached garage with workspace and direct access to a full bath. Plus, a separate utility garage/workshop with electricity, workbench, and automatic door perfect for lawn equipment, ATVs, small boats, kayaks, hobbies, storage, or a she/he shed. Enjoy prime access to interstates, airports, Atrium Health, Owens Corning, UNCC, Speedway, schools, shopping, dining, parks, and greenways.
| 14 hours ago | Listing first seen on site | |
| 14 hours ago | Listing updated with changes from the MLS® |

Listings courtesy of Canopy MLS as distributed by MLS GRID. Based on information submitted to the MLS GRID as of {last_incremented_at}. All data is obtained from various sources and may not have been verified by broker or MLS GRID. Supplied Open House Information is subject to change without notice. All information should be independently reviewed and verified for accuracy. Properties may or may not be listed by the office/agent presenting the information. Some IDX listings have been excluded from this website. Properties displayed may be listed or sold by various participants in the MLS. ©2026 Canopy MLS.
The Digital Millennium Copyright Act of 1998, 17 U.S.C. § 512 (the “DMCA”) provides recourse for copyright owners who believe that material appearing on the Internet infringes their rights under U.S. copyright law. If you believe in good faith that any content or material made available in connection with our website or services infringes your copyright, you (or your agent) may send us a notice requesting that the content or material be removed, or access to it blocked. Notices must be sent in writing by email to [email protected]. “The DMCA requires that your notice of alleged copyright infringement include the following information: (1) description of the copyrighted work that is the subject of claimed infringement; (2) description of the alleged infringing content and information sufficient to permit us to locate the content; (3) contact information for you, including your address, telephone number and email address; (4) a statement by you that you have a good faith belief that the content in the manner complained of is not authorized by the copyright owner, or its agent, or by the operation of any law; (5) a statement by you, signed under penalty of perjury, that the information in the notification is accurate and that you have the authority to enforce the copyrights that are claimed to be infringed; and (6) a physical or electronic signature of the copyright owner or a person authorized to act on the copyright owner’s behalf. Failure to include all of the above information may result in the delay of the processing of your complaint.
Last checked - 2026-10-17 05:39 PM UTC