

5708 Falls Ridge LaneCharlotte, NC 28269
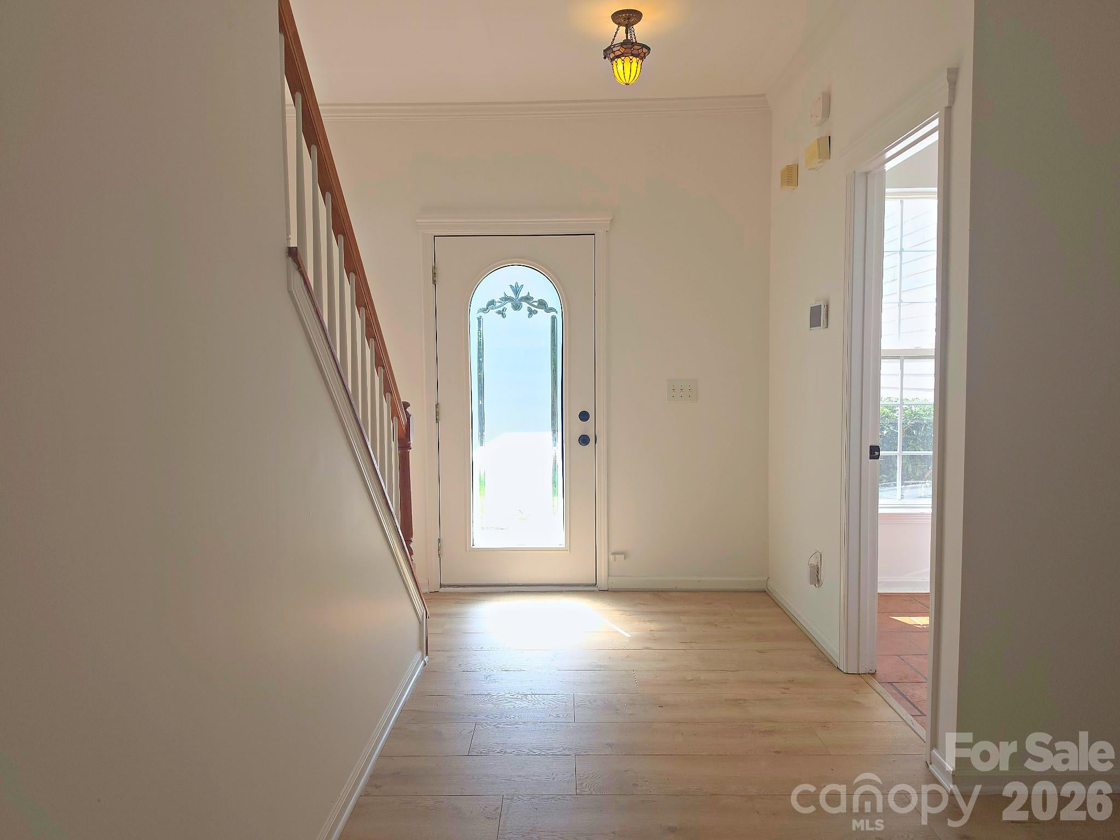
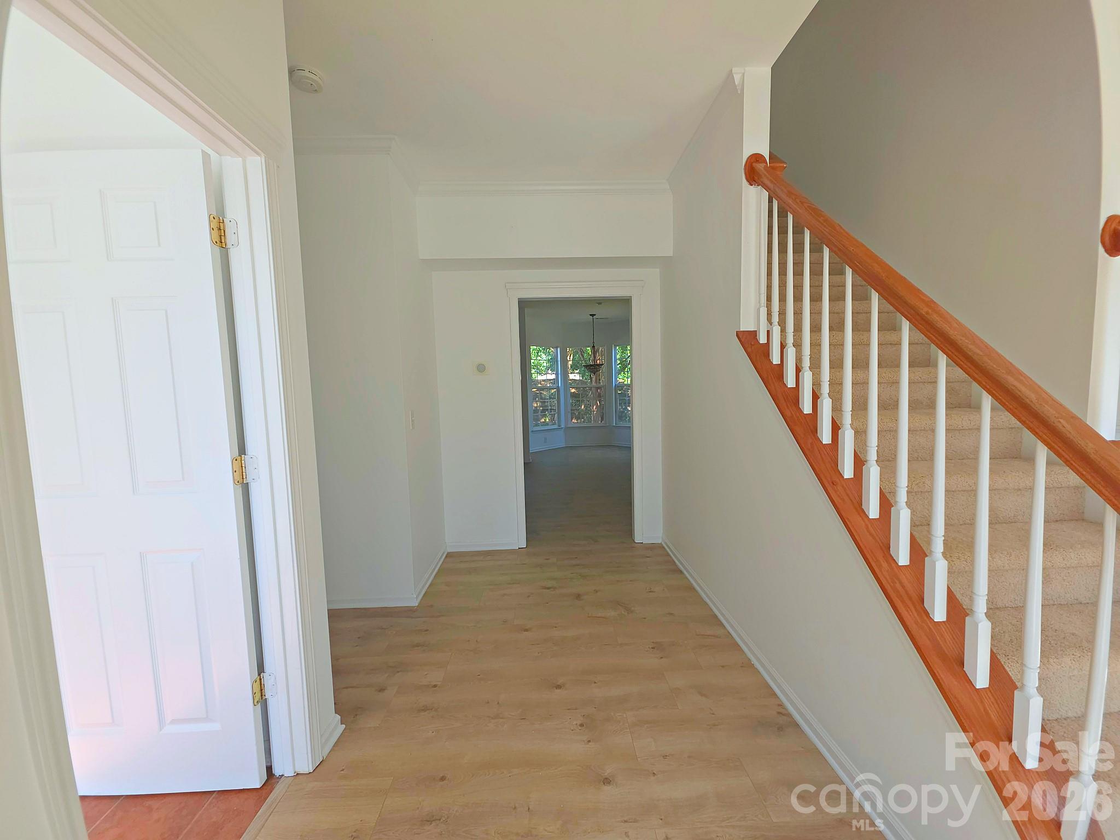
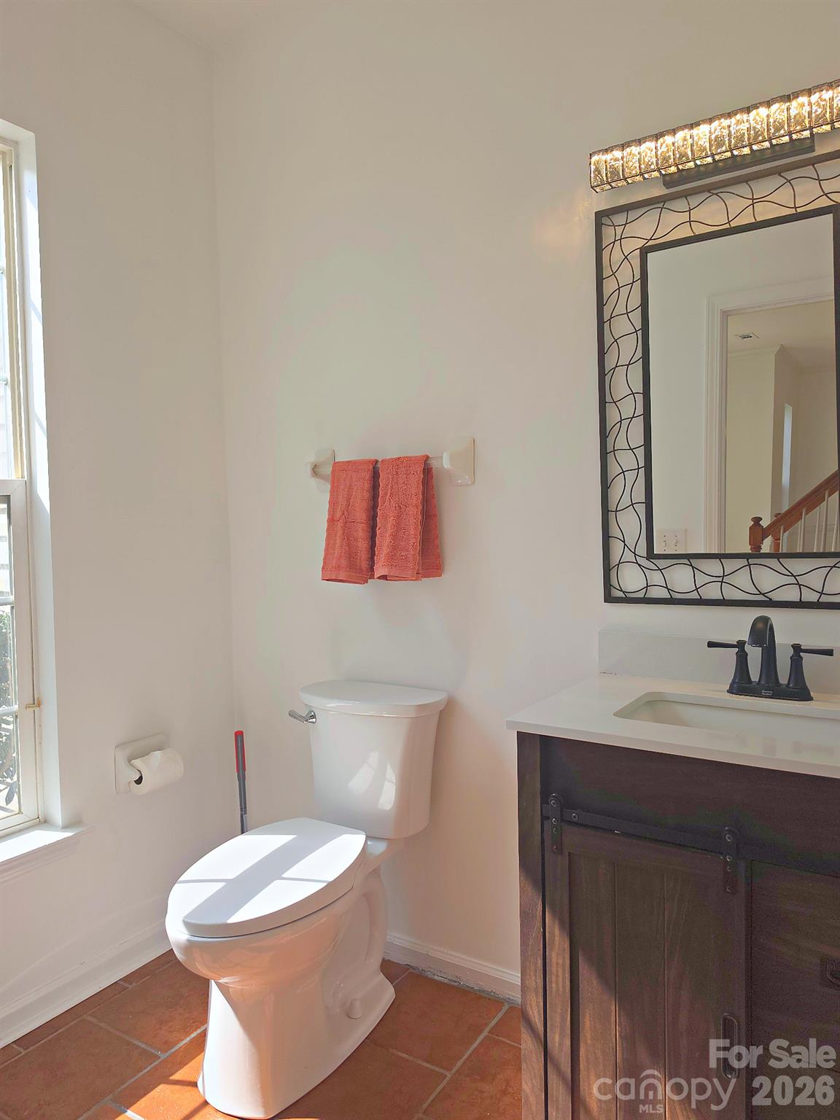
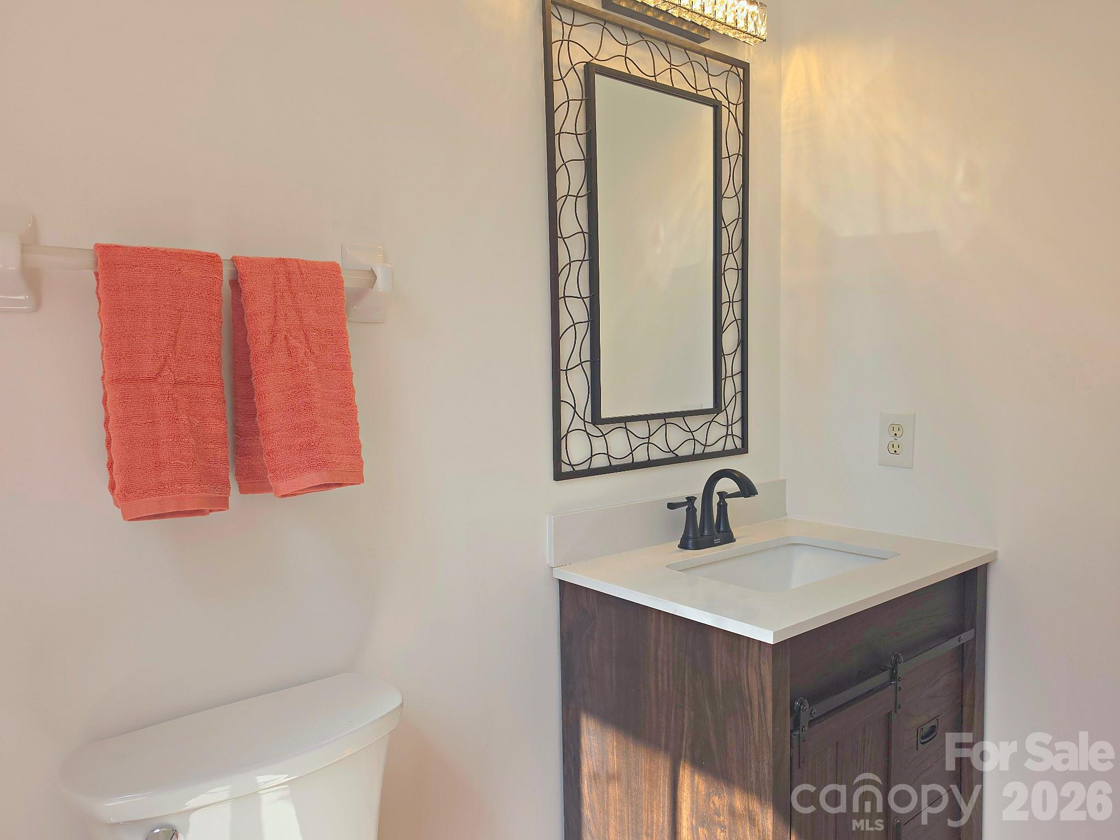
Welcome to this miraculous One Owner home at 5708 Falls Ridge Lane! When initially built, no design step was surpassed. Features that were additional upgrades that are must haves in today's desires include 9-foot ceilings on the main level floor providing fresh open air and sense of space to this already traditional open floor plan. A 4-foot living room additional bump out allows for significantly more space, a full bay window breakfast area provides so much natural light and beauty it brings the entire living space together naturally. Large kitchen a must? This one will not dissappoint as you have extensive countertop space, an island and 2 pantry's! Seating family and guests for dinner is a dream with the traditional dining room featuring chair railing not found in most new builds today. Fall in love with the uniqueness of the beautiful Tiffany light fixtures found in the entry hall and breakfast room. Tile floors in the laundry and bathrooms add to the luxe appeal and feel of this home. Where other homes in this price range struggle to have the true feel of quality flooring, this home offers brand new wide plank 12mm laminate wood flooring for a high end solid feel floor that provides absolute stunning beauty to the main level. Comfort is bliss with all new "cookie dough" carpeting upstairs and thick 15lb padding for a cozy and relaxing environment. Enjoy your oversized primary bedroom with walk in closet, garden tub, vaulted ceiling, plant ledge and bright natural lighting. A total 4 bedrooms, 2.5 bathrooms + a seperate bonus room with its own staircase entry across the home provide so much space and opportunity to design this move in ready home to your liking. Not many homes offer themselves in the manner this one does, however this home provides large open space, over 20 windows for natural light, nicely landscaped yard with crape myrtles, flat/smooth yard from front to back, 2-car garage. Make this home yours!
| 23 hours ago | Status changed to Active | |
| 23 hours ago | Listing updated with changes from the MLS® | |
| yesterday | Listing first seen on site |

Listings courtesy of Canopy MLS as distributed by MLS GRID. Based on information submitted to the MLS GRID as of {last_incremented_at}. All data is obtained from various sources and may not have been verified by broker or MLS GRID. Supplied Open House Information is subject to change without notice. All information should be independently reviewed and verified for accuracy. Properties may or may not be listed by the office/agent presenting the information. Some IDX listings have been excluded from this website. Properties displayed may be listed or sold by various participants in the MLS. ©2026 Canopy MLS.
The Digital Millennium Copyright Act of 1998, 17 U.S.C. § 512 (the “DMCA”) provides recourse for copyright owners who believe that material appearing on the Internet infringes their rights under U.S. copyright law. If you believe in good faith that any content or material made available in connection with our website or services infringes your copyright, you (or your agent) may send us a notice requesting that the content or material be removed, or access to it blocked. Notices must be sent in writing by email to [email protected]. “The DMCA requires that your notice of alleged copyright infringement include the following information: (1) description of the copyrighted work that is the subject of claimed infringement; (2) description of the alleged infringing content and information sufficient to permit us to locate the content; (3) contact information for you, including your address, telephone number and email address; (4) a statement by you that you have a good faith belief that the content in the manner complained of is not authorized by the copyright owner, or its agent, or by the operation of any law; (5) a statement by you, signed under penalty of perjury, that the information in the notification is accurate and that you have the authority to enforce the copyrights that are claimed to be infringed; and (6) a physical or electronic signature of the copyright owner or a person authorized to act on the copyright owner’s behalf. Failure to include all of the above information may result in the delay of the processing of your complaint.
Last checked - 2026-10-10 04:45 AM UTC