

15025 Jockeys Ridge DriveCharlotte, NC 28277
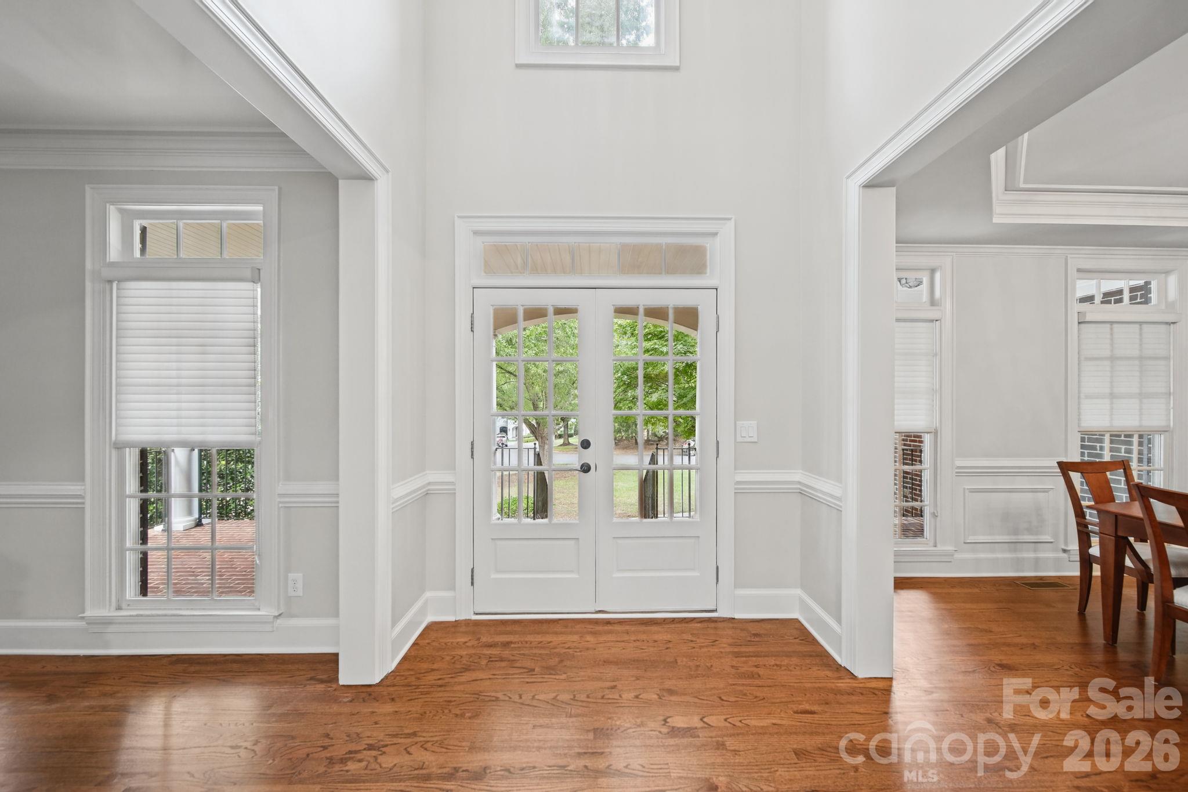
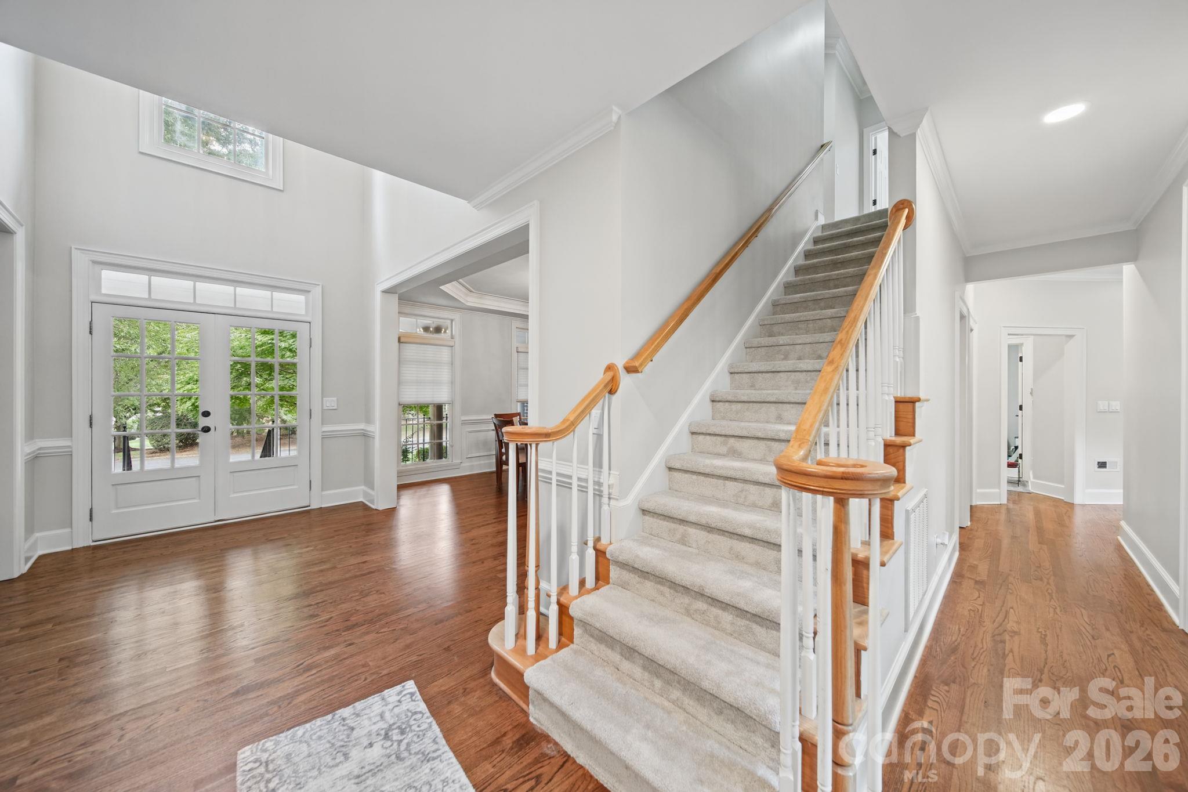
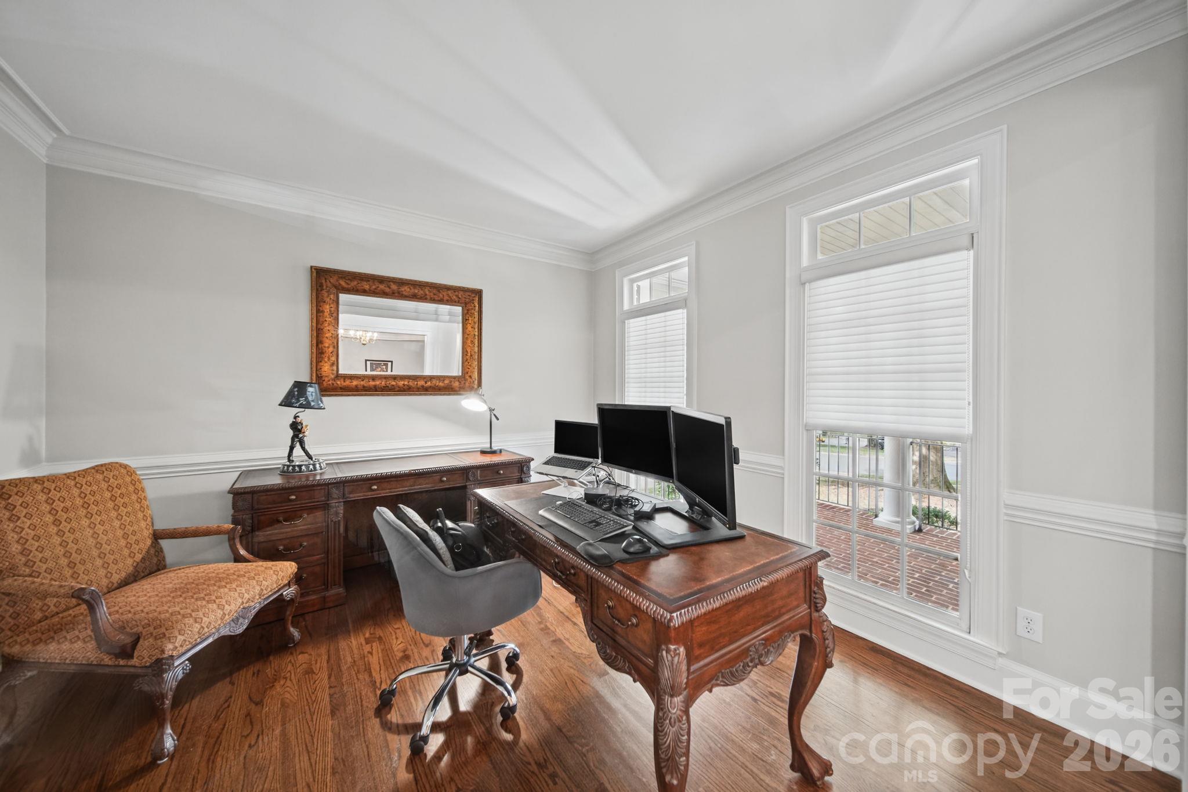
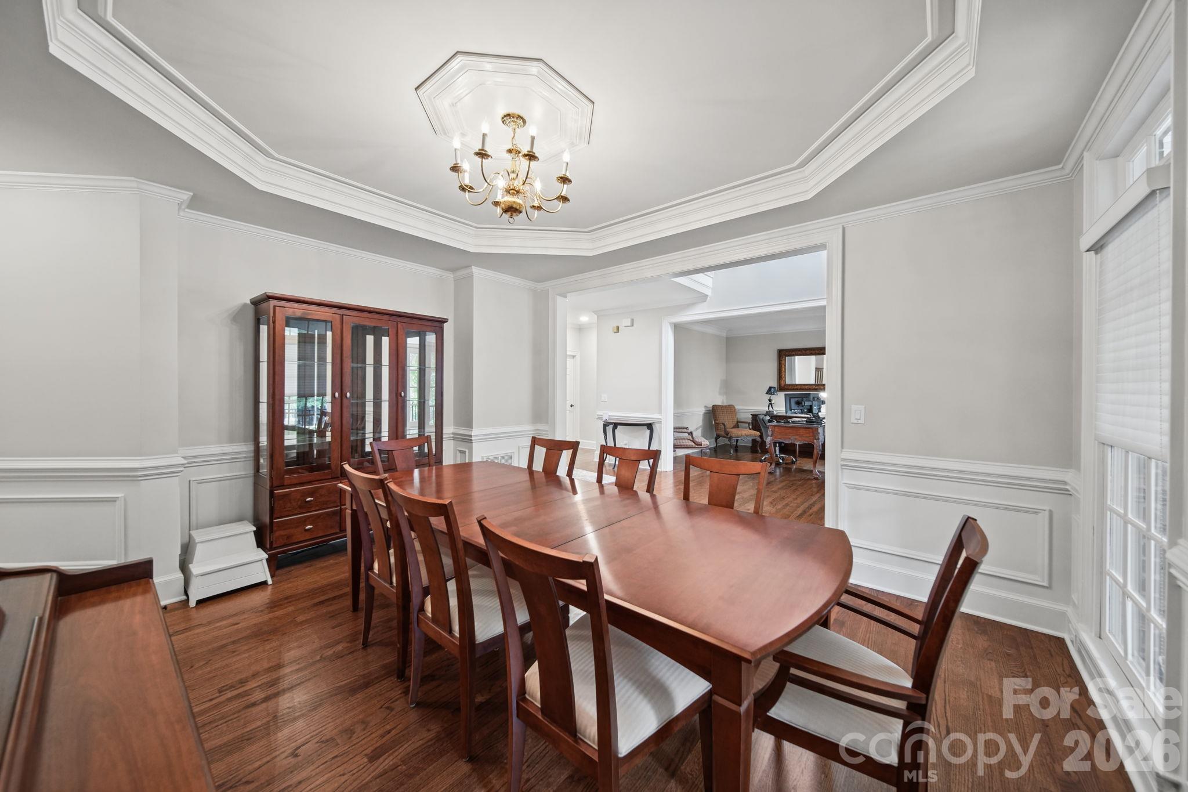
Located in desirable Ballantyne Country Club, this beautifully maintained home offers exceptional living space, thoughtful renovations including fresh carpet and paint throughout, and an impressive list of custom features. The recently renovated kitchen is truly a standout, featuring new white cabinetry, subway tile backsplash with cleverly hidden electrical outlets, under-cabinet lighting, a dedicated cabinet for your stand mixer, pot filler and a fabulous coffee bar. The coffee bar is complemented by a wine and beer refrigerator with two separate temperature-controlled compartments. The main level also offers a guest suite with full bath, private study, dining room and laundry room. Upstairs, the primary suite provides a luxurious retreat with multiple closets featuring custom organizers and a completely renovated primary bath. The spa-like bath showcases marble countertops with separate vanity areas, an oversized shower and a beautiful clawfoot tub. Don't miss the three walk-in closets and study off of the primary bedroom. A built-in reading nook just outside the primary suite provides the perfect place to relax. An additional bedroom features its own private bath, while two more bedrooms share a Jack and Jill bath. The third floor offers incredible flexibility as a recreation room, home theater, hobby space or private retreat. The three-car garage features an electric vehicle charger. Outside, enjoy the fenced backyard and covered patio with an electric fireplace, creating an inviting space for relaxing and entertaining. The in-ground pool includes a heater, allowing you to enjoy the pool for an extended season. From the beautifully renovated kitchen and primary suite to the flexible living spaces and exceptional outdoor amenities, this home combines comfort, functionality and luxury in one of Ballantyne’s most sought-after communities. Enjoy a short golf cart ride or walk to the neighborhood amenities, including the pool, tennis and pickleball courts at the Family Activity Center as well as walking distance to the Golf Course Clubhouse. Golf club membership is available separately and is not included in HOA dues. Ideally located near premier shopping, dining, and entertainment in the heart of Ballantyne.
| yesterday | Listing first seen on site | |
| yesterday | Listing updated with changes from the MLS® |

Listings courtesy of Canopy MLS as distributed by MLS GRID. Based on information submitted to the MLS GRID as of {last_incremented_at}. All data is obtained from various sources and may not have been verified by broker or MLS GRID. Supplied Open House Information is subject to change without notice. All information should be independently reviewed and verified for accuracy. Properties may or may not be listed by the office/agent presenting the information. Some IDX listings have been excluded from this website. Properties displayed may be listed or sold by various participants in the MLS. ©2026 Canopy MLS.
The Digital Millennium Copyright Act of 1998, 17 U.S.C. § 512 (the “DMCA”) provides recourse for copyright owners who believe that material appearing on the Internet infringes their rights under U.S. copyright law. If you believe in good faith that any content or material made available in connection with our website or services infringes your copyright, you (or your agent) may send us a notice requesting that the content or material be removed, or access to it blocked. Notices must be sent in writing by email to [email protected]. “The DMCA requires that your notice of alleged copyright infringement include the following information: (1) description of the copyrighted work that is the subject of claimed infringement; (2) description of the alleged infringing content and information sufficient to permit us to locate the content; (3) contact information for you, including your address, telephone number and email address; (4) a statement by you that you have a good faith belief that the content in the manner complained of is not authorized by the copyright owner, or its agent, or by the operation of any law; (5) a statement by you, signed under penalty of perjury, that the information in the notification is accurate and that you have the authority to enforce the copyrights that are claimed to be infringed; and (6) a physical or electronic signature of the copyright owner or a person authorized to act on the copyright owner’s behalf. Failure to include all of the above information may result in the delay of the processing of your complaint.
Last checked - 2026-10-09 02:48 PM UTC
Did you know? You can invite friends and family to your search. They can join your search, rate and discuss listings with you.