

416 W Park AvenueCharlotte, NC 28203
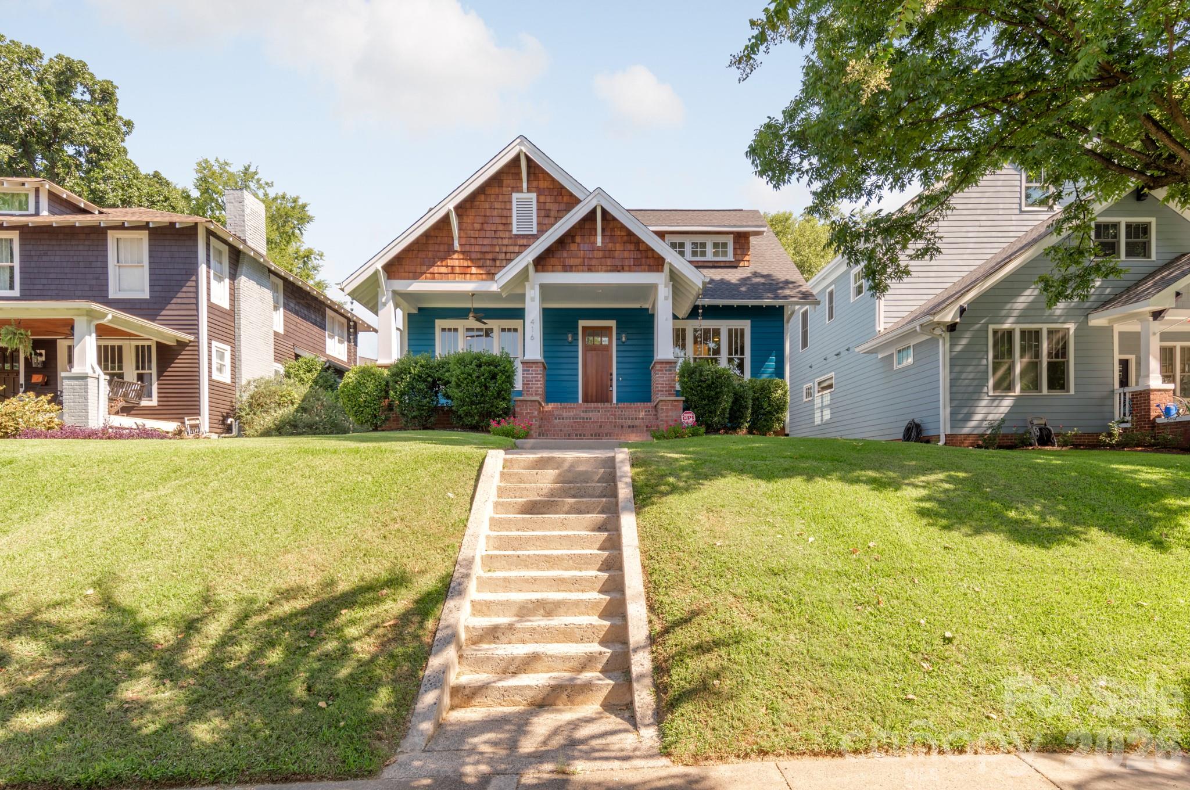
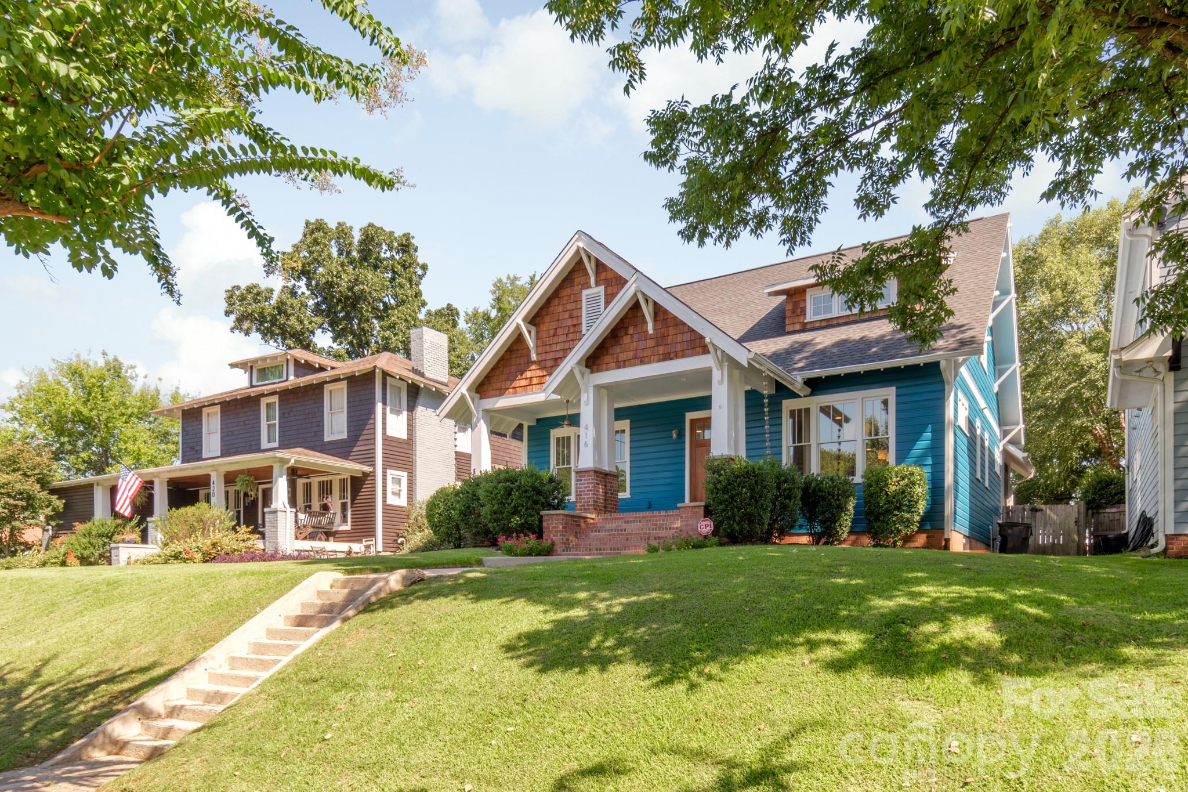
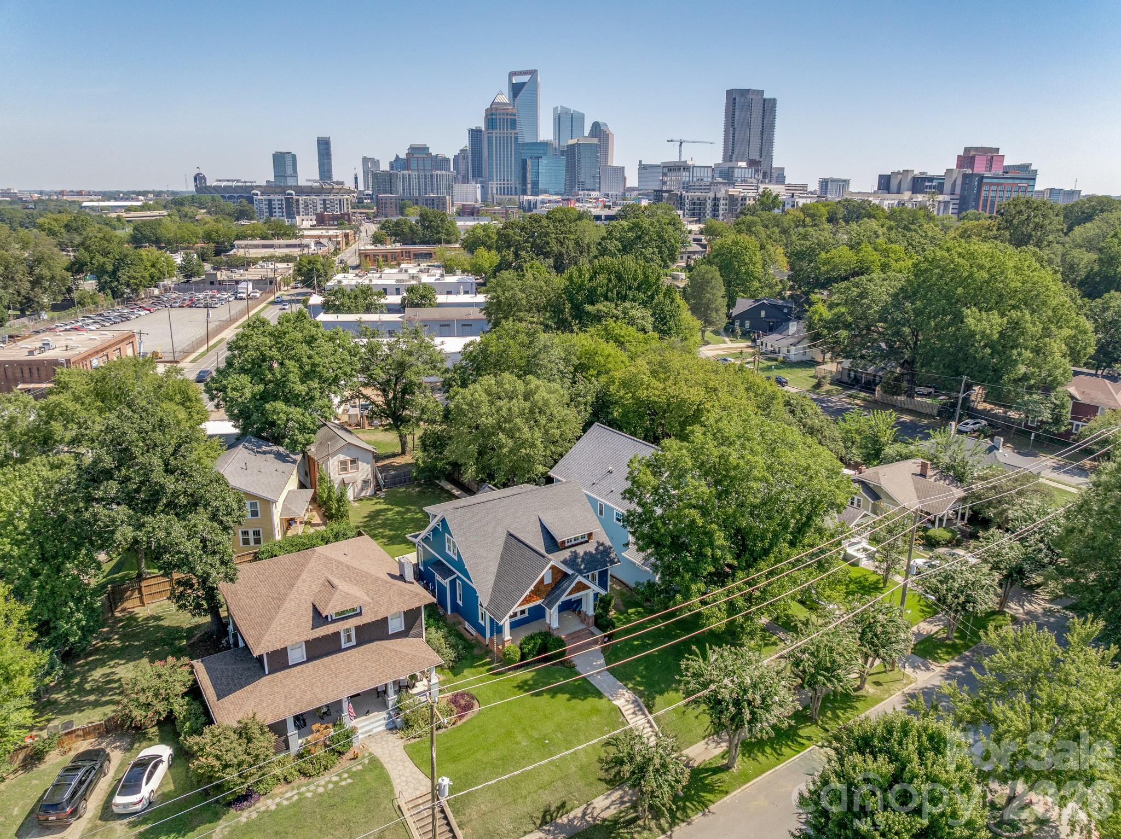
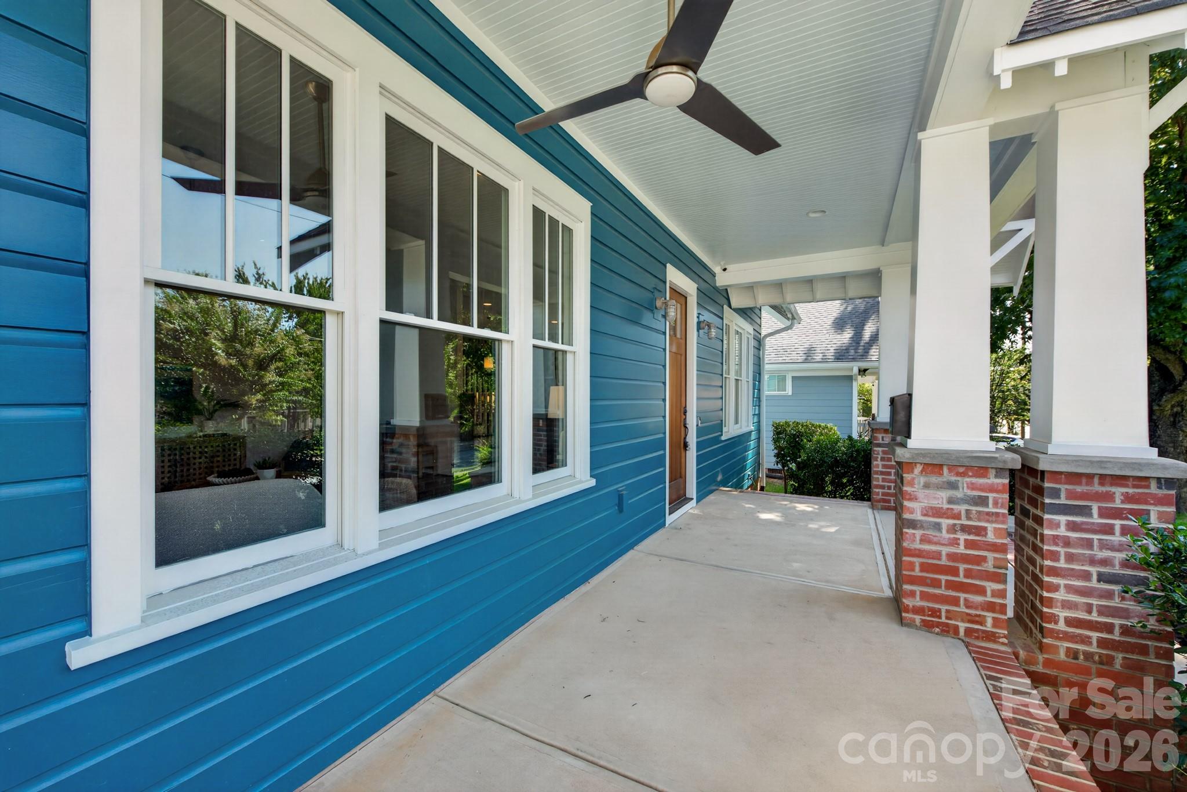
One of the Finest Homes in Historic Wilmore perfectly Placed Terraced Above Park Avenue. Loaded with Rare Features and Delights + the Potential to Have More Future Amenities on Unique, Spacious Lot. Custom-Built by Ethic for the Owner in 2018, this Spectacular Craftsman Home features Historic Details Outside and Classic Finishes Complementing a Modern-Living Floorplan Inside. Looming Ceilings, Loads of Anderson Windows, Site Finished Oak Hardwoods, Craftsman Millwork, Marsh Cabinetry, Gorgeous Tiled Bathrooms. A Very Rare Full Basement Adds an Entire Dimension of Living Space Opportunities. Located on a Terraced Lot on W Park Avenue, You can Easily Get to Light Rail, SouthEnd, Uptown, and More in Moments. Too Much Local Fun to List is Nearby and Seconds Away. Ready for the Next Chapter, the Entire Exterior was Just Freshly Painted. The Main Level has the Perfect Floorplan with an Enormous Living Room, Open Concept Dining Room, and a Delightful Kitchen. Kitchen features Graphite Cabinetry from Marsh Cabinetry (made in North Carolina), Quartzite Countertops, Stainless Steel Appliances, Casement Windows for Fresh Air & your Herb Garden, a Geometric Tile Backsplash, and Undercabinet Lighting. A Walk-In Pantry and a Mud Room with Built-Ins Provide Ample Space to Keep your Home Tidy and Well-Kept. Outdoor Living is Abundant with a Wide Front Porch, a Screened-In Back Porch w/ a Vaulted Ceiling and Outdoor TV Hookup, + a Patio w/ a Natural Gas Stub for a Built-In Grill. The Fenced-In Yard Allows you to Enjoy your Yard Peacefully. The Primary Suite is neatly Tucked Away w/ a Wide Dual Vanity, Tiled Shower, and a Spacious Walk-In Closet. Head Down the Stairs to Check Out a Full Basement w/ Tons of Possibilities. Notice the Looming Ceilings and the Finished, Polished Concrete Floors Creating a Backdrop for your Imagination. A Kitchenette, Full Bathroom, and Separate Entrance Makes it a Great Space for a Second Living Quarters for Multi-Generational Living, Guest Area + More. Huge Living/Flex Room for Hosting Fun. Around the Corner is a Game or Crafts Room that Could Also be More Living or Sleeping Quarters. The Upstairs features new carpeting in Large, Custom-Level Bedrooms with a Wonderful Second Living Room Loft in Between Them. Bedroom Closets are Amazing! A Second Laundry Closet is Perfectly Located to Make it Easy for Those Upstairs Dwellers to be Able to Do Their Own Laundry! Pocket Office w/ Balcony Facing Uptown for a Short Commute for Those that Work at Home. The Upstairs Bathroom Features a Large Vanity, Skylight, and an Additional Linen Closet Adjacent to the Bedroom. This Custom-Home has Features and Opportunities that Are Rarely Available at This Price Point in Intown Charlotte.
| yesterday | Listing first seen on site | |
| yesterday | Listing updated with changes from the MLS® |

Listings courtesy of Canopy MLS as distributed by MLS GRID. Based on information submitted to the MLS GRID as of {last_incremented_at}. All data is obtained from various sources and may not have been verified by broker or MLS GRID. Supplied Open House Information is subject to change without notice. All information should be independently reviewed and verified for accuracy. Properties may or may not be listed by the office/agent presenting the information. Some IDX listings have been excluded from this website. Properties displayed may be listed or sold by various participants in the MLS. ©2026 Canopy MLS.
The Digital Millennium Copyright Act of 1998, 17 U.S.C. § 512 (the “DMCA”) provides recourse for copyright owners who believe that material appearing on the Internet infringes their rights under U.S. copyright law. If you believe in good faith that any content or material made available in connection with our website or services infringes your copyright, you (or your agent) may send us a notice requesting that the content or material be removed, or access to it blocked. Notices must be sent in writing by email to DMCAnotice@MLSGrid.com. “The DMCA requires that your notice of alleged copyright infringement include the following information: (1) description of the copyrighted work that is the subject of claimed infringement; (2) description of the alleged infringing content and information sufficient to permit us to locate the content; (3) contact information for you, including your address, telephone number and email address; (4) a statement by you that you have a good faith belief that the content in the manner complained of is not authorized by the copyright owner, or its agent, or by the operation of any law; (5) a statement by you, signed under penalty of perjury, that the information in the notification is accurate and that you have the authority to enforce the copyrights that are claimed to be infringed; and (6) a physical or electronic signature of the copyright owner or a person authorized to act on the copyright owner’s behalf. Failure to include all of the above information may result in the delay of the processing of your complaint.
Last checked - 2026-09-23 10:57 PM UTC
Did you know? You can invite friends and family to your search. They can join your search, rate and discuss listings with you.