

21856 Farmridge LaneOakboro, NC 28129
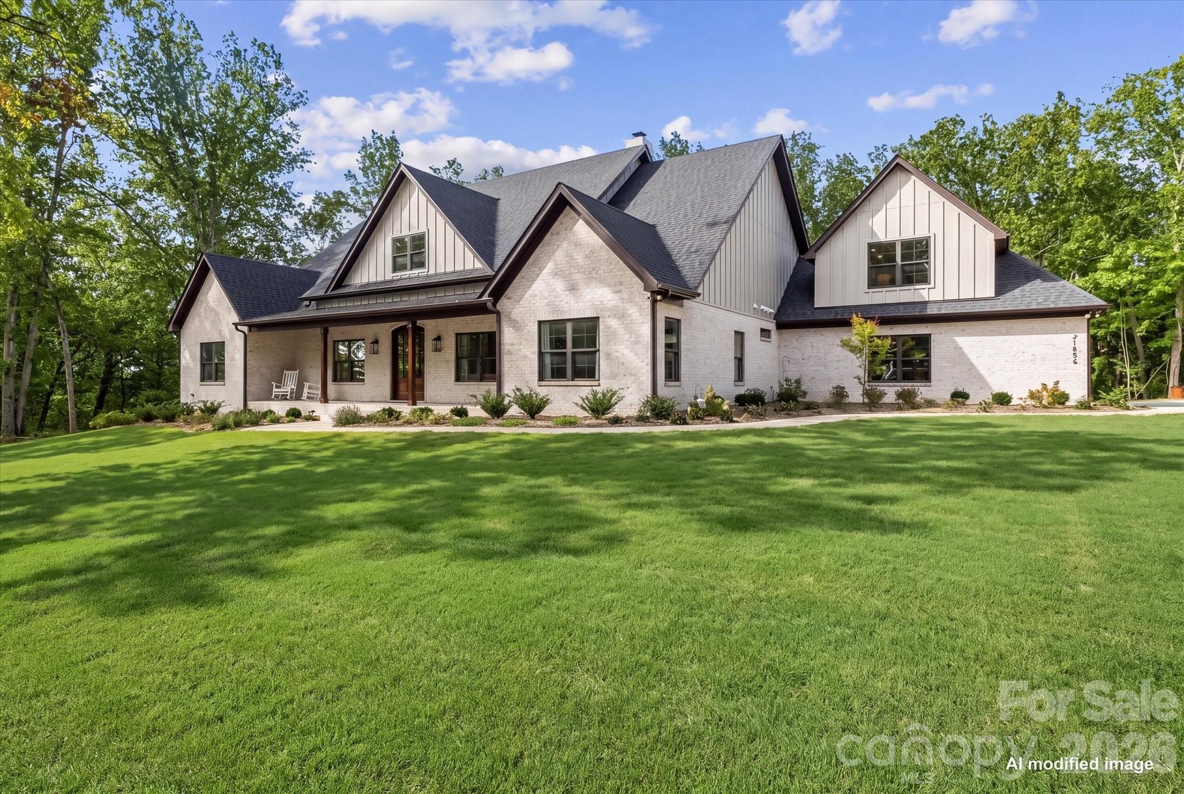
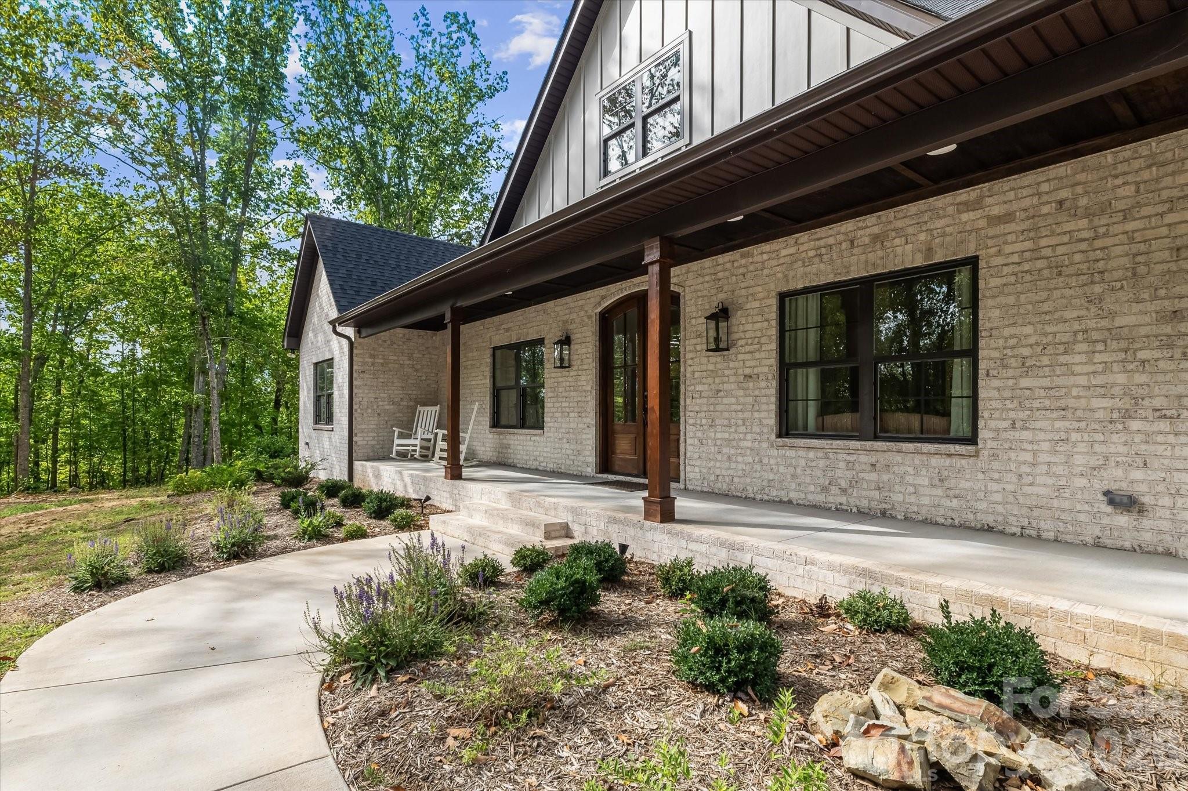
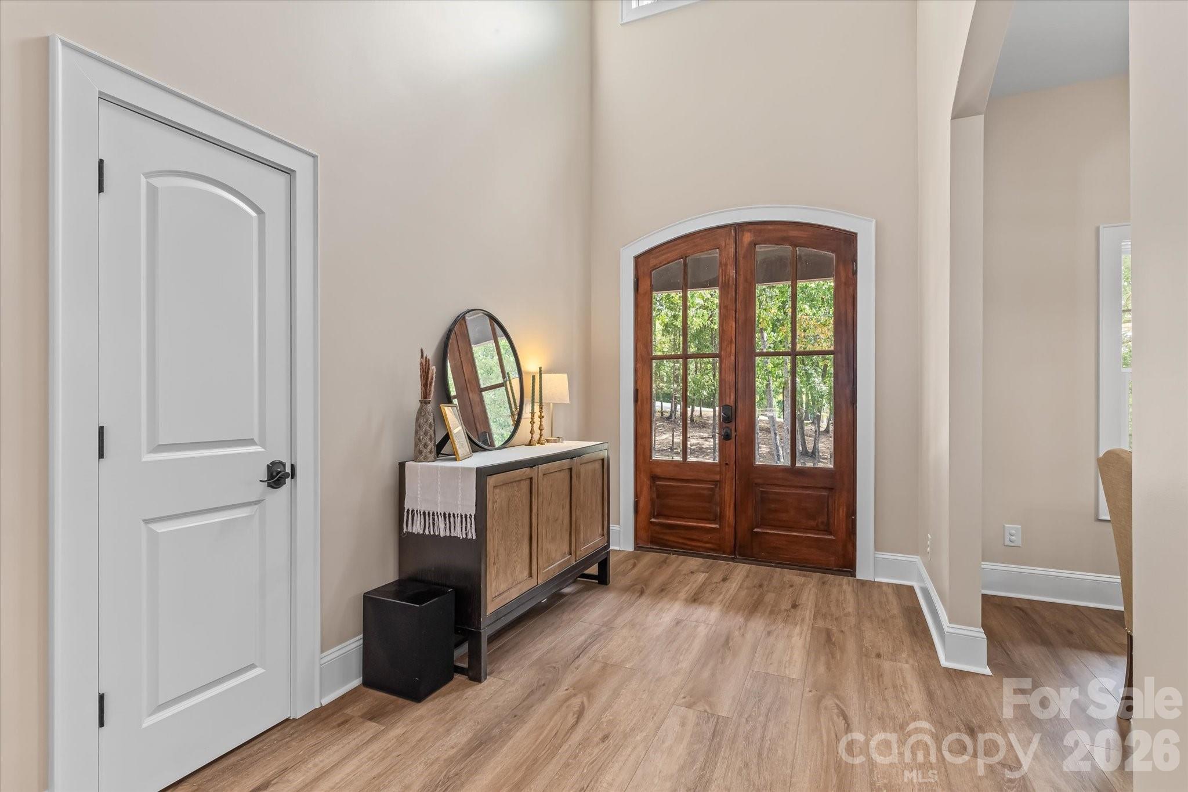
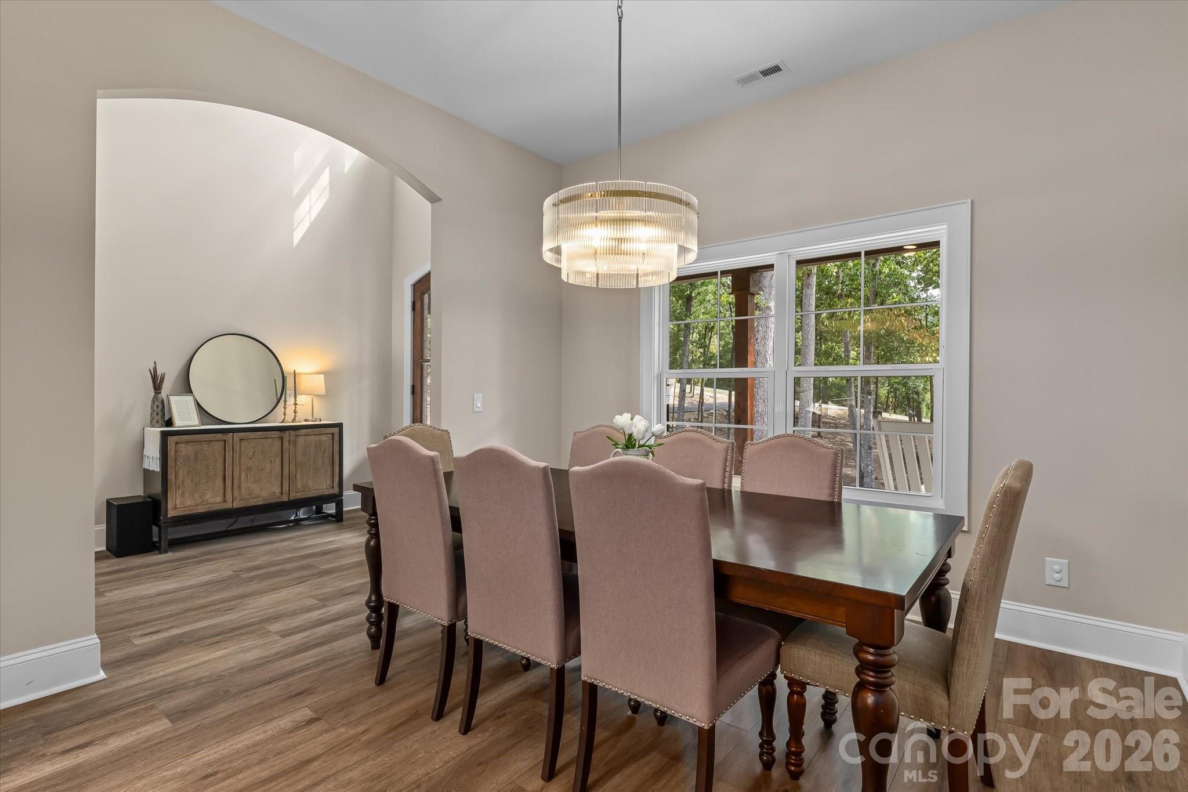
Custom-built 2025 modern farmhouse on 5+ private, wooded acres in Oakboro — where designer style meets true country living. The white brick exterior with board-and-batten gables, cedar-wrapped posts and black-framed windows makes a striking first impression, welcomed by a rocking-chair covered front porch. Inside, rich wood-look plank flooring runs throughout a bright, open floor plan. The vaulted great room is anchored by a floor-to-ceiling whitewashed brick fireplace with a reclaimed-wood mantel and flows into the kitchen and casual dining. The chef's kitchen is a showstopper: crisp white cabinetry to the ceiling, quartz countertops, a custom wood vent hood, tile backsplash, pot filler, stainless appliances with double wall ovens, and an oversized stained-wood island with seating beneath brass lantern pendants. A walk-in pantry and a separate formal dining room with a dramatic chandelier complete the entertaining spaces, and a dedicated home office sits just off the foyer. The primary suite enjoys its own private wing with a sitting area, wooded views, and a spa-inspired bath featuring a double vanity, separate makeup vanity, designer gold fixtures, and a large tiled walk-in shower with rainfall head and pebble-stone floor — plus an enormous walk-in closet connecting directly to the laundry room. Three additional bedrooms, well-appointed baths, a drop-zone/mudroom off the garage, and a powder room round out the main level, while upstairs offers a spacious bonus room with walk-in storage — perfect for a media room, playroom, gym or guest suite. Step outside to a homesteader's dream. The oversized covered rear porch features a stained tongue-and-groove ceiling, recessed lighting and a ceiling fan, with room to dine and grill while overlooking the private backyard. The fully fenced yard is already set up for country living with custom chicken coops and covered runs, an animal shelter, and galvanized raised garden beds — bring your chickens, plant your garden, and enjoy room to roam. An oversized side-load 3-car garage and expansive concrete driveway provide ample parking for vehicles, trailers and toys. Offering approximately 3,558 heated square feet, 4 bedrooms and 3 full/2 half baths on 5+, wooded acres in Stanly County, this one-of-a-kind custom home delivers high-end finishes, privacy and land for the lifestyle you've been dreaming of. Square footage per third-party measurement; buyer to verify all information, acreage and schools.
| 2 hours ago | Listing first seen on site | |
| 2 hours ago | Listing updated with changes from the MLS® |

Listings courtesy of Canopy MLS as distributed by MLS GRID. Based on information submitted to the MLS GRID as of {last_incremented_at}. All data is obtained from various sources and may not have been verified by broker or MLS GRID. Supplied Open House Information is subject to change without notice. All information should be independently reviewed and verified for accuracy. Properties may or may not be listed by the office/agent presenting the information. Some IDX listings have been excluded from this website. Properties displayed may be listed or sold by various participants in the MLS. ©2026 Canopy MLS.
The Digital Millennium Copyright Act of 1998, 17 U.S.C. § 512 (the “DMCA”) provides recourse for copyright owners who believe that material appearing on the Internet infringes their rights under U.S. copyright law. If you believe in good faith that any content or material made available in connection with our website or services infringes your copyright, you (or your agent) may send us a notice requesting that the content or material be removed, or access to it blocked. Notices must be sent in writing by email to DMCAnotice@MLSGrid.com. “The DMCA requires that your notice of alleged copyright infringement include the following information: (1) description of the copyrighted work that is the subject of claimed infringement; (2) description of the alleged infringing content and information sufficient to permit us to locate the content; (3) contact information for you, including your address, telephone number and email address; (4) a statement by you that you have a good faith belief that the content in the manner complained of is not authorized by the copyright owner, or its agent, or by the operation of any law; (5) a statement by you, signed under penalty of perjury, that the information in the notification is accurate and that you have the authority to enforce the copyrights that are claimed to be infringed; and (6) a physical or electronic signature of the copyright owner or a person authorized to act on the copyright owner’s behalf. Failure to include all of the above information may result in the delay of the processing of your complaint.
Last checked - 2026-09-19 12:28 AM UTC
Did you know? You can invite friends and family to your search. They can join your search, rate and discuss listings with you.