

1809 Summey AvenueCharlotte, NC 28205
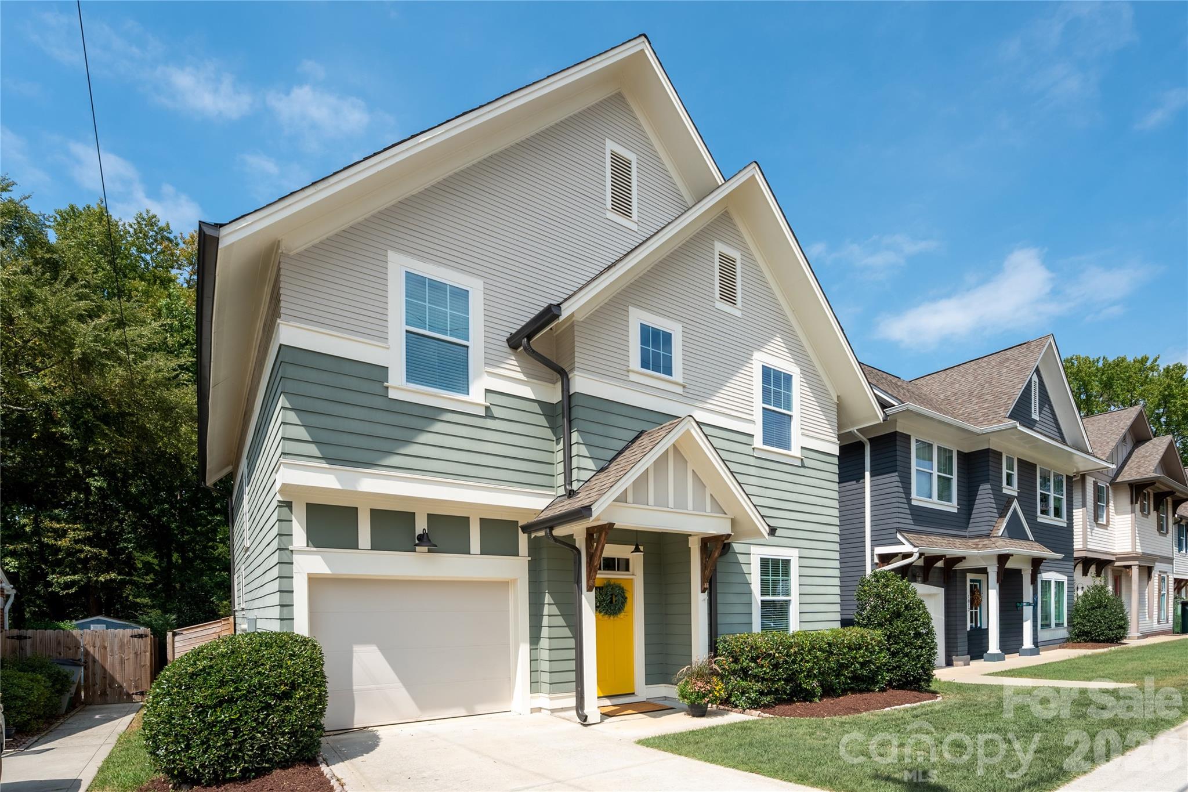
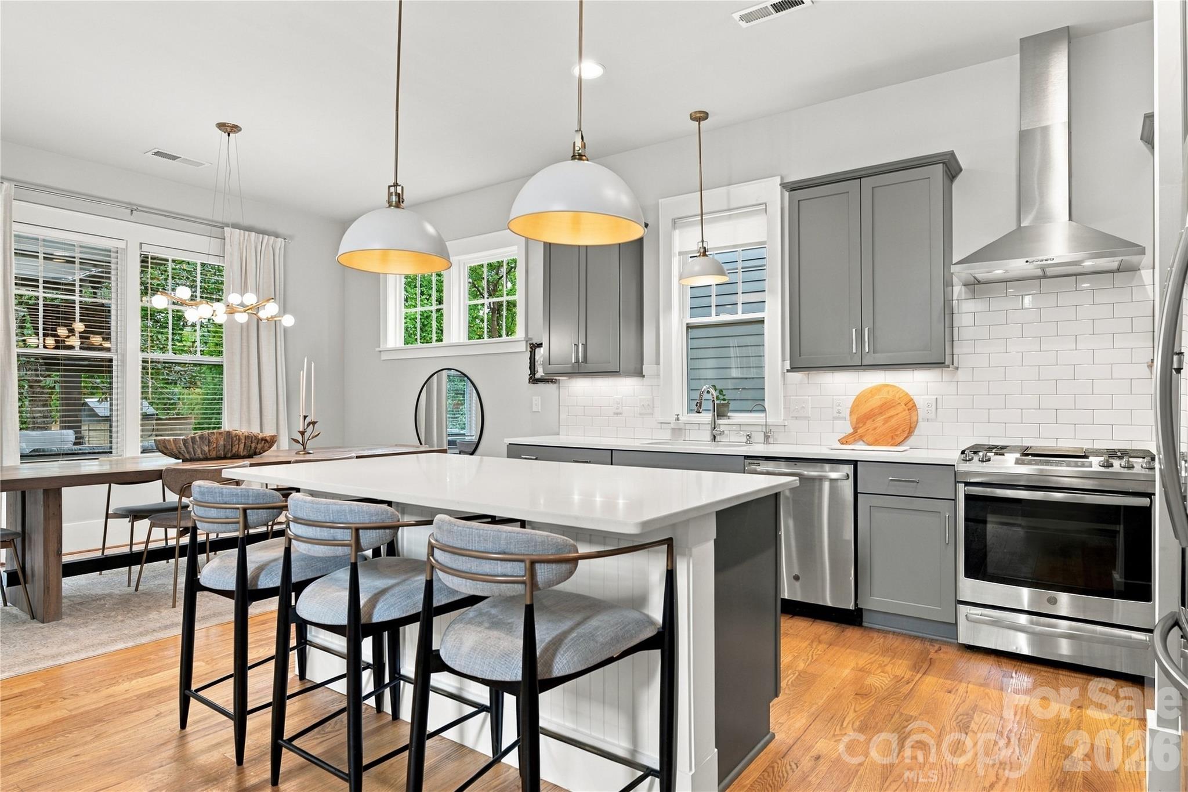
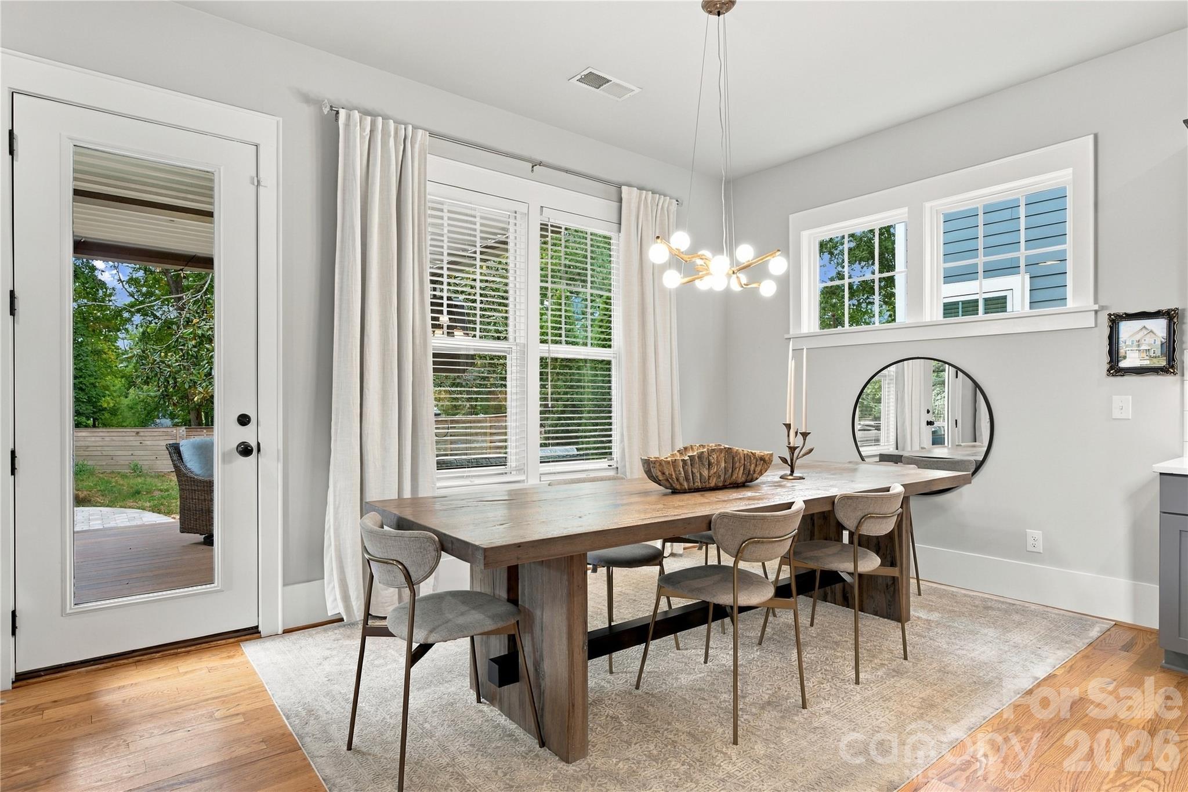
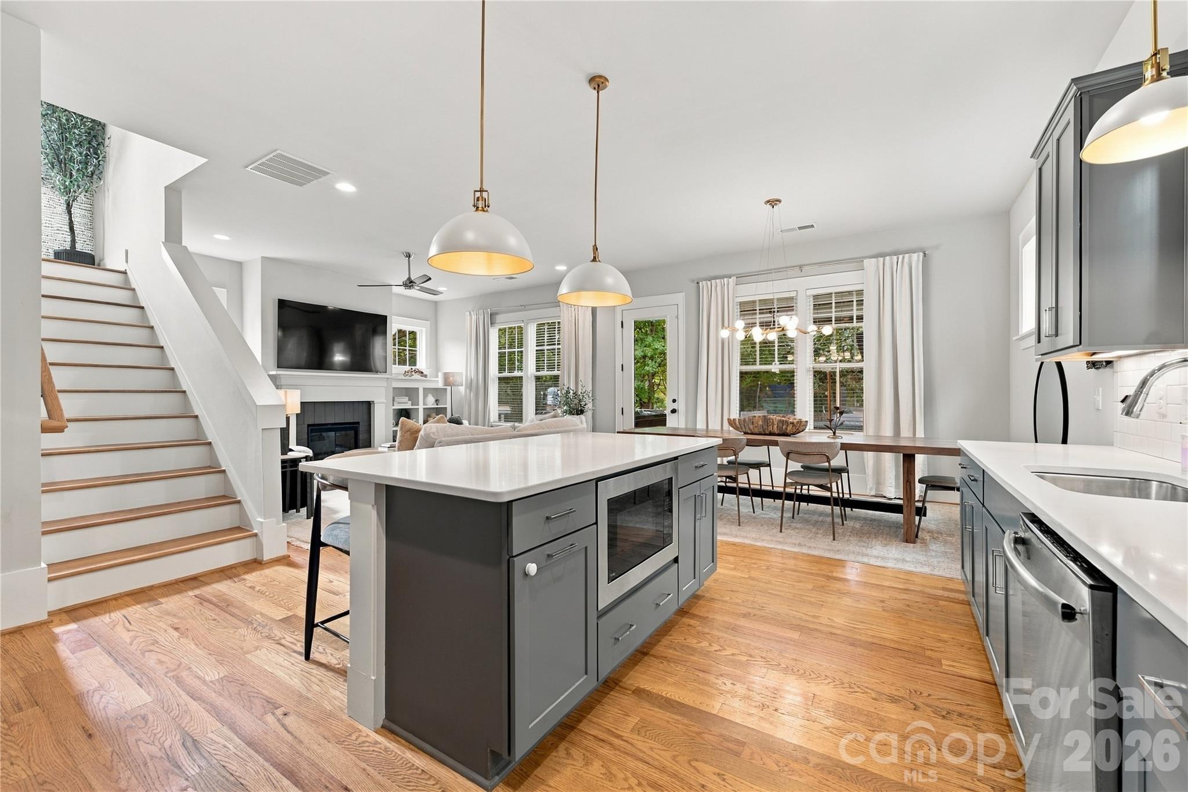
The best of Charlotte living is right outside your front door in this beautifully maintained Saussy Burbank home, situated in one of Charlotte's most sought-after locations—just minutes from Uptown, Cotswold, Noda, Plaza Midwood, Bank of America Stadium, Spectrum Center, Truist Field, restaurants, coffee shops, breweries, bars, gyms, shopping, and entertainment. An entertainer's dream, this freshly painted home features designer wallpaper, thoughtfully selected finishes, included upgraded lighting, 10 ft ceilings on the main level and 9 ft ceilings upstairs, and an open, functional floor plan that's perfect for both everyday living and entertaining. You'll love hosting in the spacious kitchen, complete with a large island, quartz countertops and a gas range. The main level also includes a private office with French doors, perfect for working from home. Step outside to your own private, fenced backyard retreat featuring an oversized deck with a pergola, custom stone fire pit, and an 8-person hot tub. Upstairs, you'll find a split bedroom floor plan with the second and third bedrooms connected by a Jack-and-Jill bath, the spacious primary suite featuring vaulted ceilings and two walk-in closets. Qualified buyers who use the seller's preferred lender will receive a $3500 lender paid credit, to use towards closing costs or to buy down the rate.
| yesterday | Listing first seen on site | |
| yesterday | Listing updated with changes from the MLS® |

Listings courtesy of Canopy MLS as distributed by MLS GRID. Based on information submitted to the MLS GRID as of {last_incremented_at}. All data is obtained from various sources and may not have been verified by broker or MLS GRID. Supplied Open House Information is subject to change without notice. All information should be independently reviewed and verified for accuracy. Properties may or may not be listed by the office/agent presenting the information. Some IDX listings have been excluded from this website. Properties displayed may be listed or sold by various participants in the MLS. ©2026 Canopy MLS.
The Digital Millennium Copyright Act of 1998, 17 U.S.C. § 512 (the “DMCA”) provides recourse for copyright owners who believe that material appearing on the Internet infringes their rights under U.S. copyright law. If you believe in good faith that any content or material made available in connection with our website or services infringes your copyright, you (or your agent) may send us a notice requesting that the content or material be removed, or access to it blocked. Notices must be sent in writing by email to DMCAnotice@MLSGrid.com. “The DMCA requires that your notice of alleged copyright infringement include the following information: (1) description of the copyrighted work that is the subject of claimed infringement; (2) description of the alleged infringing content and information sufficient to permit us to locate the content; (3) contact information for you, including your address, telephone number and email address; (4) a statement by you that you have a good faith belief that the content in the manner complained of is not authorized by the copyright owner, or its agent, or by the operation of any law; (5) a statement by you, signed under penalty of perjury, that the information in the notification is accurate and that you have the authority to enforce the copyrights that are claimed to be infringed; and (6) a physical or electronic signature of the copyright owner or a person authorized to act on the copyright owner’s behalf. Failure to include all of the above information may result in the delay of the processing of your complaint.
Last checked - 2026-09-19 04:23 AM UTC
Did you know? You can invite friends and family to your search. They can join your search, rate and discuss listings with you.