

1104 Longwood CourtMatthews, NC 28104
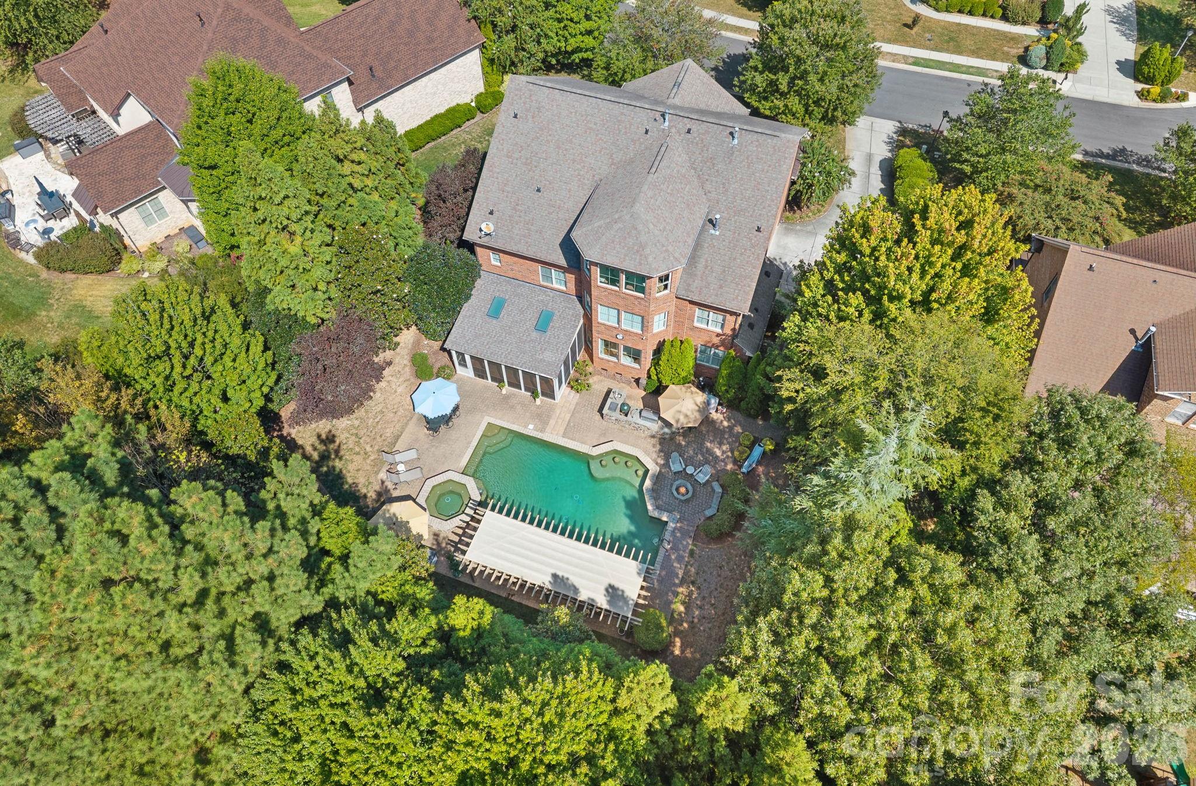
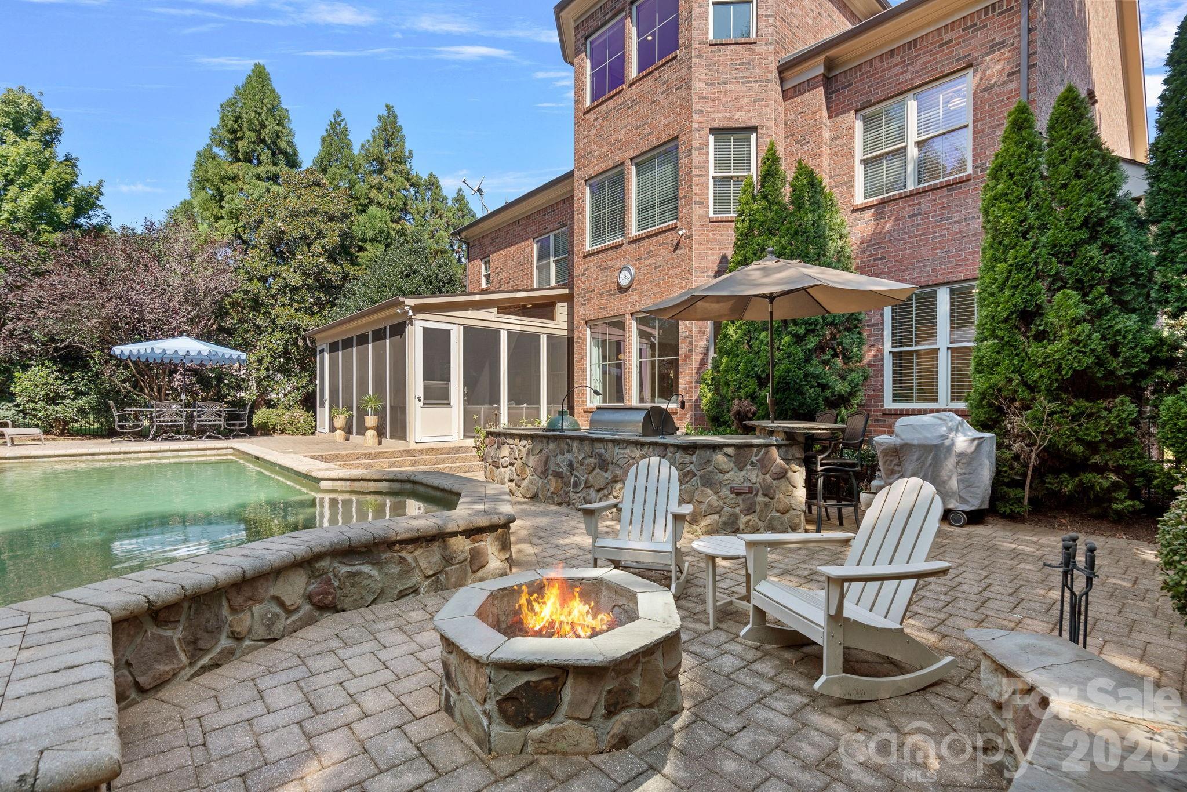
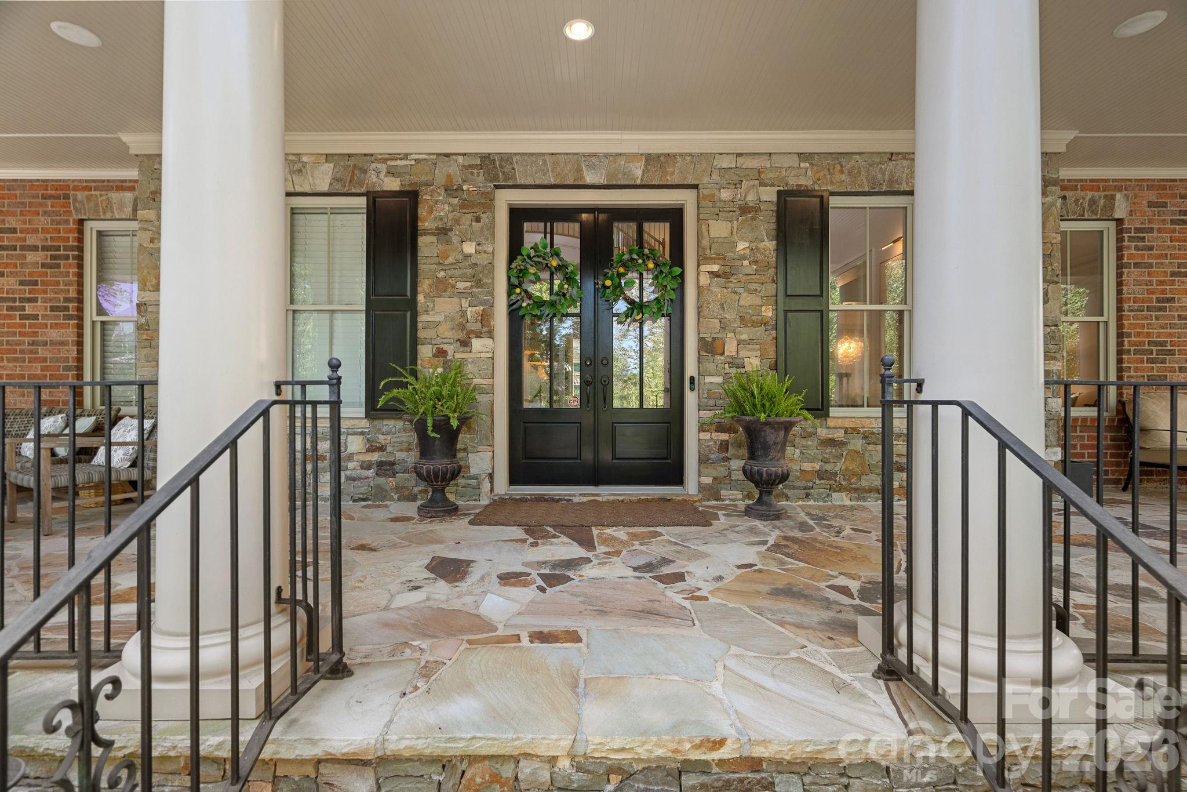
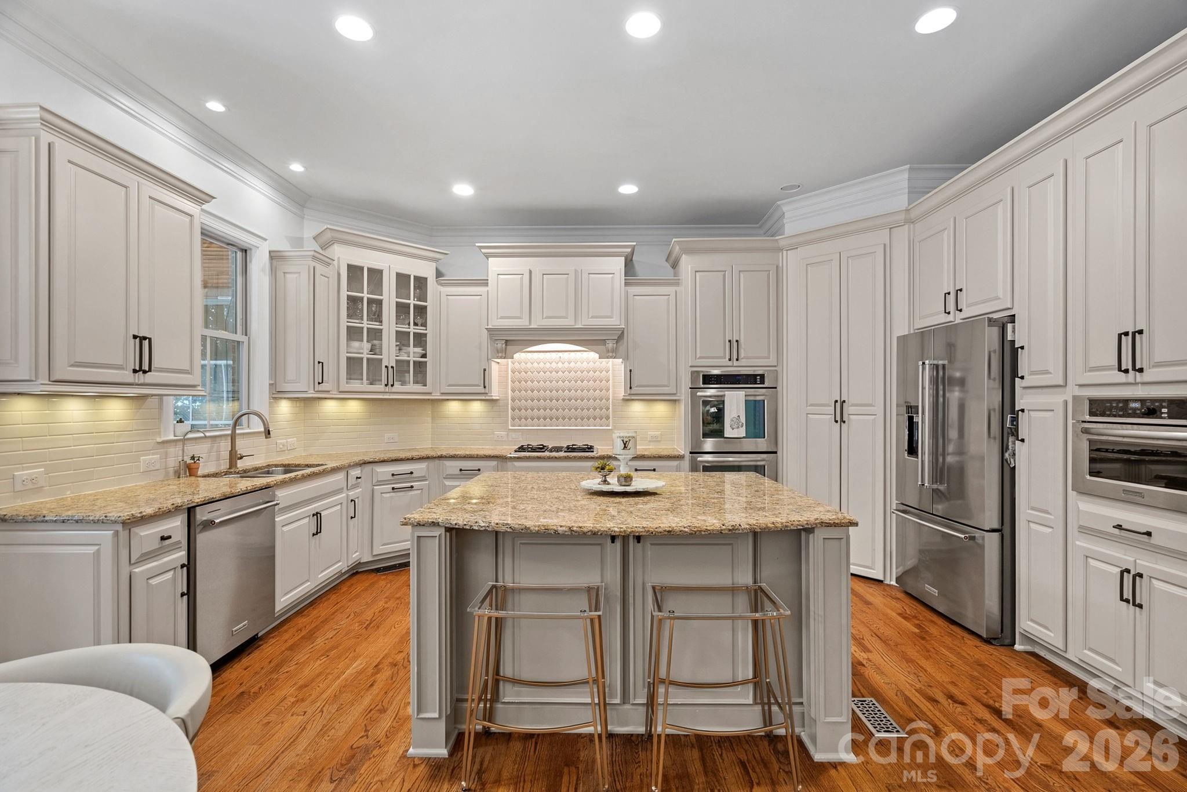
If you are ready for an amenity filled home, neighborhood and lifestyle, this beautifully designed 5700 square foot home with a saltwater pool in one of Union County's most sought-after neighborhoods offers just that. Brookhaven is in the Weddington school district, and this five bedroom home is a showstopper both inside and out. You're sure to love every detail as soon as you step inside the double front doors from the stoned front porch into the impressive two-story foyer. 1104 Longwood Court features an updated kitchen that showcases painted cabinets, designer lighting, a gas range, double oven, updated backsplash, plenty of cabinet and counter space and has eat in space at the island and Breakfast Area. Pass through the kitchen to the formal dining and living rooms that are ready for entertaining with beautiful finishes. The kitchen is open to the Family Room which has a gas fireplace, built-ins and plenty of natural light. There are hardwood floors and added trimwork and moldings in most of the main level. Downstairs also offers a Guest Suite with a private full bathroom, and a drop zone behind a pocket door that is right by the garage entry. Step outside the Kitchen into a beautiful large sunroom that has easy breeze style screening. Stay cool in here while having views of the pool and backyard. The Primary Suite is upstairs for privacy and convenience to the secondary bedrooms. It features two connected bathrooms each with walk-in closets. There is also a large soaking tub and a tiled shower with dual glass entry connecting the two bathrooms. Three spacious secondary bedrooms are also upstairs. One secondary bedroom has its own attached bathroom, the other two share a Jack-n-Jill style bathroom. Tucked behind the bedrooms on the second floor is also a flex space that is perfect for reading, homework or watching TV. Notice the updated lighting fixtures, crown molding and recessed lighting on this level also. Step up to the third floor for a true entertainer's space in a Bonus Room and Theater Room built for game nights and movie nights. There is also a bar area with a beverage refrigerator and a mini sink, and a powder room conveniently located on this level. Or truly slip away and relax in the Sauna located in a private room off the Media Room. Yes, your personal sauna right upstairs! You may be relaxing or entertaining inside, but the views of your backyard will draw you outside to the large screened porch, heated saltwater pool, hot tub, firepit, beautiful paver patio, large pergola and outdoor kitchen. Even with all this, there is still plenty of fenced in backyard space for playing or gardening. It may be hard to leave all features and luxury of your own home, but Brookhaven is known for its neighborhood amenities and activities! Community pool with water slide, playground, basketball court, tennis courts, sidewalks, walking trails and an amazing clubhouse where community events are held make this one of the most desirable neighborhoods around.
| 7 days ago | Price changed to $1,549,000 | |
| 7 days ago | Listing updated with changes from the MLS | |
| a month ago | Status changed to Active | |
| a month ago | Listing first seen on site |

Listings courtesy of Canopy MLS as distributed by MLS GRID. Based on information submitted to the MLS GRID as of {last_incremented_at}. All data is obtained from various sources and may not have been verified by broker or MLS GRID. Supplied Open House Information is subject to change without notice. All information should be independently reviewed and verified for accuracy. Properties may or may not be listed by the office/agent presenting the information. Some IDX listings have been excluded from this website. Properties displayed may be listed or sold by various participants in the MLS. ©2026 Canopy MLS.
The Digital Millennium Copyright Act of 1998, 17 U.S.C. § 512 (the “DMCA”) provides recourse for copyright owners who believe that material appearing on the Internet infringes their rights under U.S. copyright law. If you believe in good faith that any content or material made available in connection with our website or services infringes your copyright, you (or your agent) may send us a notice requesting that the content or material be removed, or access to it blocked. Notices must be sent in writing by email to [email protected]. “The DMCA requires that your notice of alleged copyright infringement include the following information: (1) description of the copyrighted work that is the subject of claimed infringement; (2) description of the alleged infringing content and information sufficient to permit us to locate the content; (3) contact information for you, including your address, telephone number and email address; (4) a statement by you that you have a good faith belief that the content in the manner complained of is not authorized by the copyright owner, or its agent, or by the operation of any law; (5) a statement by you, signed under penalty of perjury, that the information in the notification is accurate and that you have the authority to enforce the copyrights that are claimed to be infringed; and (6) a physical or electronic signature of the copyright owner or a person authorized to act on the copyright owner’s behalf. Failure to include all of the above information may result in the delay of the processing of your complaint.
Last checked - 2026-10-19 09:10 PM UTC
Did you know? You can invite friends and family to your search. They can join your search, rate and discuss listings with you.