

7909 Woodmere DriveHarrisburg, NC 28075
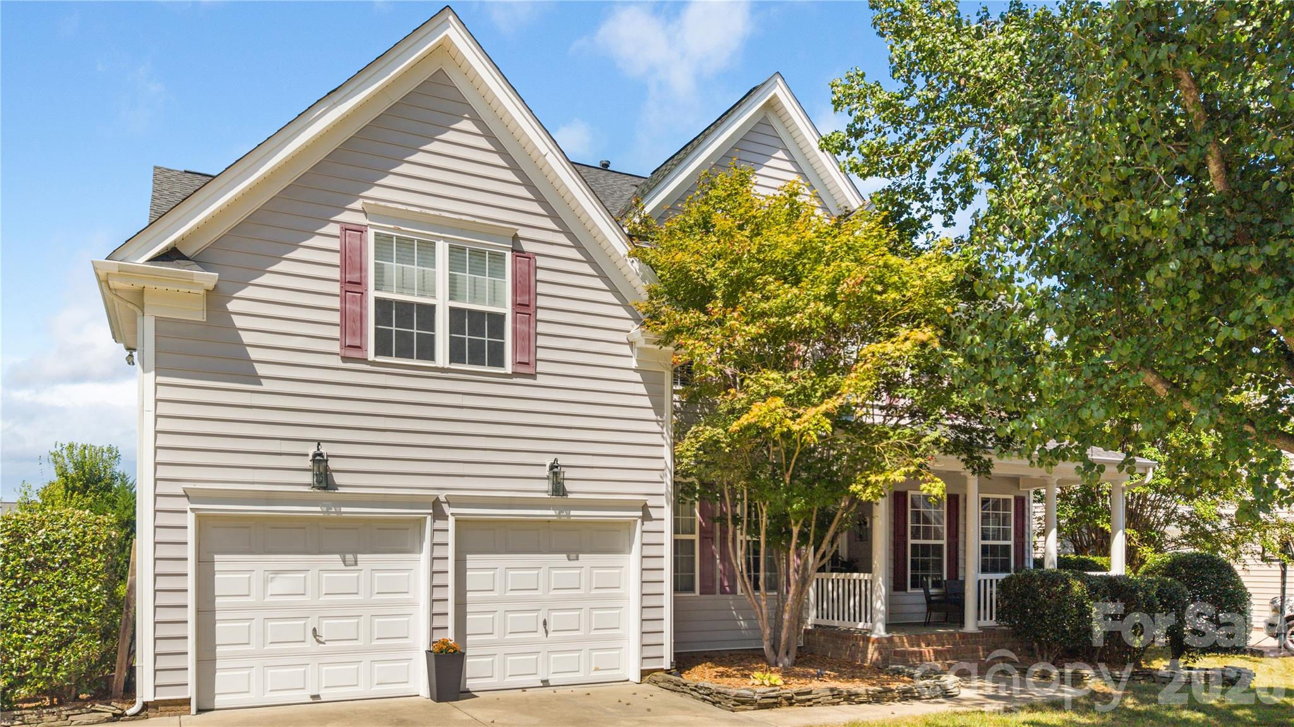
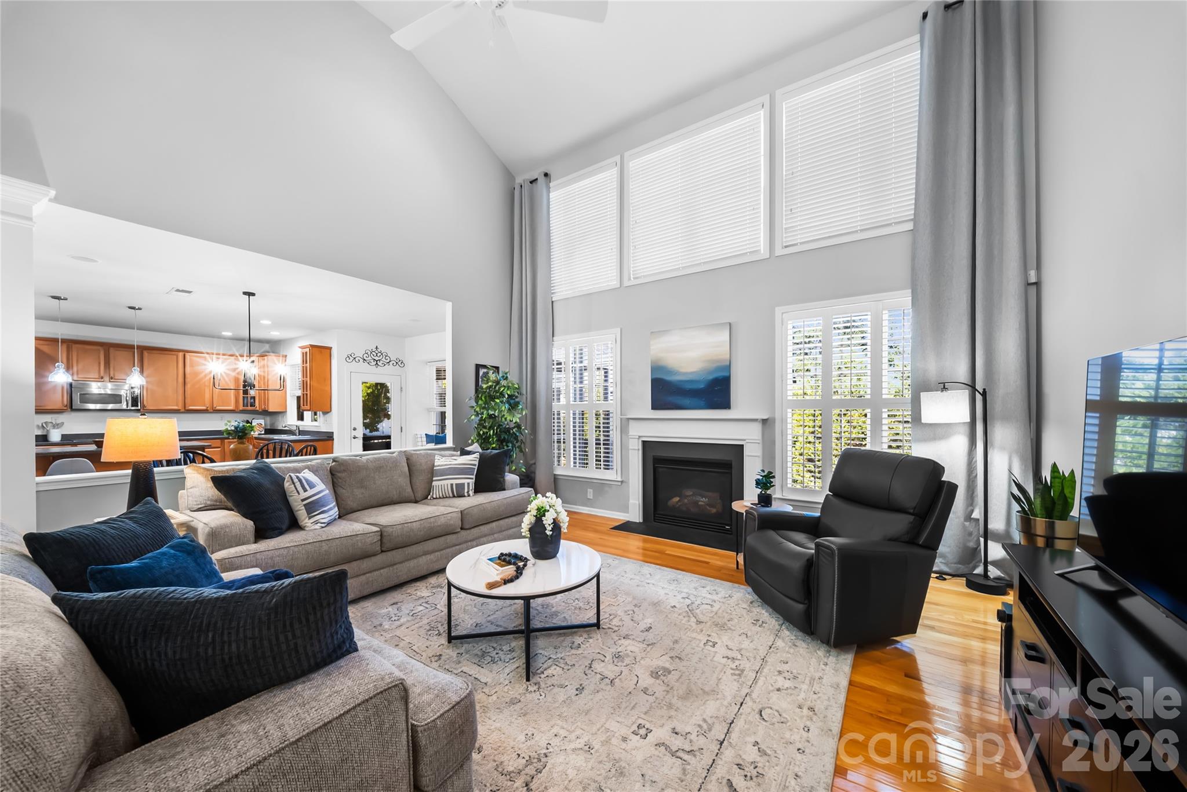
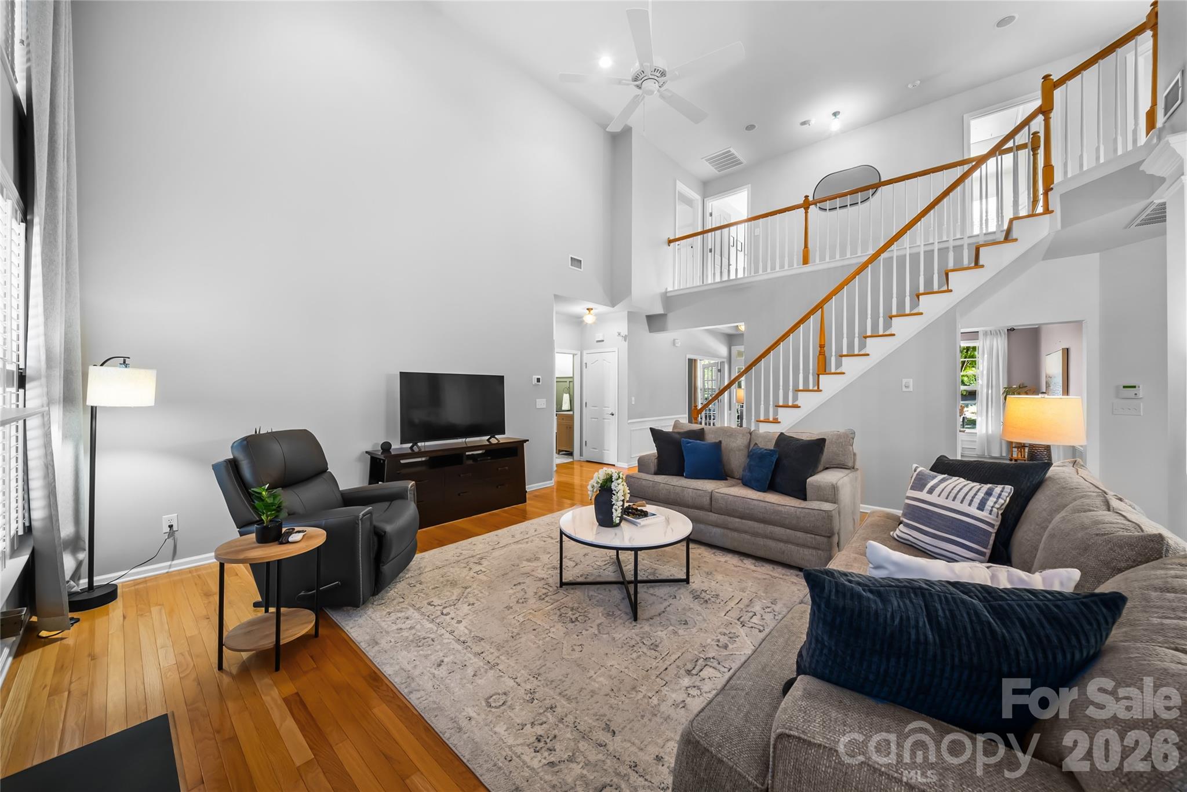
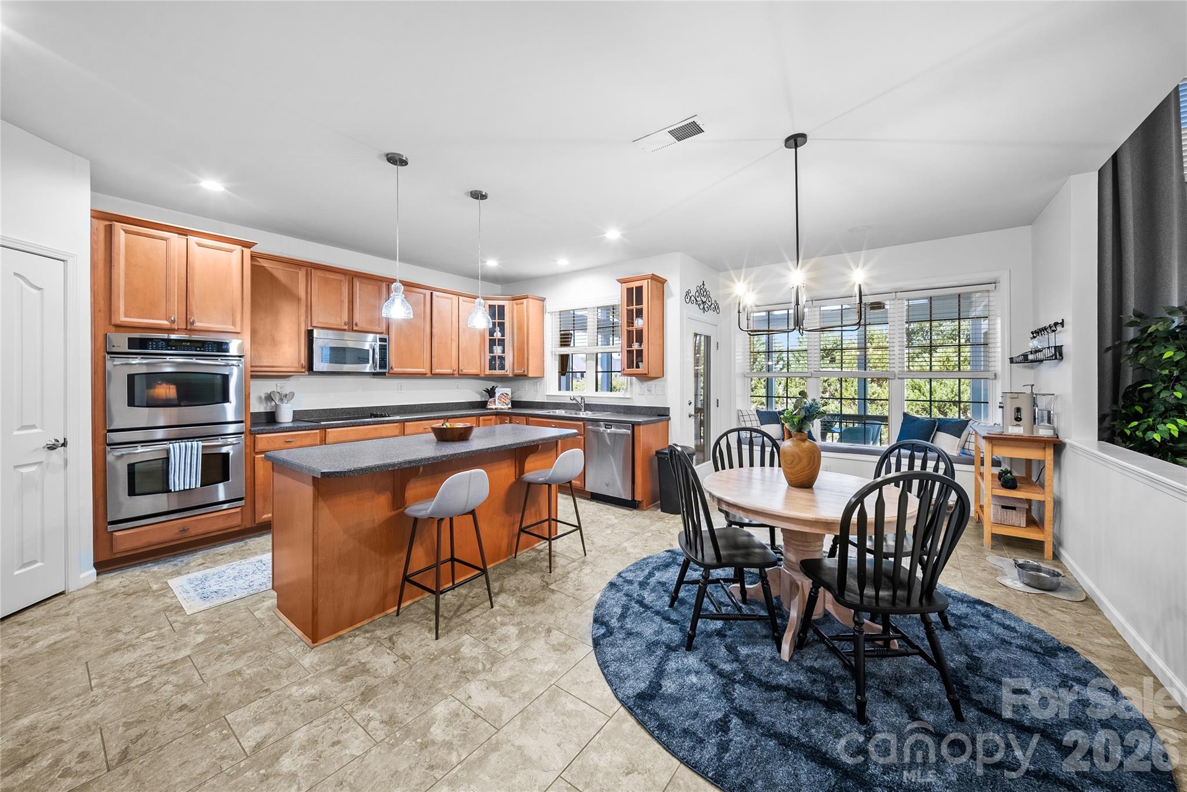
Welcome home to 7909 Woodmere Drive in the established Heatherstone neighborhood. This well appointed, three-level home offers 4,500+ square feet of flexible living space and room to grow, gather, work, relax, and make it your own. Positioned conveniently on the outskirts of Harrisburg, this home delivers all the perks of the area while offering a little breathing room from the hustle and traffic. The main level stands out with a bedroom and full bathroom, making it ideal for guests, multigenerational living, or anyone who prefers main-level accommodations. A dedicated office provides the perfect work-from-home setup, while the formal dining room offers space for holidays and special occasions. The eat in kitchen and heart of the home opens to a newer screened-in porch with an adjoining grilling deck, creating an effortless extension of the dining and living space and a perfect spot for morning coffee, game days, or evenings with friends. Outside, enjoy your own private pool and outdoor living space—because having a backyard getaway is even better when you don't have to leave home. Upstairs, the spacious primary suite offers a private retreat, joined by three additional bedrooms and a versatile bonus room. Use it as a playroom, craft space, fitness room, hobby room, media room, or even an additional bedroom—the choice is yours. And then there's the fully finished walkout basement, offering an entirely different level of flexibility. Complete with its own kitchen, separate laundry, oversized bedroom, and additional flex room, this space is exceptionally well suited for multigenerational living, extended-stay guests, a private living area, or the potential for additional income depending on use and applicable regulations (buyer's agent to verify any intended use). With three finished levels, multiple living spaces, abundant bedrooms, dedicated work and flex areas, indoor-outdoor entertaining spaces, and a pool, this is a home designed to adapt to the way your family actually lives. Harrisburg address. Plenty of space. Endless possibilities. If you've been waiting for a home that can accommodate the whole family and then some without sacrificing lifestyle, flexibility, or convenience, this one deserves a closer look.
| 7 hours ago | Listing first seen on site | |
| 7 hours ago | Listing updated with changes from the MLS® |

Listings courtesy of Canopy MLS as distributed by MLS GRID. Based on information submitted to the MLS GRID as of {last_incremented_at}. All data is obtained from various sources and may not have been verified by broker or MLS GRID. Supplied Open House Information is subject to change without notice. All information should be independently reviewed and verified for accuracy. Properties may or may not be listed by the office/agent presenting the information. Some IDX listings have been excluded from this website. Properties displayed may be listed or sold by various participants in the MLS. ©2026 Canopy MLS.
The Digital Millennium Copyright Act of 1998, 17 U.S.C. § 512 (the “DMCA”) provides recourse for copyright owners who believe that material appearing on the Internet infringes their rights under U.S. copyright law. If you believe in good faith that any content or material made available in connection with our website or services infringes your copyright, you (or your agent) may send us a notice requesting that the content or material be removed, or access to it blocked. Notices must be sent in writing by email to DMCAnotice@MLSGrid.com. “The DMCA requires that your notice of alleged copyright infringement include the following information: (1) description of the copyrighted work that is the subject of claimed infringement; (2) description of the alleged infringing content and information sufficient to permit us to locate the content; (3) contact information for you, including your address, telephone number and email address; (4) a statement by you that you have a good faith belief that the content in the manner complained of is not authorized by the copyright owner, or its agent, or by the operation of any law; (5) a statement by you, signed under penalty of perjury, that the information in the notification is accurate and that you have the authority to enforce the copyrights that are claimed to be infringed; and (6) a physical or electronic signature of the copyright owner or a person authorized to act on the copyright owner’s behalf. Failure to include all of the above information may result in the delay of the processing of your complaint.
Last checked - 2026-09-16 07:40 PM UTC
Did you know? You can invite friends and family to your search. They can join your search, rate and discuss listings with you.