

8007 Glen Abbey CircleStanley, NC 28164
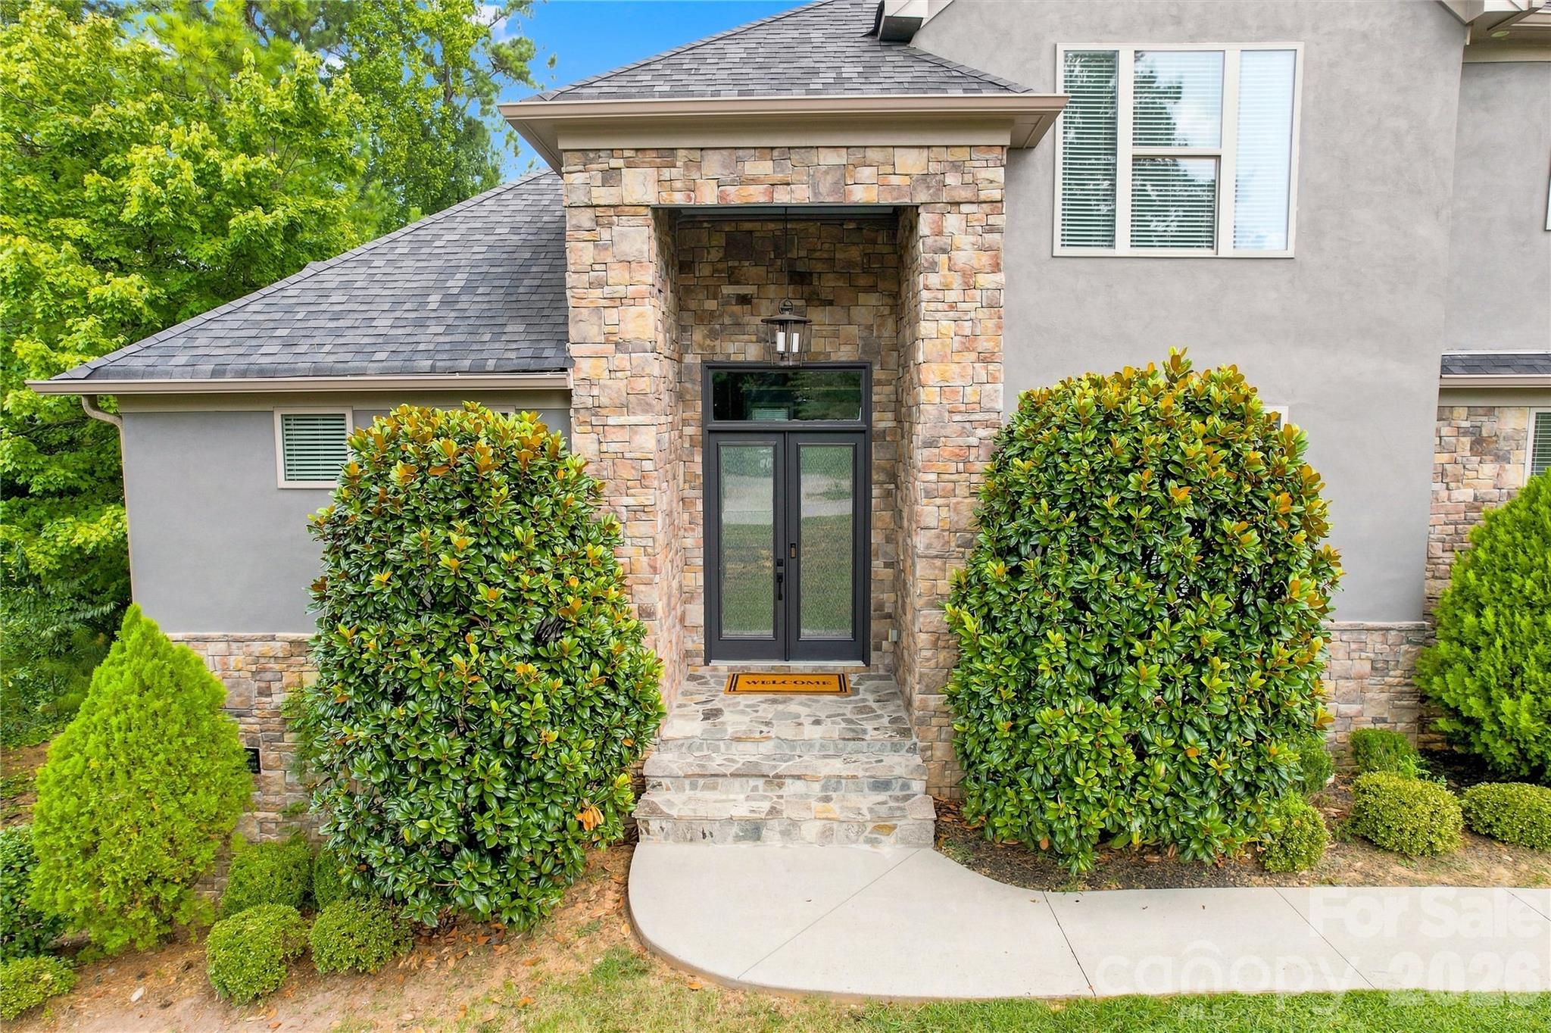
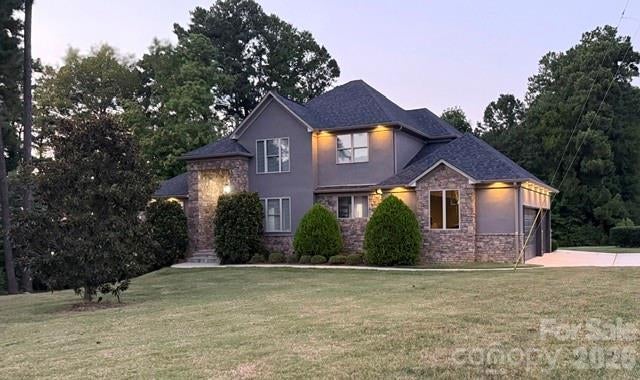
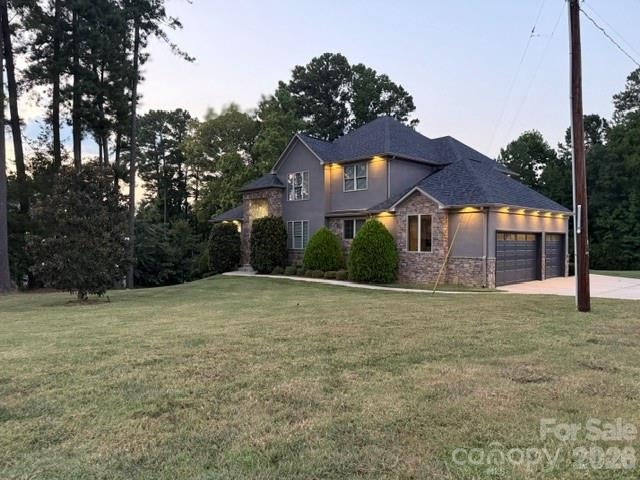
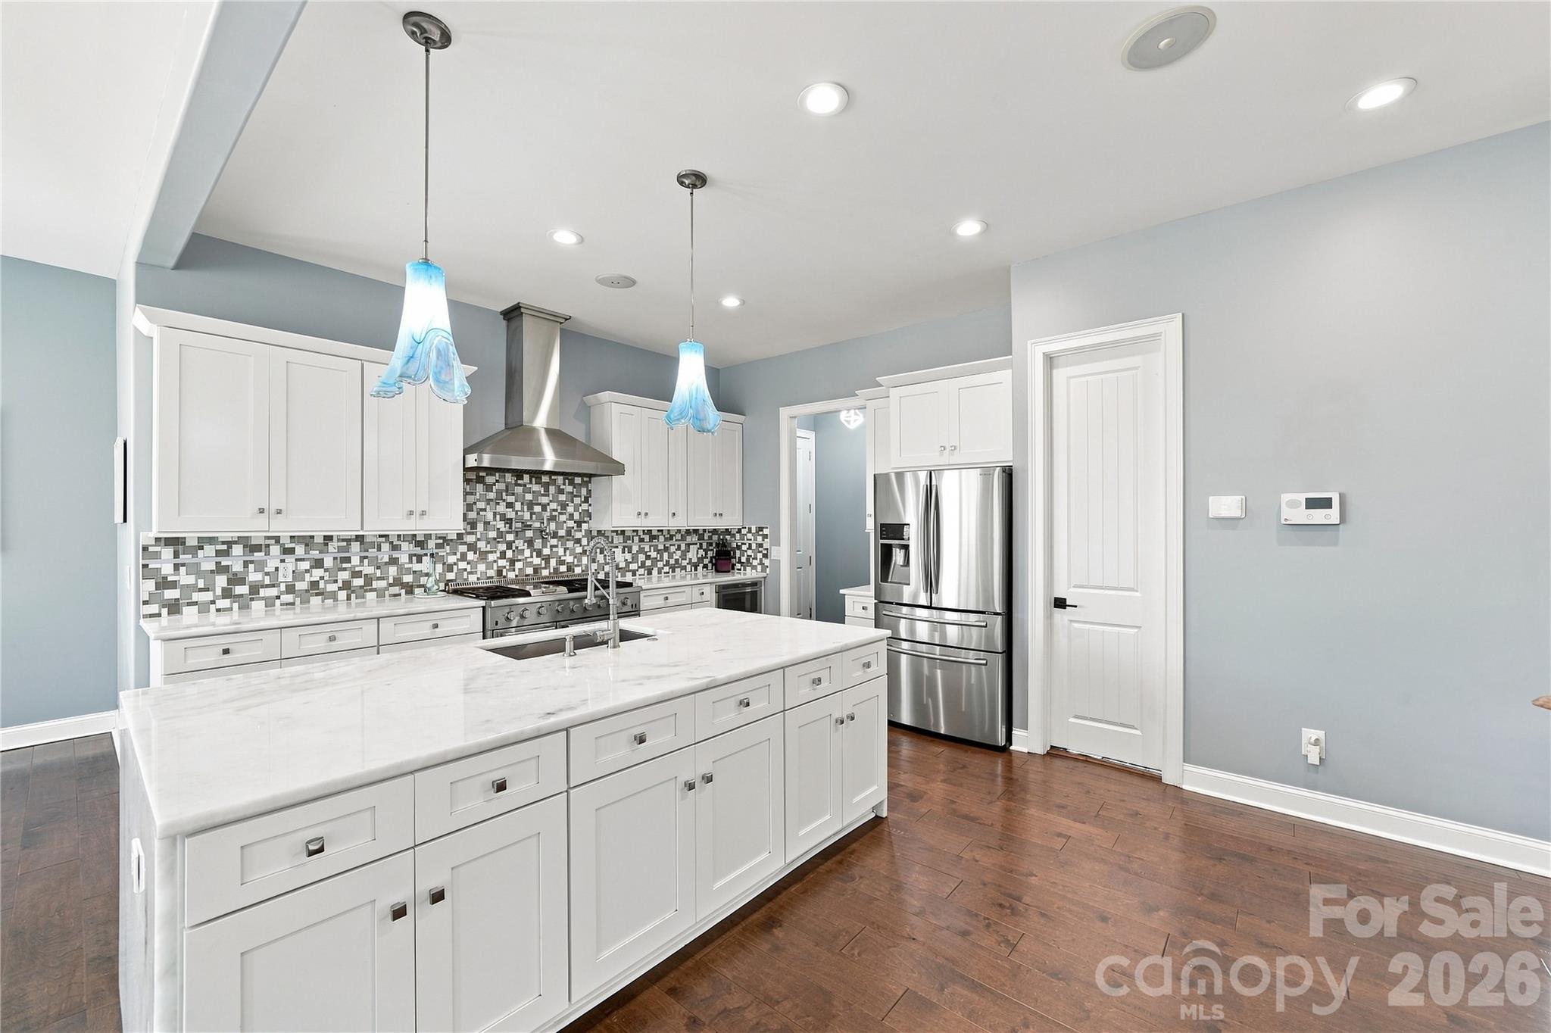
Distinctive architecture, exceptional versatility, and an enviable Lake Norman setting come together in this striking custom home in the sought after Cowan’s. From the moment you arrive, this home makes an impression. A sophisticated stone and stucco exterior creates striking curb appeal by day, while beautifully integrated architectural soffit lighting illuminates the home after sunset, creating a warm, elegant glow and an equally impressive nighttime presence. Step inside to a dramatic foyer with soaring 20+ foot ceilings, setting the tone for the scale and architecture beyond. The main level continues with 10-foot ceilings, tall interior doors, dramatic floor-to-ceiling windows, stunning statement light fixtures, and abundant natural light. Beautiful engineered hardwood flooring flows throughout the entire home—no carpet anywhere. At the heart of the home is an impressive chef's kitchen, designed for serious cooking as well as effortless entertaining. A 48-inch gourmet gas range anchors the space, while generous preparation and storage areas and an expansive walk-in pantry make the kitchen as functional as it is beautiful. The home's four bedrooms include two full primary suites (one on each level)—a rare feature providing exceptional flexibility for multigenerational living, extended-stay guests, or simply creating a luxurious private retreat. The home offers 3 full baths and 1 half bath, including beautifully updated custom bathrooms with thoughtfully selected finishes. A dedicated home gym/flex space offers even greater versatility—continue using it as a private fitness studio or transform it into an additional office, game room, creative studio, or multipurpose retreat. Additional highlights include a three-car Side-load garage, wired surround sound, EV charging, gas tankless water heater, excellent storage, and thoughtful custom details throughout. Over half-acre corner homesite offers tranquility and privacy. Lake Norman is directly across the street, the beauty of the lake becomes part of everyday life. Step outside for a leisurely walk and enjoy the scenic lakeside surroundings, peaceful water views, and relaxed Lake Norman atmosphere just beyond your front door. Incredible location: Enjoy the advantages of Lincoln County's attractive property-tax structure while remaining convenient to the greater Lake Norman area, Uptown Charlotte and Birkdale Village, one of the region's premier lifestyle destinations. This vibrant, walkable open-air village brings together sought-after shopping, dining, entertainment, a movie theater, community events, and inviting gathering spaces. Dinner with friends, an afternoon of shopping, coffee, a movie, or an evening stroll can all be just minutes from home. This one is a Must See!
| 2 weeks ago | Listing first seen on site | |
| 2 weeks ago | Listing updated with changes from the MLS® |

Listings courtesy of Canopy MLS as distributed by MLS GRID. Based on information submitted to the MLS GRID as of {last_incremented_at}. All data is obtained from various sources and may not have been verified by broker or MLS GRID. Supplied Open House Information is subject to change without notice. All information should be independently reviewed and verified for accuracy. Properties may or may not be listed by the office/agent presenting the information. Some IDX listings have been excluded from this website. Properties displayed may be listed or sold by various participants in the MLS. ©2026 Canopy MLS.
The Digital Millennium Copyright Act of 1998, 17 U.S.C. § 512 (the “DMCA”) provides recourse for copyright owners who believe that material appearing on the Internet infringes their rights under U.S. copyright law. If you believe in good faith that any content or material made available in connection with our website or services infringes your copyright, you (or your agent) may send us a notice requesting that the content or material be removed, or access to it blocked. Notices must be sent in writing by email to DMCAnotice@MLSGrid.com. “The DMCA requires that your notice of alleged copyright infringement include the following information: (1) description of the copyrighted work that is the subject of claimed infringement; (2) description of the alleged infringing content and information sufficient to permit us to locate the content; (3) contact information for you, including your address, telephone number and email address; (4) a statement by you that you have a good faith belief that the content in the manner complained of is not authorized by the copyright owner, or its agent, or by the operation of any law; (5) a statement by you, signed under penalty of perjury, that the information in the notification is accurate and that you have the authority to enforce the copyrights that are claimed to be infringed; and (6) a physical or electronic signature of the copyright owner or a person authorized to act on the copyright owner’s behalf. Failure to include all of the above information may result in the delay of the processing of your complaint.
Last checked - 2026-09-23 10:49 AM UTC
Did you know? You can invite friends and family to your search. They can join your search, rate and discuss listings with you.