

412 Brackenbury LaneCharlotte, NC 28270
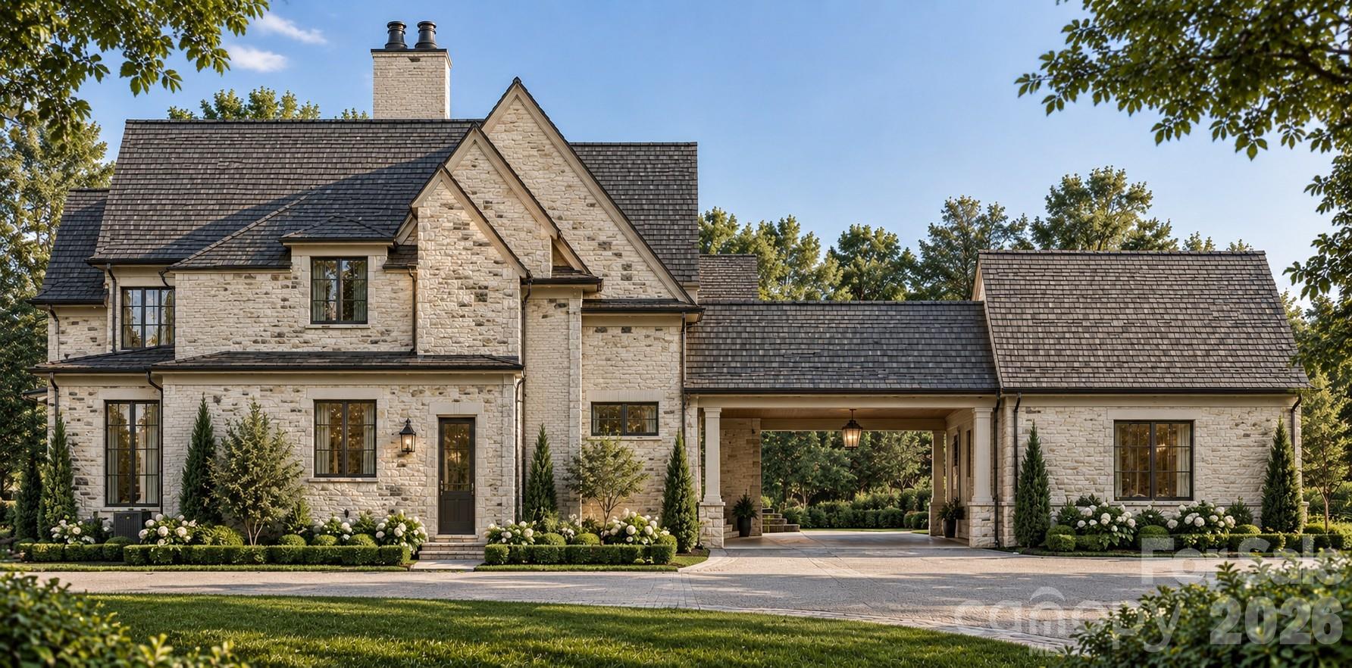
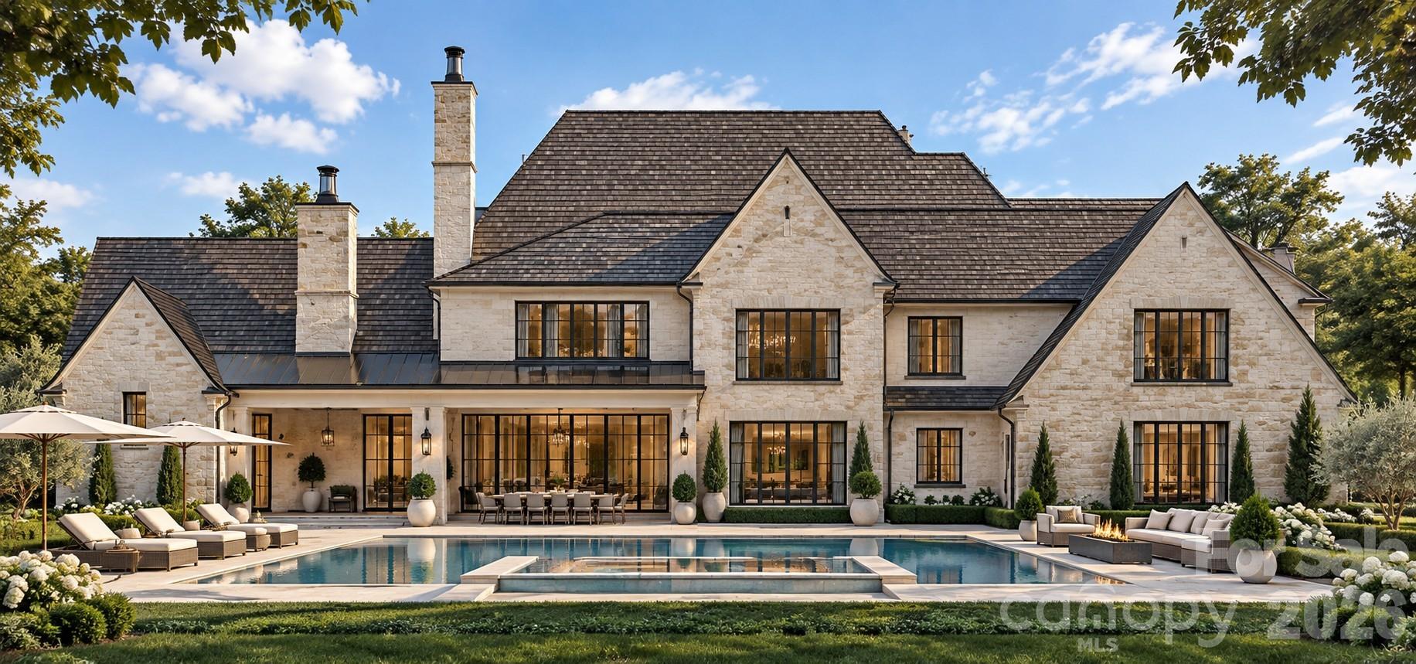
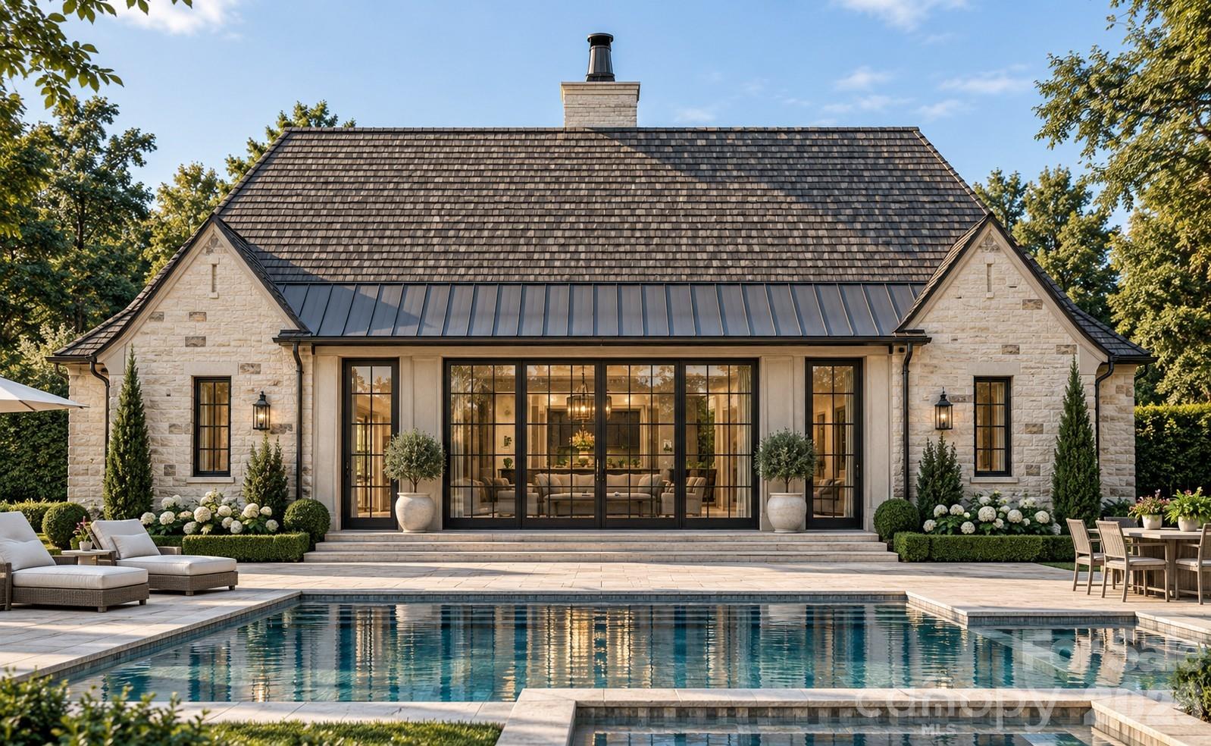
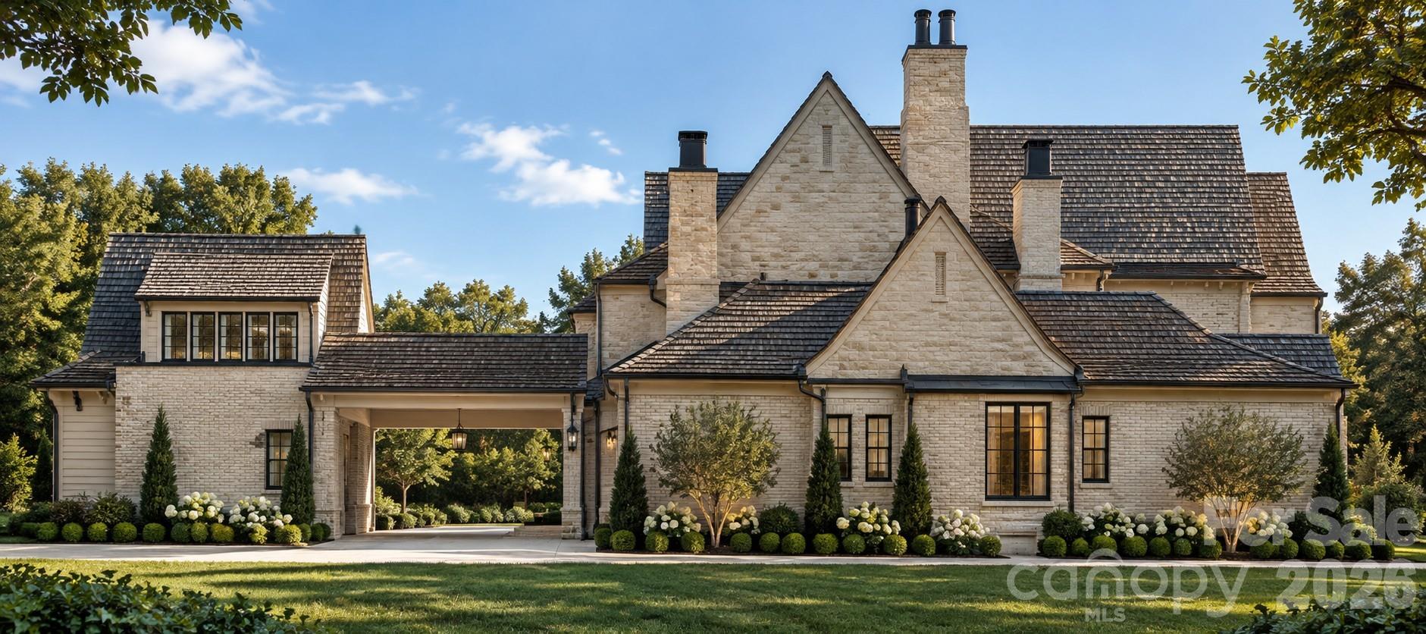
An extraordinary opportunity to create a one-of-a-kind custom estate on a rare 1.5-acre homesite, offering exceptional privacy just 10 minutes from SouthPark and minutes from Charlotte’s premier private schools. Designed with uncompromising luxury, this remarkable new construction residence pairs timeless architecture with exceptional craftsmanship and resort-caliber amenities. A private drive passes beneath an elegant porte-cochère into a secluded motor court with two separate two-car garages. Inside, a grand foyer introduces beautifully proportioned interiors filled with natural light and finished with premium materials, custom millwork, designer lighting, wide-plank flooring, and exquisite stone and cabinetry throughout. The heart of the home is an expansive open-concept living space anchored by a spectacular chef’s kitchen with an oversized island, top-of-the-line appliances, custom cabinetry, luxury fixtures, and premium countertops. A fully equipped prep kitchen/scullery and walk-in pantry provide additional workspace and storage. The main-level primary suite is conceived as a private five-star retreat. Also on the first floor are a dedicated office/study, laundry and mudroom, and residential elevator connecting both levels. The living spaces open to an impressive covered rear terrace with full outdoor kitchen, fireplace, and generous living and dining areas overlooking the pool and grounds. Upstairs, four oversized bedroom suites, each with a private en-suite bath, are joined by a second laundry room and expansive entertainment room with a full bar and space for a theater, golf simulator, billiards, and game area. Above the detached garage, a private guest suite with kitchenette and full bath offers ideal accommodations for extended family or guests. Outside, the property becomes a private resort with a luxury pool and spa surrounded by expansive entertaining areas and lush privacy. A detached pool and guest house features a large living space with masonry fireplace, full kitchen, sauna, powder room, full bath with shower, and an additional bedroom that can alternatively serve as a private fitness studio. With six potential bedrooms, four garage bays, multiple kitchens and entertaining spaces, two laundry rooms, an elevator, private guest quarters, pool and spa, sauna, pool house, and exceptional acreage, this residence has been conceived without compromise. A rare combination of privacy, architectural distinction, luxury, and proximity to SouthPark, this is an opportunity to create a true legacy estate designed for extraordinary everyday living and unforgettable entertaining.
| 12 hours ago | Listing first seen on site | |
| 12 hours ago | Listing updated with changes from the MLS® |

Listings courtesy of Canopy MLS as distributed by MLS GRID. Based on information submitted to the MLS GRID as of {last_incremented_at}. All data is obtained from various sources and may not have been verified by broker or MLS GRID. Supplied Open House Information is subject to change without notice. All information should be independently reviewed and verified for accuracy. Properties may or may not be listed by the office/agent presenting the information. Some IDX listings have been excluded from this website. Properties displayed may be listed or sold by various participants in the MLS. ©2026 Canopy MLS.
The Digital Millennium Copyright Act of 1998, 17 U.S.C. § 512 (the “DMCA”) provides recourse for copyright owners who believe that material appearing on the Internet infringes their rights under U.S. copyright law. If you believe in good faith that any content or material made available in connection with our website or services infringes your copyright, you (or your agent) may send us a notice requesting that the content or material be removed, or access to it blocked. Notices must be sent in writing by email to DMCAnotice@MLSGrid.com. “The DMCA requires that your notice of alleged copyright infringement include the following information: (1) description of the copyrighted work that is the subject of claimed infringement; (2) description of the alleged infringing content and information sufficient to permit us to locate the content; (3) contact information for you, including your address, telephone number and email address; (4) a statement by you that you have a good faith belief that the content in the manner complained of is not authorized by the copyright owner, or its agent, or by the operation of any law; (5) a statement by you, signed under penalty of perjury, that the information in the notification is accurate and that you have the authority to enforce the copyrights that are claimed to be infringed; and (6) a physical or electronic signature of the copyright owner or a person authorized to act on the copyright owner’s behalf. Failure to include all of the above information may result in the delay of the processing of your complaint.
Last checked - 2026-09-08 12:34 PM UTC
Did you know? You can invite friends and family to your search. They can join your search, rate and discuss listings with you.