

7019 Whitemarsh CourtCharlotte, NC 28210
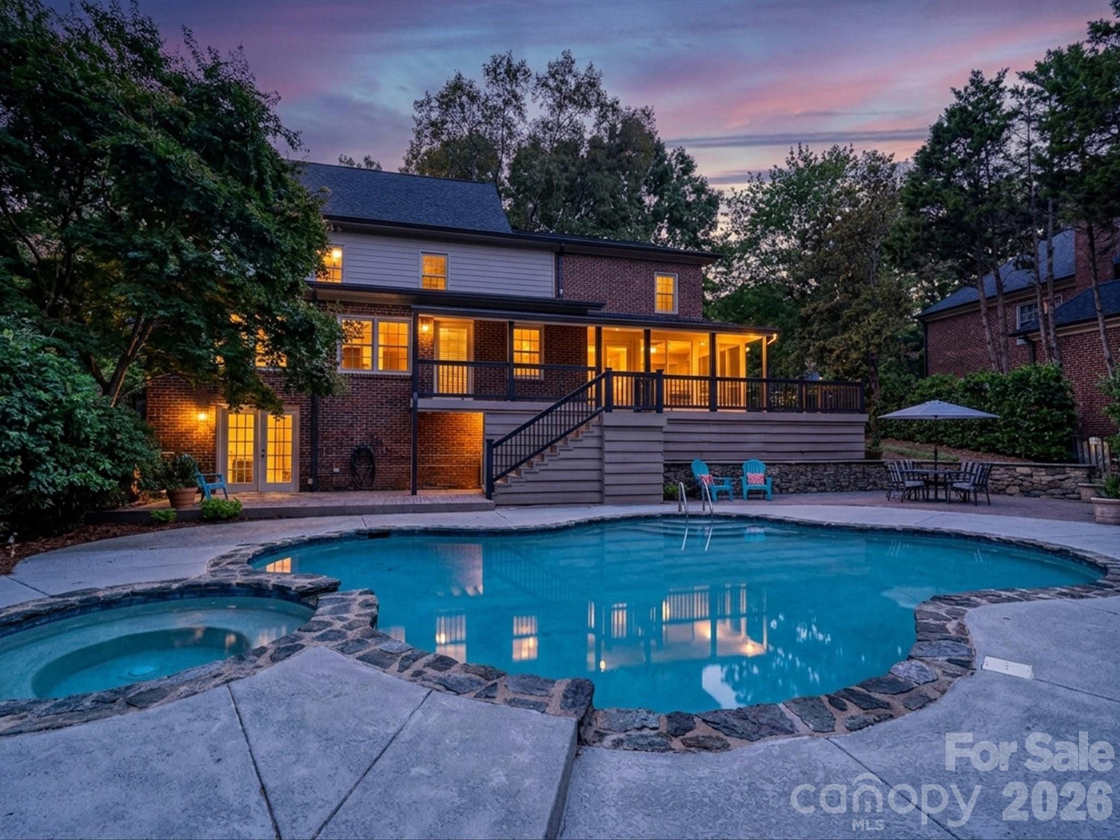
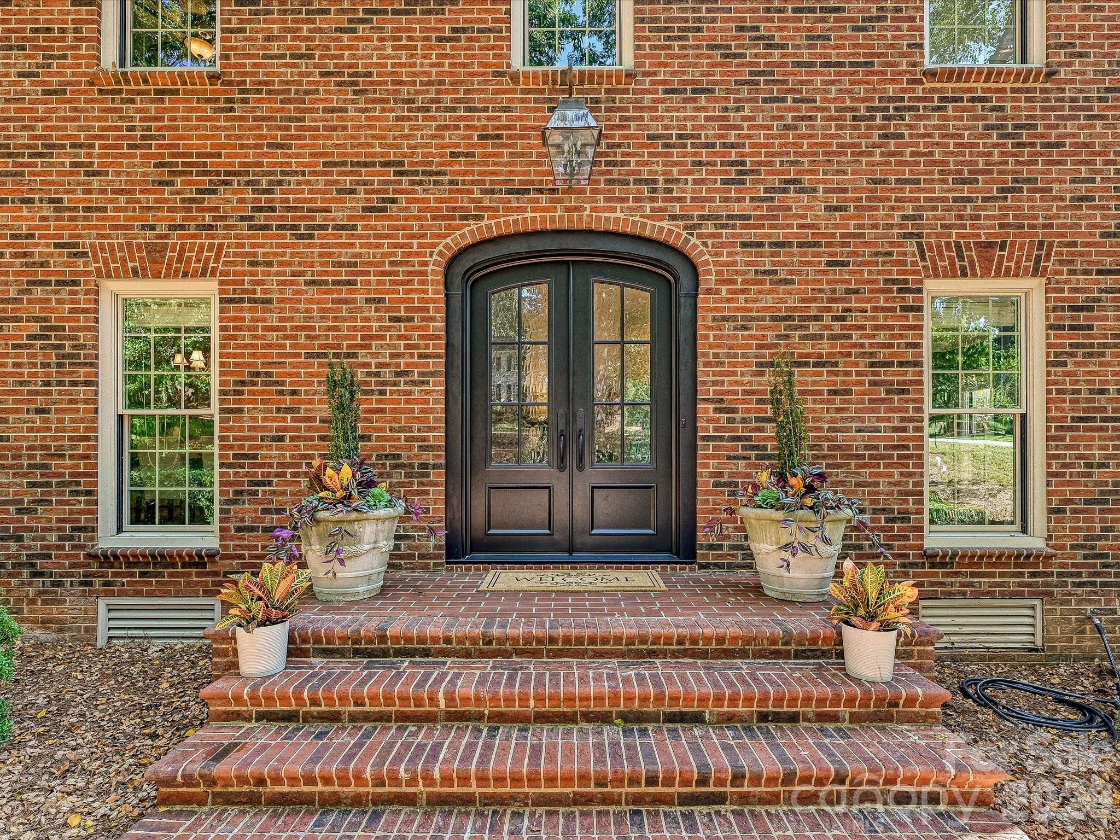
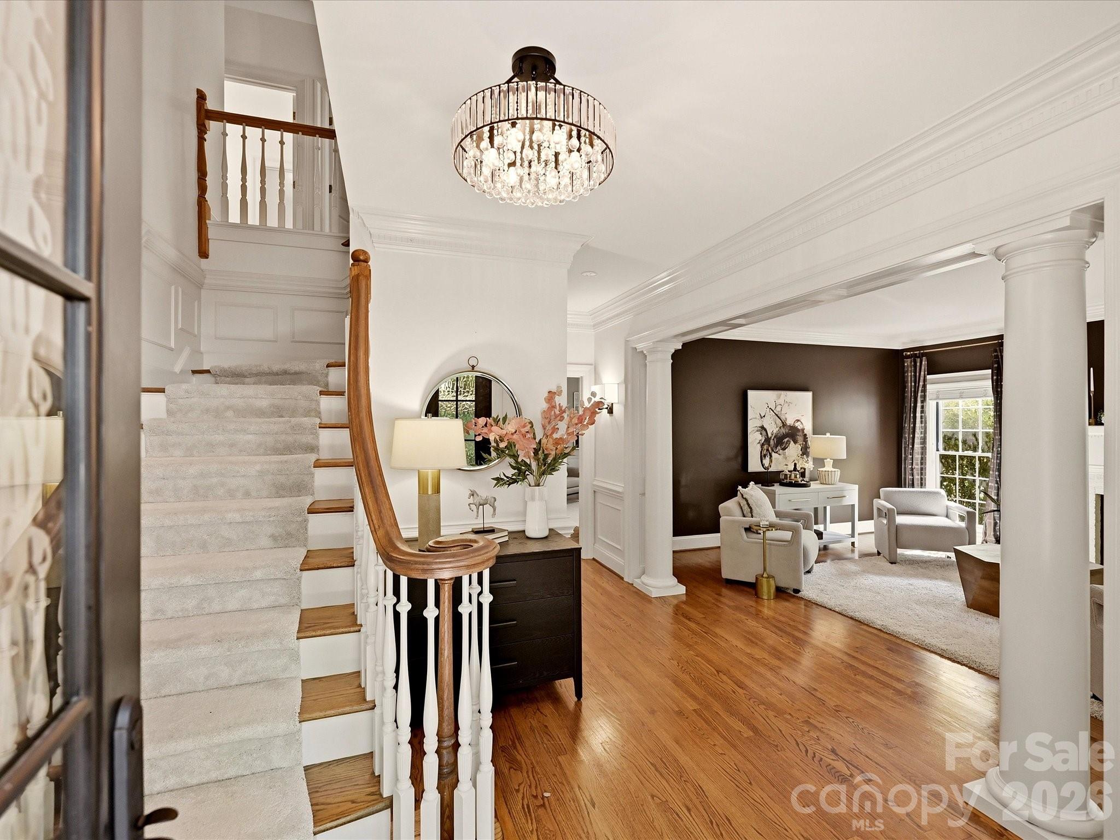
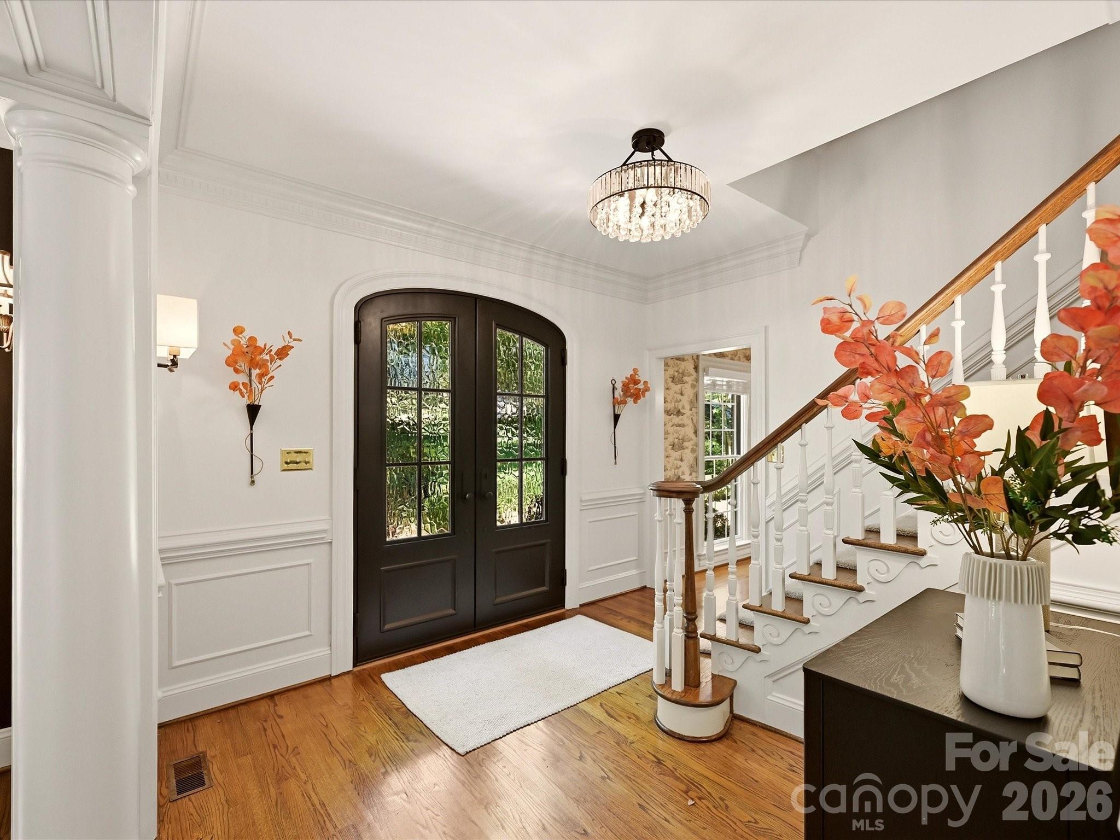
Nestled on a private cul-de-sac in the heart of Gleneagles in South Charlotte, this distinguished custom brick residence embodies timeless architecture, exceptional craftsmanship, and sophisticated modern updates, Graciously appointed throughout, the home offers an elegant yet comfortable setting designed for both refined entertaining and everyday living. as the heart of the home, the newly renovated gourmet kitchen is a true showpiece, featuring an expansive center island with generous seating, commercial-grade range, full length stainless steel refrigerator and freezer, custom cabinetry with decorative glass-front doors, quartz countertops, and designer lighting. The kitchen flows seamlessly into the spacious breakfast area and opens to the inviting family room, anchored by a fireplace and designed for relaxed gatherings. The main level offers an impressive array of living spaces, including a formal dining and beautifully appointed living room, along with a private office with custom built ins. A spectacular sunroom, distinguished by it vaulted ceiling and skylights, overlooks the pool and creates a light-filled retreat with exceptional views. A stylish pool bath and beautifully finished powder room complete the main level. Upstairs, the luxurious primary suite provides a private sanctuary with two generous walk-in closets, and a newly renovated, spa-inspired bath featuring a soaking tub, expansive shower, and sophisticated designer finishes. Three additional spacious bedrooms and two updated bath accommodate family and guests with ease. The generous bonus room offers remarkable flexibility with a rear staircase, built-in shelving, walk in closet, and additional walk-up attic storage- providing exceptional storage opportunities. Outdoor living is equally impressive. A charming screen porch and deck overlook the expansive pool and spa, creating a private resort-like oasis ideal for entertaining or relaxing. Beautifully landscaped English style gardens enhance the sense of privacy and complement the classic architecture. A three car garage, ample parking, neutral designer decor, classic millwork, and exceptional attention to detail further distinguish this remarkable residence. Ideally situated to enjoy the finest amenities of South Charlotte and SouthPark, this exceptional setting-where timeless craftsmanship meets elevated modern living. Welcome Home
| yesterday | Listing first seen on site | |
| yesterday | Listing updated with changes from the MLS® |

Listings courtesy of Canopy MLS as distributed by MLS GRID. Based on information submitted to the MLS GRID as of {last_incremented_at}. All data is obtained from various sources and may not have been verified by broker or MLS GRID. Supplied Open House Information is subject to change without notice. All information should be independently reviewed and verified for accuracy. Properties may or may not be listed by the office/agent presenting the information. Some IDX listings have been excluded from this website. Properties displayed may be listed or sold by various participants in the MLS. ©2026 Canopy MLS.
The Digital Millennium Copyright Act of 1998, 17 U.S.C. § 512 (the “DMCA”) provides recourse for copyright owners who believe that material appearing on the Internet infringes their rights under U.S. copyright law. If you believe in good faith that any content or material made available in connection with our website or services infringes your copyright, you (or your agent) may send us a notice requesting that the content or material be removed, or access to it blocked. Notices must be sent in writing by email to DMCAnotice@MLSGrid.com. “The DMCA requires that your notice of alleged copyright infringement include the following information: (1) description of the copyrighted work that is the subject of claimed infringement; (2) description of the alleged infringing content and information sufficient to permit us to locate the content; (3) contact information for you, including your address, telephone number and email address; (4) a statement by you that you have a good faith belief that the content in the manner complained of is not authorized by the copyright owner, or its agent, or by the operation of any law; (5) a statement by you, signed under penalty of perjury, that the information in the notification is accurate and that you have the authority to enforce the copyrights that are claimed to be infringed; and (6) a physical or electronic signature of the copyright owner or a person authorized to act on the copyright owner’s behalf. Failure to include all of the above information may result in the delay of the processing of your complaint.
Last checked - 2026-09-15 02:53 PM UTC
Did you know? You can invite friends and family to your search. They can join your search, rate and discuss listings with you.