

2422 Ferncliff RoadCharlotte, NC 28211

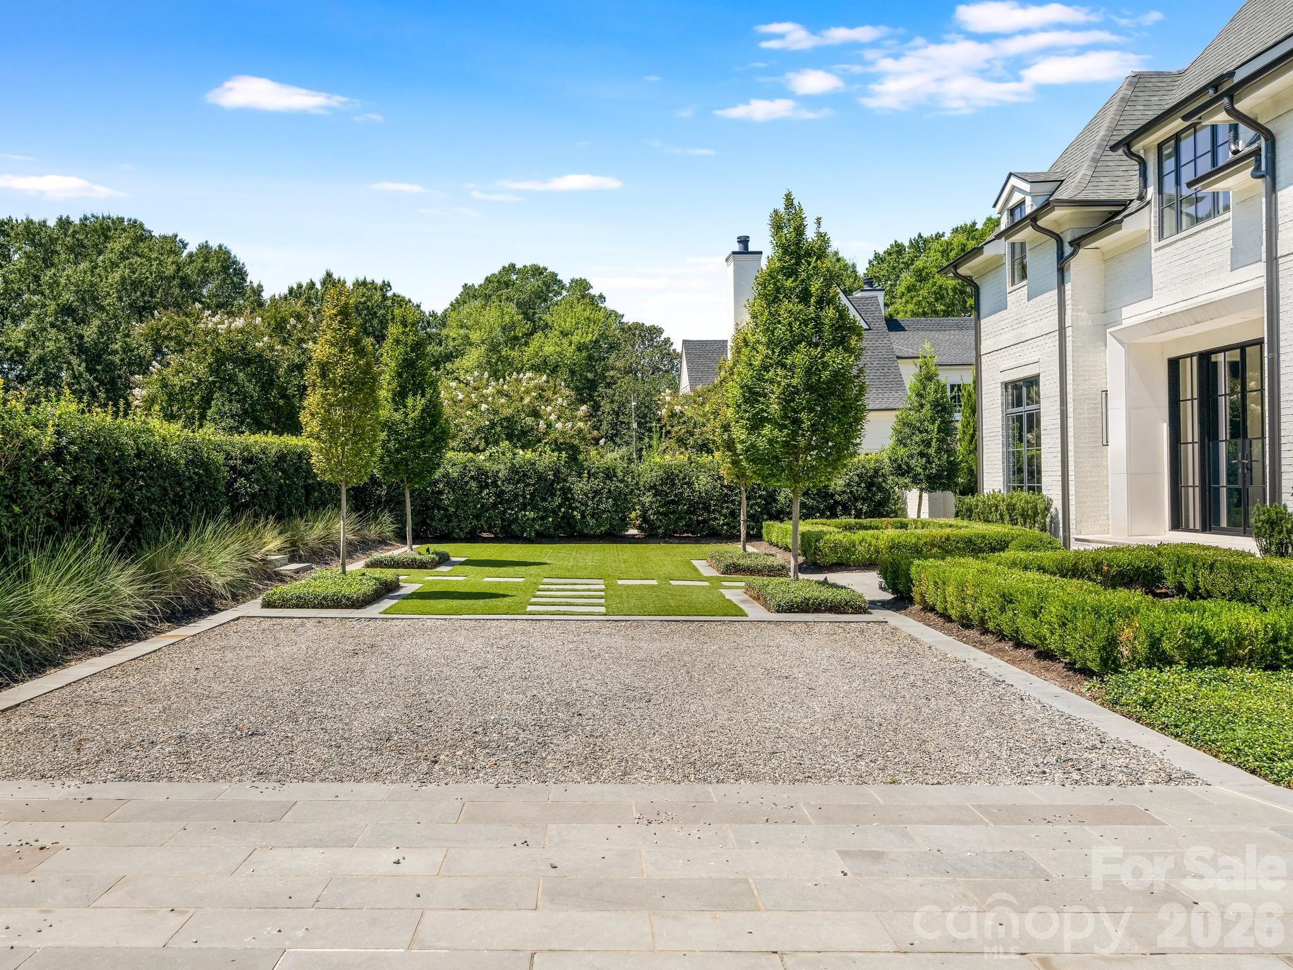
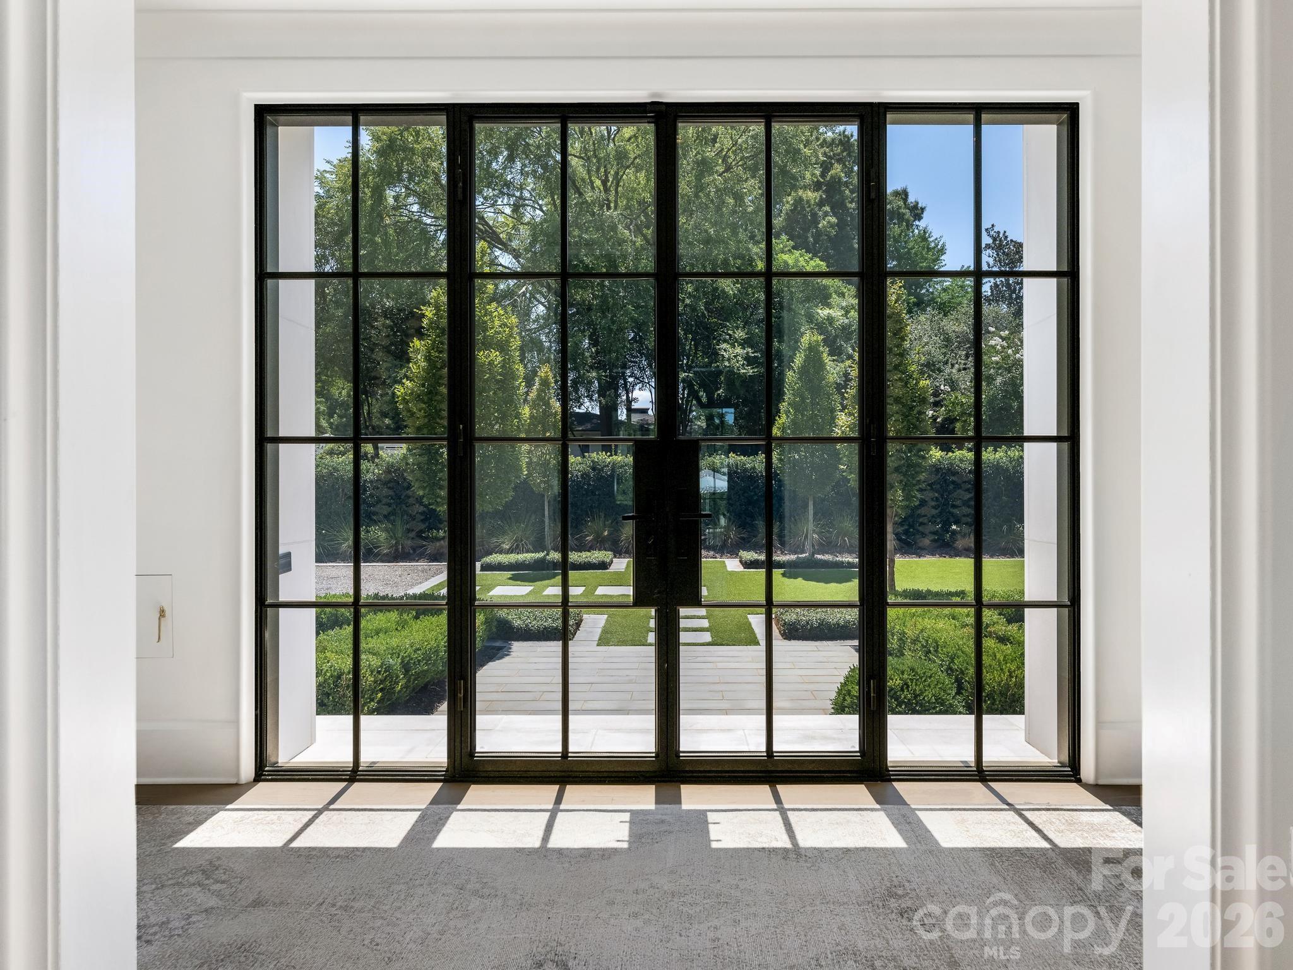
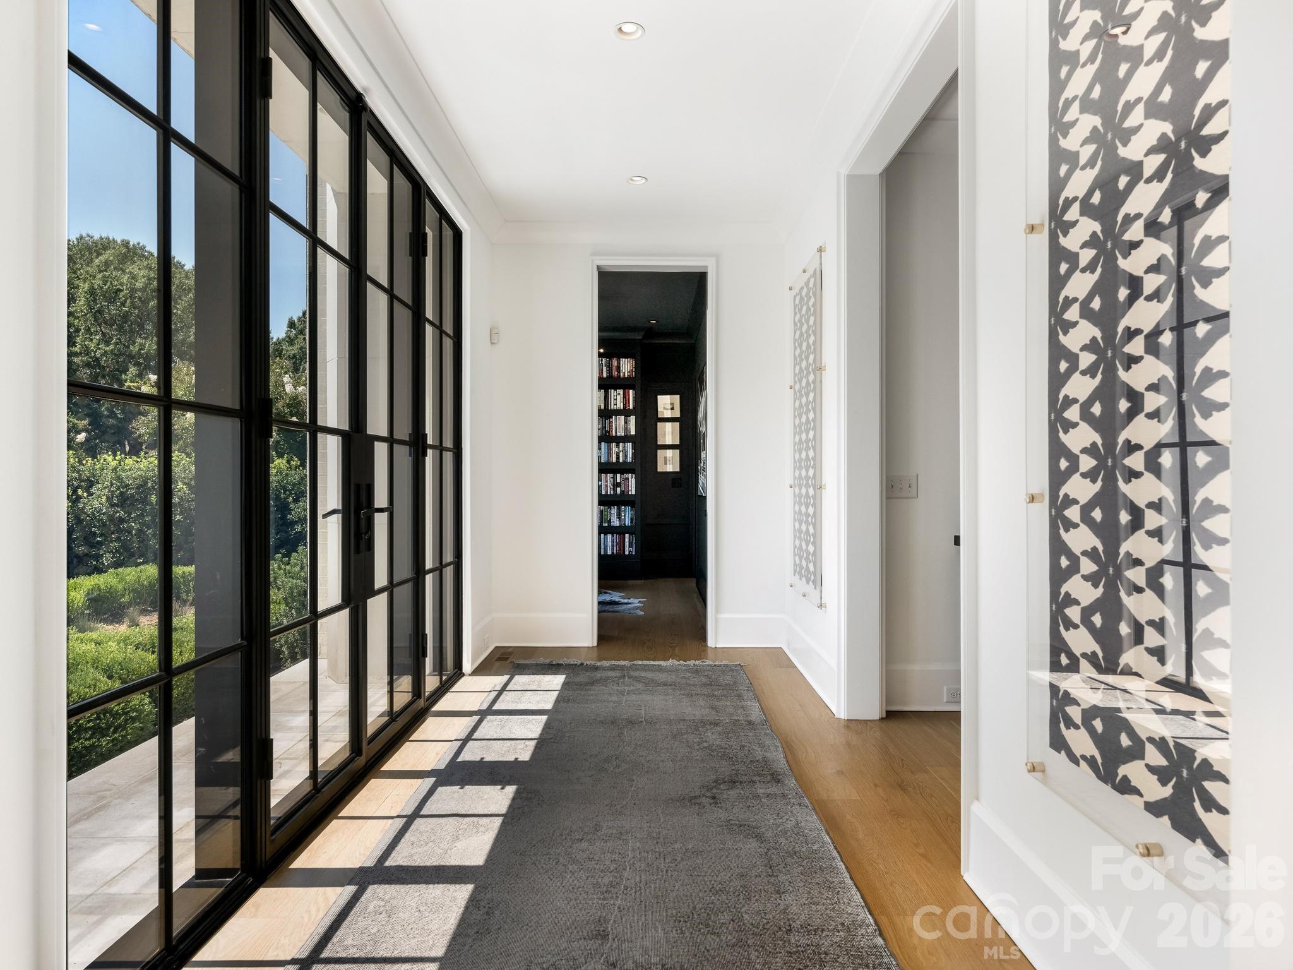
Prepare to be WOWed! This spectacular custom home is thoughtfully designed and flooded with natural light. Enter through the manicured turf courtyard into a dramatic gallery foyer with sweeping views through the home to the private outdoor oasis, flanked by a handsome study and inviting den. The light-filled kitchen and living spaces are the heart of the home, featuring a Sub-Zero refrigerator, 48" Wolf range, two Bosch dishwashers, drawer microwave, custom cabinetry and adjoining scullery. The scullery includes an additional 30" GE refrigerator/freezer, full-size under-counter Wolf oven, custom kickplate dog-bowl drawers, abundant storage and a dedicated home office. The main-level primary suite overlooks the property and features a dual-head zero-entry shower, custom three-level closet storage and full-size washer/dryer. Upstairs offers four ensuite bedrooms with walk-in closets, a spacious laundry room and bonus room. The detached two-car garage provides abundant storage plus a finished upper level with additional living space, Murphy bed and full bath, ideal for guests, office, fitness or retreat. Outdoor living is truly exceptional with a spectacular 20' x 50' saltwater pool, inset spa and dedicated 50' swim lane. The 545 sf covered living area features four integrated heaters, gas fireplace, ceiling fan, 36" built-in grill with commercial hood, outdoor refrigerator and pool bath. Gated grounds include extensive low-maintenance landscaping, a private grassy play/pet area and generous driveway space for recreation. Additional amenities include a whole-house generator and EV charger at the side entrance. A rare offering that seamlessly blends sophisticated design, exceptional functionality and resort-style living, this extraordinary residence truly has it all.
| an hour ago | Listing first seen on site | |
| an hour ago | Listing updated with changes from the MLS® |

Listings courtesy of Canopy MLS as distributed by MLS GRID. Based on information submitted to the MLS GRID as of {last_incremented_at}. All data is obtained from various sources and may not have been verified by broker or MLS GRID. Supplied Open House Information is subject to change without notice. All information should be independently reviewed and verified for accuracy. Properties may or may not be listed by the office/agent presenting the information. Some IDX listings have been excluded from this website. Properties displayed may be listed or sold by various participants in the MLS. ©2026 Canopy MLS.
The Digital Millennium Copyright Act of 1998, 17 U.S.C. § 512 (the “DMCA”) provides recourse for copyright owners who believe that material appearing on the Internet infringes their rights under U.S. copyright law. If you believe in good faith that any content or material made available in connection with our website or services infringes your copyright, you (or your agent) may send us a notice requesting that the content or material be removed, or access to it blocked. Notices must be sent in writing by email to DMCAnotice@MLSGrid.com. “The DMCA requires that your notice of alleged copyright infringement include the following information: (1) description of the copyrighted work that is the subject of claimed infringement; (2) description of the alleged infringing content and information sufficient to permit us to locate the content; (3) contact information for you, including your address, telephone number and email address; (4) a statement by you that you have a good faith belief that the content in the manner complained of is not authorized by the copyright owner, or its agent, or by the operation of any law; (5) a statement by you, signed under penalty of perjury, that the information in the notification is accurate and that you have the authority to enforce the copyrights that are claimed to be infringed; and (6) a physical or electronic signature of the copyright owner or a person authorized to act on the copyright owner’s behalf. Failure to include all of the above information may result in the delay of the processing of your complaint.
Last checked - 2026-09-04 04:30 PM UTC
Did you know? You can invite friends and family to your search. They can join your search, rate and discuss listings with you.