

476 Summit AvenueStatesville, NC 28677
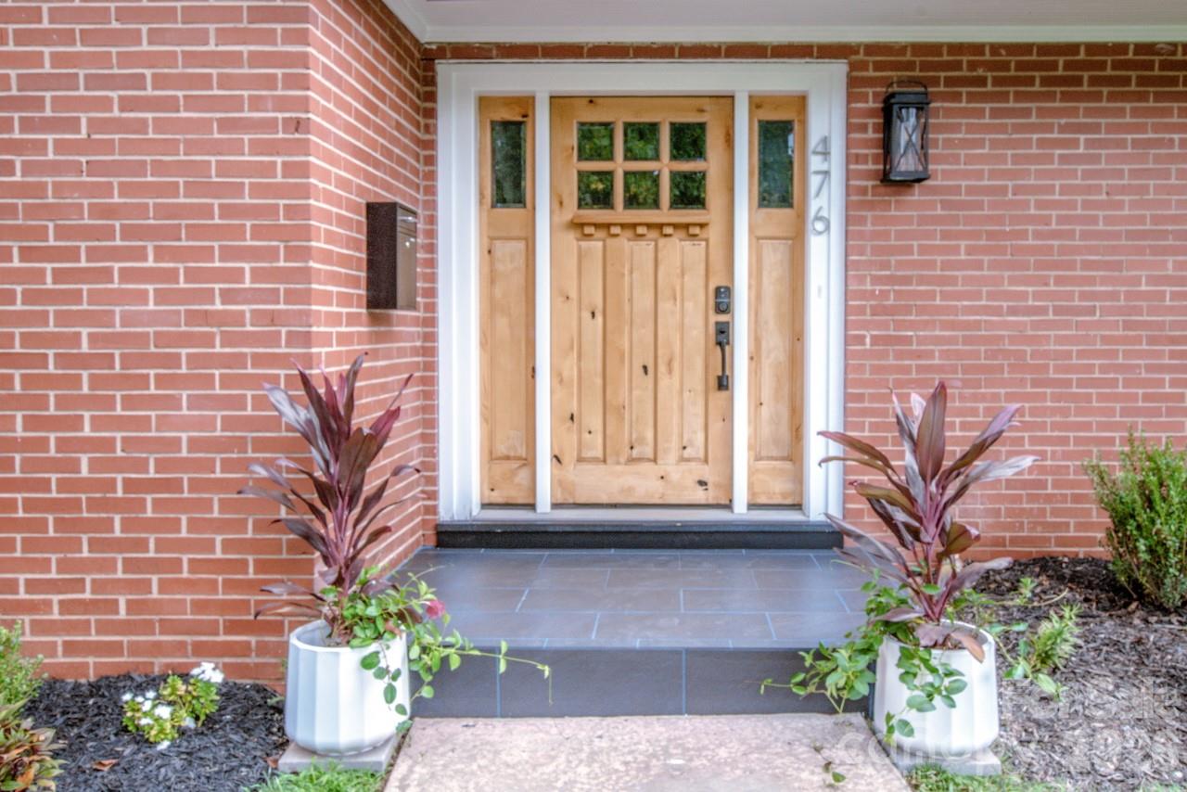
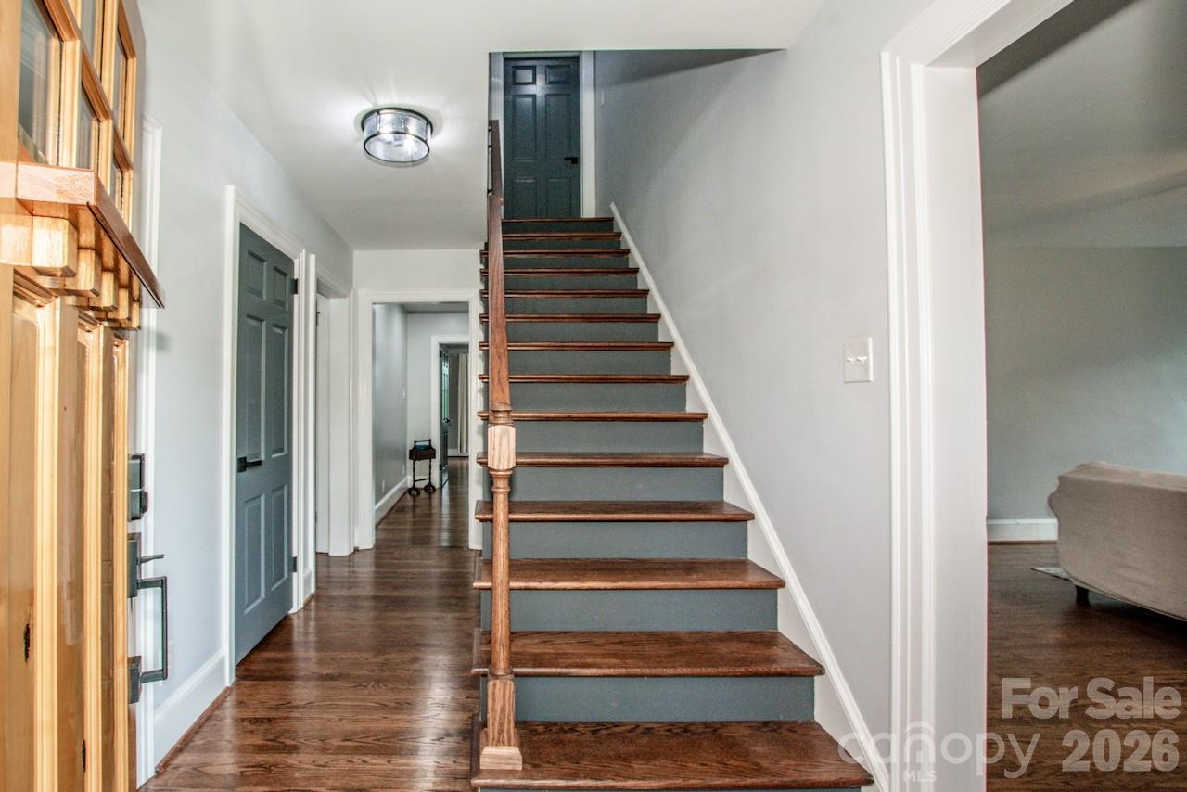
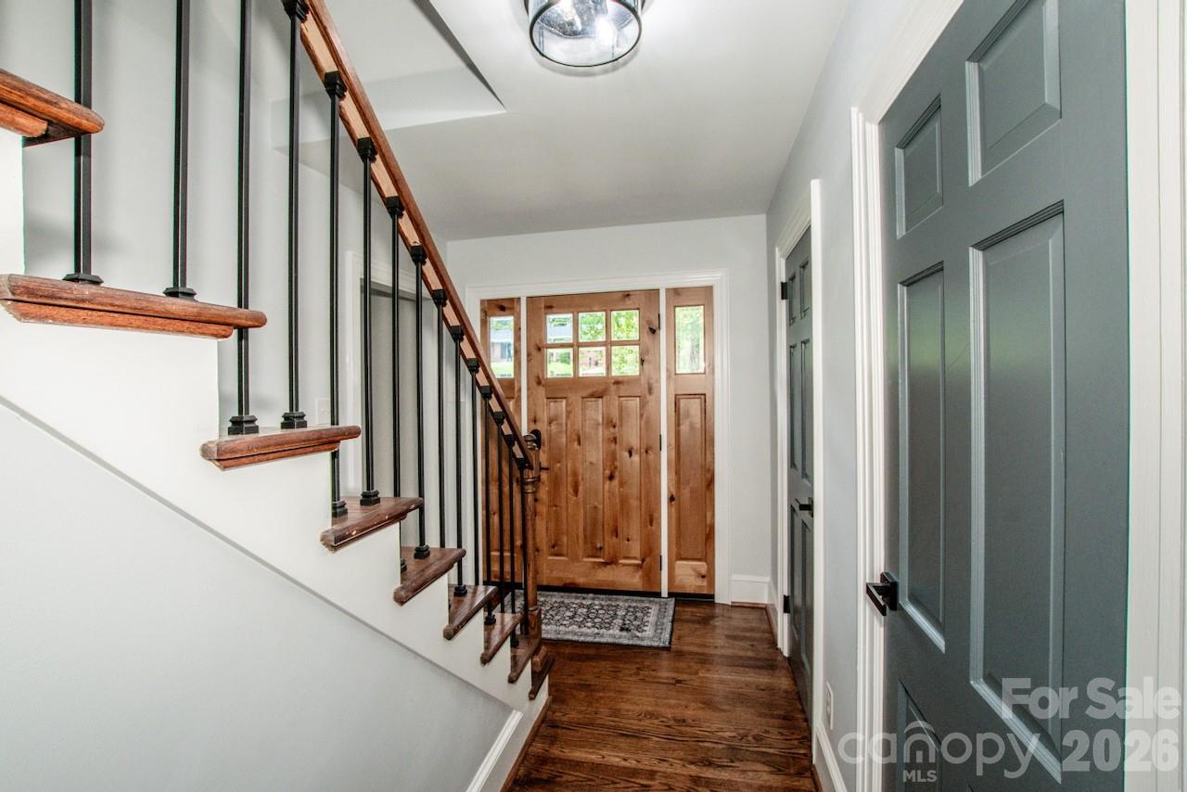
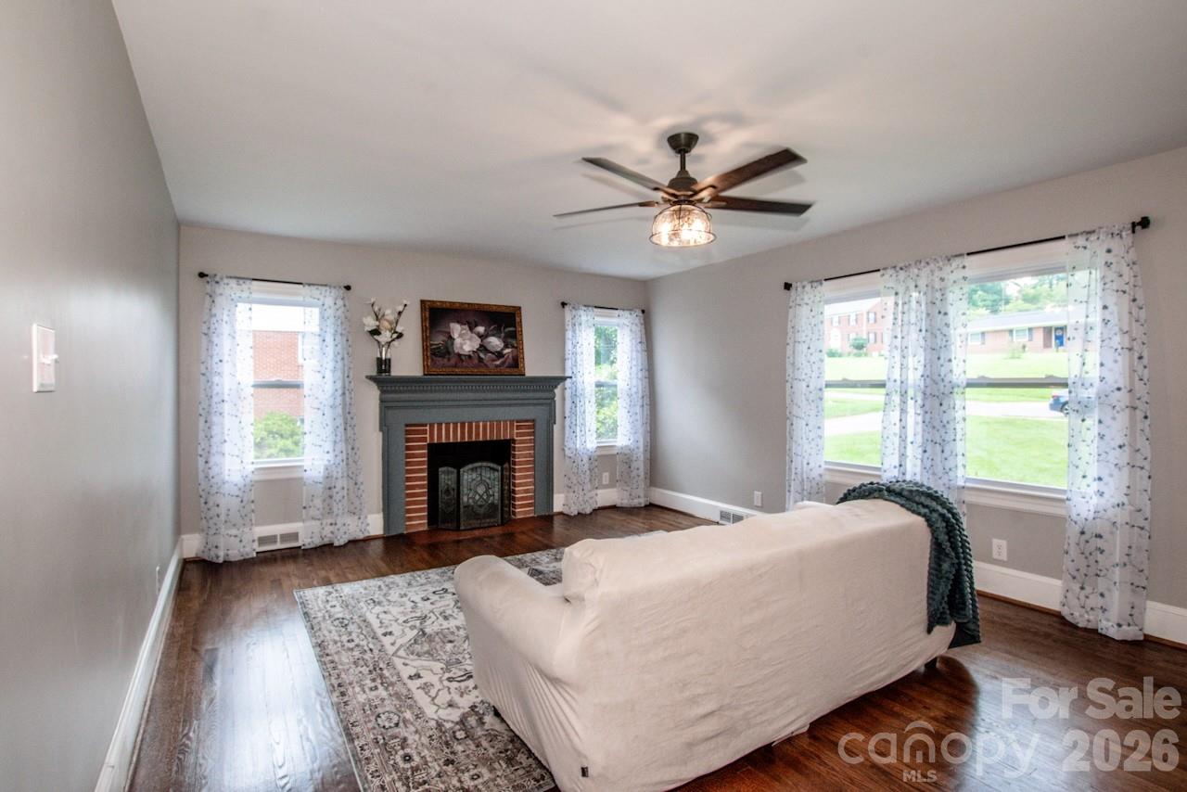
Welcome to 476 Summit Ave — a classic brick beauty nestled in one of Statesville's most desirable, sidewalk-lined neighborhoods. Inside the city limits and just minutes from downtown dining, Mac Anderson Park, Mitchell Community College, and I-77/I-40, this home blends timeless character with a stunning list of thoughtful updates throughout. Don't let the front elevation fool you — from the street, this looks like a classic one-story brick ranch. Walk around back, and the story changes completely, with a second story and a massive walk-out basement adding space you'd never expect. Gorgeous refinished original hardwoods flow through the open living, dining, and kitchen space — an entertainer's dream. The kitchen is the true showstopper, featuring soft-close white shaker cabinetry, stunning Cambria Quartz countertops (Port Rush), and stainless appliances, all opening to a large rear deck (new 2023). The main-level primary suite is a genuine retreat, with a luxuriously updated en-suite bath boasting a free-standing soaking tub, tiled shower, and walk-in closet. Secondary bedrooms share a beautifully remodeled Jack-and-Jill bath, and main-level laundry adds everyday convenience with a laundry tub and matching Quartz counters. Upstairs offers a flexible bonus space, two large bedrooms, and a fully renovated bath. Major peace-of-mind updates include a 2025 roof, all-new city sewer connection, nearly all-new windows, and HVAC installed in 2022 — so the big stuff is already done. The massive walk-out basement, with its own kitchen and garage, offers endless potential, ready for your finishing touch. Outside, enjoy an almost half-acre private backyard with a stick-built outbuilding (2023). This home has been thoughtfully updated with taste and care. More space than meets the eye! Listing agent is the owner of this property.
| yesterday | Listing first seen on site | |
| yesterday | Listing updated with changes from the MLS® |

Listings courtesy of Canopy MLS as distributed by MLS GRID. Based on information submitted to the MLS GRID as of {last_incremented_at}. All data is obtained from various sources and may not have been verified by broker or MLS GRID. Supplied Open House Information is subject to change without notice. All information should be independently reviewed and verified for accuracy. Properties may or may not be listed by the office/agent presenting the information. Some IDX listings have been excluded from this website. Properties displayed may be listed or sold by various participants in the MLS. ©2026 Canopy MLS.
The Digital Millennium Copyright Act of 1998, 17 U.S.C. § 512 (the “DMCA”) provides recourse for copyright owners who believe that material appearing on the Internet infringes their rights under U.S. copyright law. If you believe in good faith that any content or material made available in connection with our website or services infringes your copyright, you (or your agent) may send us a notice requesting that the content or material be removed, or access to it blocked. Notices must be sent in writing by email to DMCAnotice@MLSGrid.com. “The DMCA requires that your notice of alleged copyright infringement include the following information: (1) description of the copyrighted work that is the subject of claimed infringement; (2) description of the alleged infringing content and information sufficient to permit us to locate the content; (3) contact information for you, including your address, telephone number and email address; (4) a statement by you that you have a good faith belief that the content in the manner complained of is not authorized by the copyright owner, or its agent, or by the operation of any law; (5) a statement by you, signed under penalty of perjury, that the information in the notification is accurate and that you have the authority to enforce the copyrights that are claimed to be infringed; and (6) a physical or electronic signature of the copyright owner or a person authorized to act on the copyright owner’s behalf. Failure to include all of the above information may result in the delay of the processing of your complaint.
Last checked - 2026-08-27 04:05 AM UTC
Did you know? You can invite friends and family to your search. They can join your search, rate and discuss listings with you.