

13924 Winmau Lane 10Huntersville, NC 28078
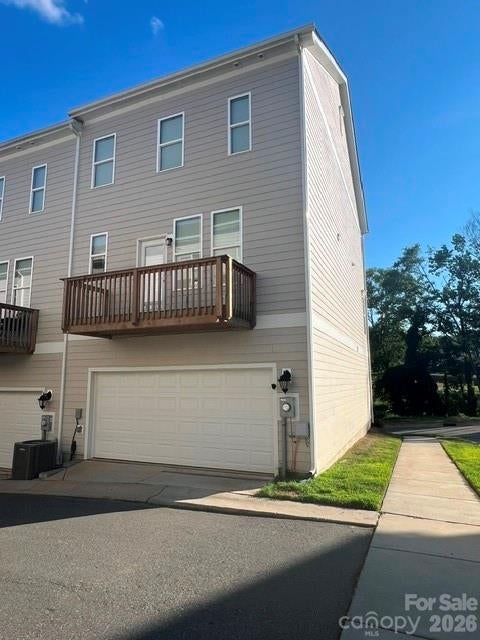
Step into the acclaimed Anchor plan, a distinguished three level end-unit townhome where meticulous craftsmanship and elevated finishes come together to compose something quietly extraordinary. Encompassing just over 2,012 square feet, this three-bedroom residence offers a caliber of living that feels at once luxurious and wonderfully livable. The open living area establishes a mood of relaxed refinement from the very first glance. The beautifully appointed kitchen presents designer cabinetry, upgraded countertops, and an oversized sitting island destined for leisurely conversation and spontaneous entertaining. The dining area drifts gracefully into an inviting great room, all elevated by striking nine-foot ceilings that lend a palpable sense of grandeur. Luxury vinyl plank flooring unfolds across the first and second floors, weaving the spaces together with warmth and understated polish. Retreat upstairs to the primary suite, a private sanctuary appointed with double-sink vanities, a walk-in shower, and a walk-in closet generous enough to accommodate even the most enthusiastic wardrobe collector. Two additional bedrooms provide comfortable accommodations for guests, or that ever-evolving list of ambitions you keep promising to pursue. Beyond the front door, the community delivers its own quiet luxuries. Playgrounds and walking trails wind nearby, while downtown Huntersville beckons with its restaurants, shopping, and easy-going charm. This is more than a townhome—it is an invitation to live well, surrounded by thoughtful finishes and a location that balances tranquility with connection. Every detail, from the designer touches to the flexible floor plan, has been considered with intention. Homes of this caliber, in a setting this desirable, rarely linger. Arrange your private viewing today and discover firsthand why this residence deserves a place at the very top of your list.
| 6 hours ago | Listing first seen on site | |
| 6 hours ago | Listing updated with changes from the MLS® |

Listings courtesy of Canopy MLS as distributed by MLS GRID. Based on information submitted to the MLS GRID as of {last_incremented_at}. All data is obtained from various sources and may not have been verified by broker or MLS GRID. Supplied Open House Information is subject to change without notice. All information should be independently reviewed and verified for accuracy. Properties may or may not be listed by the office/agent presenting the information. Some IDX listings have been excluded from this website. Properties displayed may be listed or sold by various participants in the MLS. ©2026 Canopy MLS.
The Digital Millennium Copyright Act of 1998, 17 U.S.C. § 512 (the “DMCA”) provides recourse for copyright owners who believe that material appearing on the Internet infringes their rights under U.S. copyright law. If you believe in good faith that any content or material made available in connection with our website or services infringes your copyright, you (or your agent) may send us a notice requesting that the content or material be removed, or access to it blocked. Notices must be sent in writing by email to DMCAnotice@MLSGrid.com. “The DMCA requires that your notice of alleged copyright infringement include the following information: (1) description of the copyrighted work that is the subject of claimed infringement; (2) description of the alleged infringing content and information sufficient to permit us to locate the content; (3) contact information for you, including your address, telephone number and email address; (4) a statement by you that you have a good faith belief that the content in the manner complained of is not authorized by the copyright owner, or its agent, or by the operation of any law; (5) a statement by you, signed under penalty of perjury, that the information in the notification is accurate and that you have the authority to enforce the copyrights that are claimed to be infringed; and (6) a physical or electronic signature of the copyright owner or a person authorized to act on the copyright owner’s behalf. Failure to include all of the above information may result in the delay of the processing of your complaint.
Last checked - 2026-08-20 11:35 PM UTC