

198 Rustling Waters DriveMooresville, NC 28117
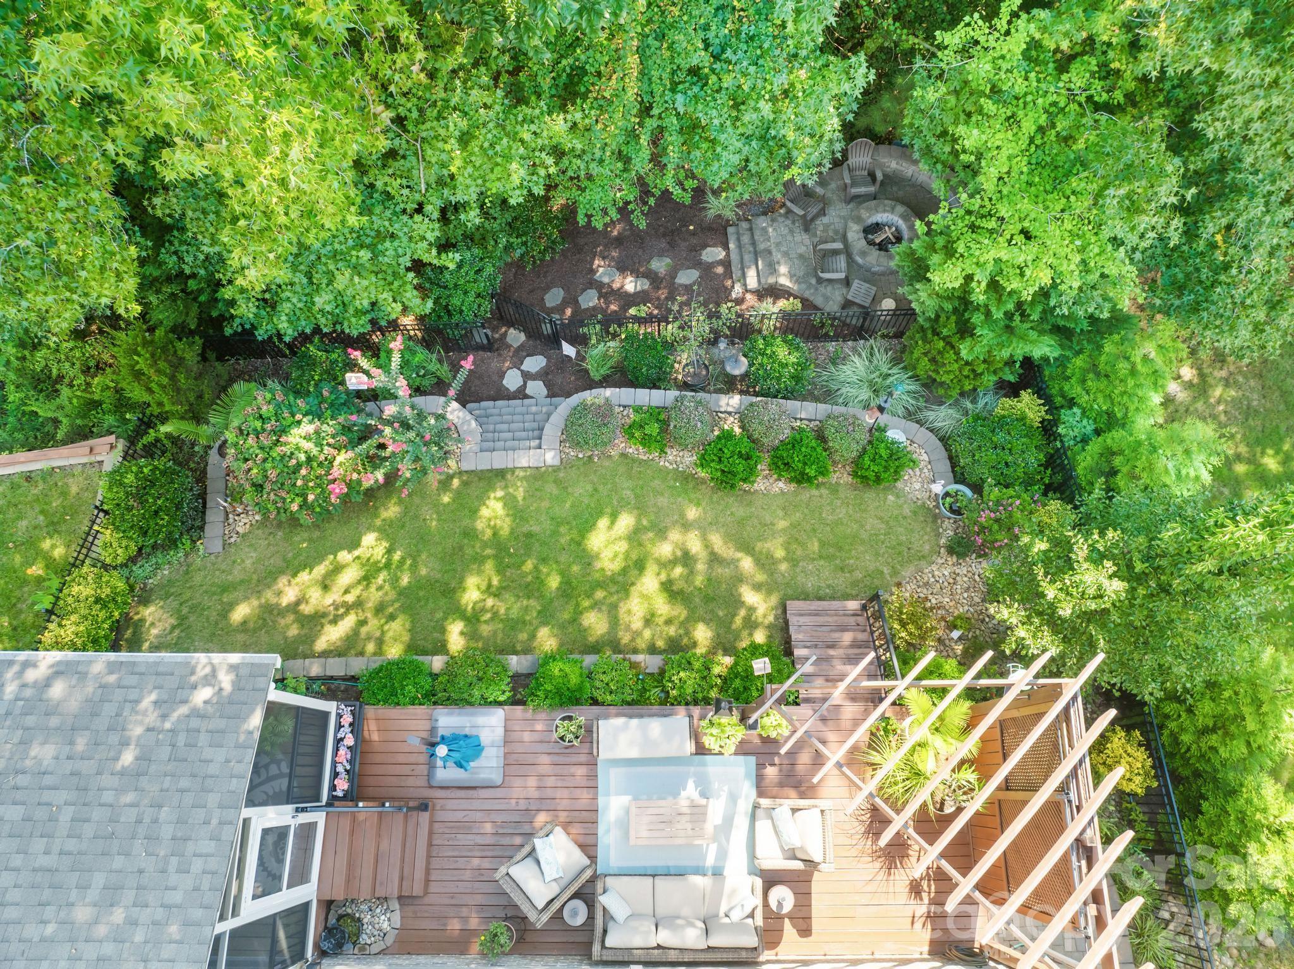
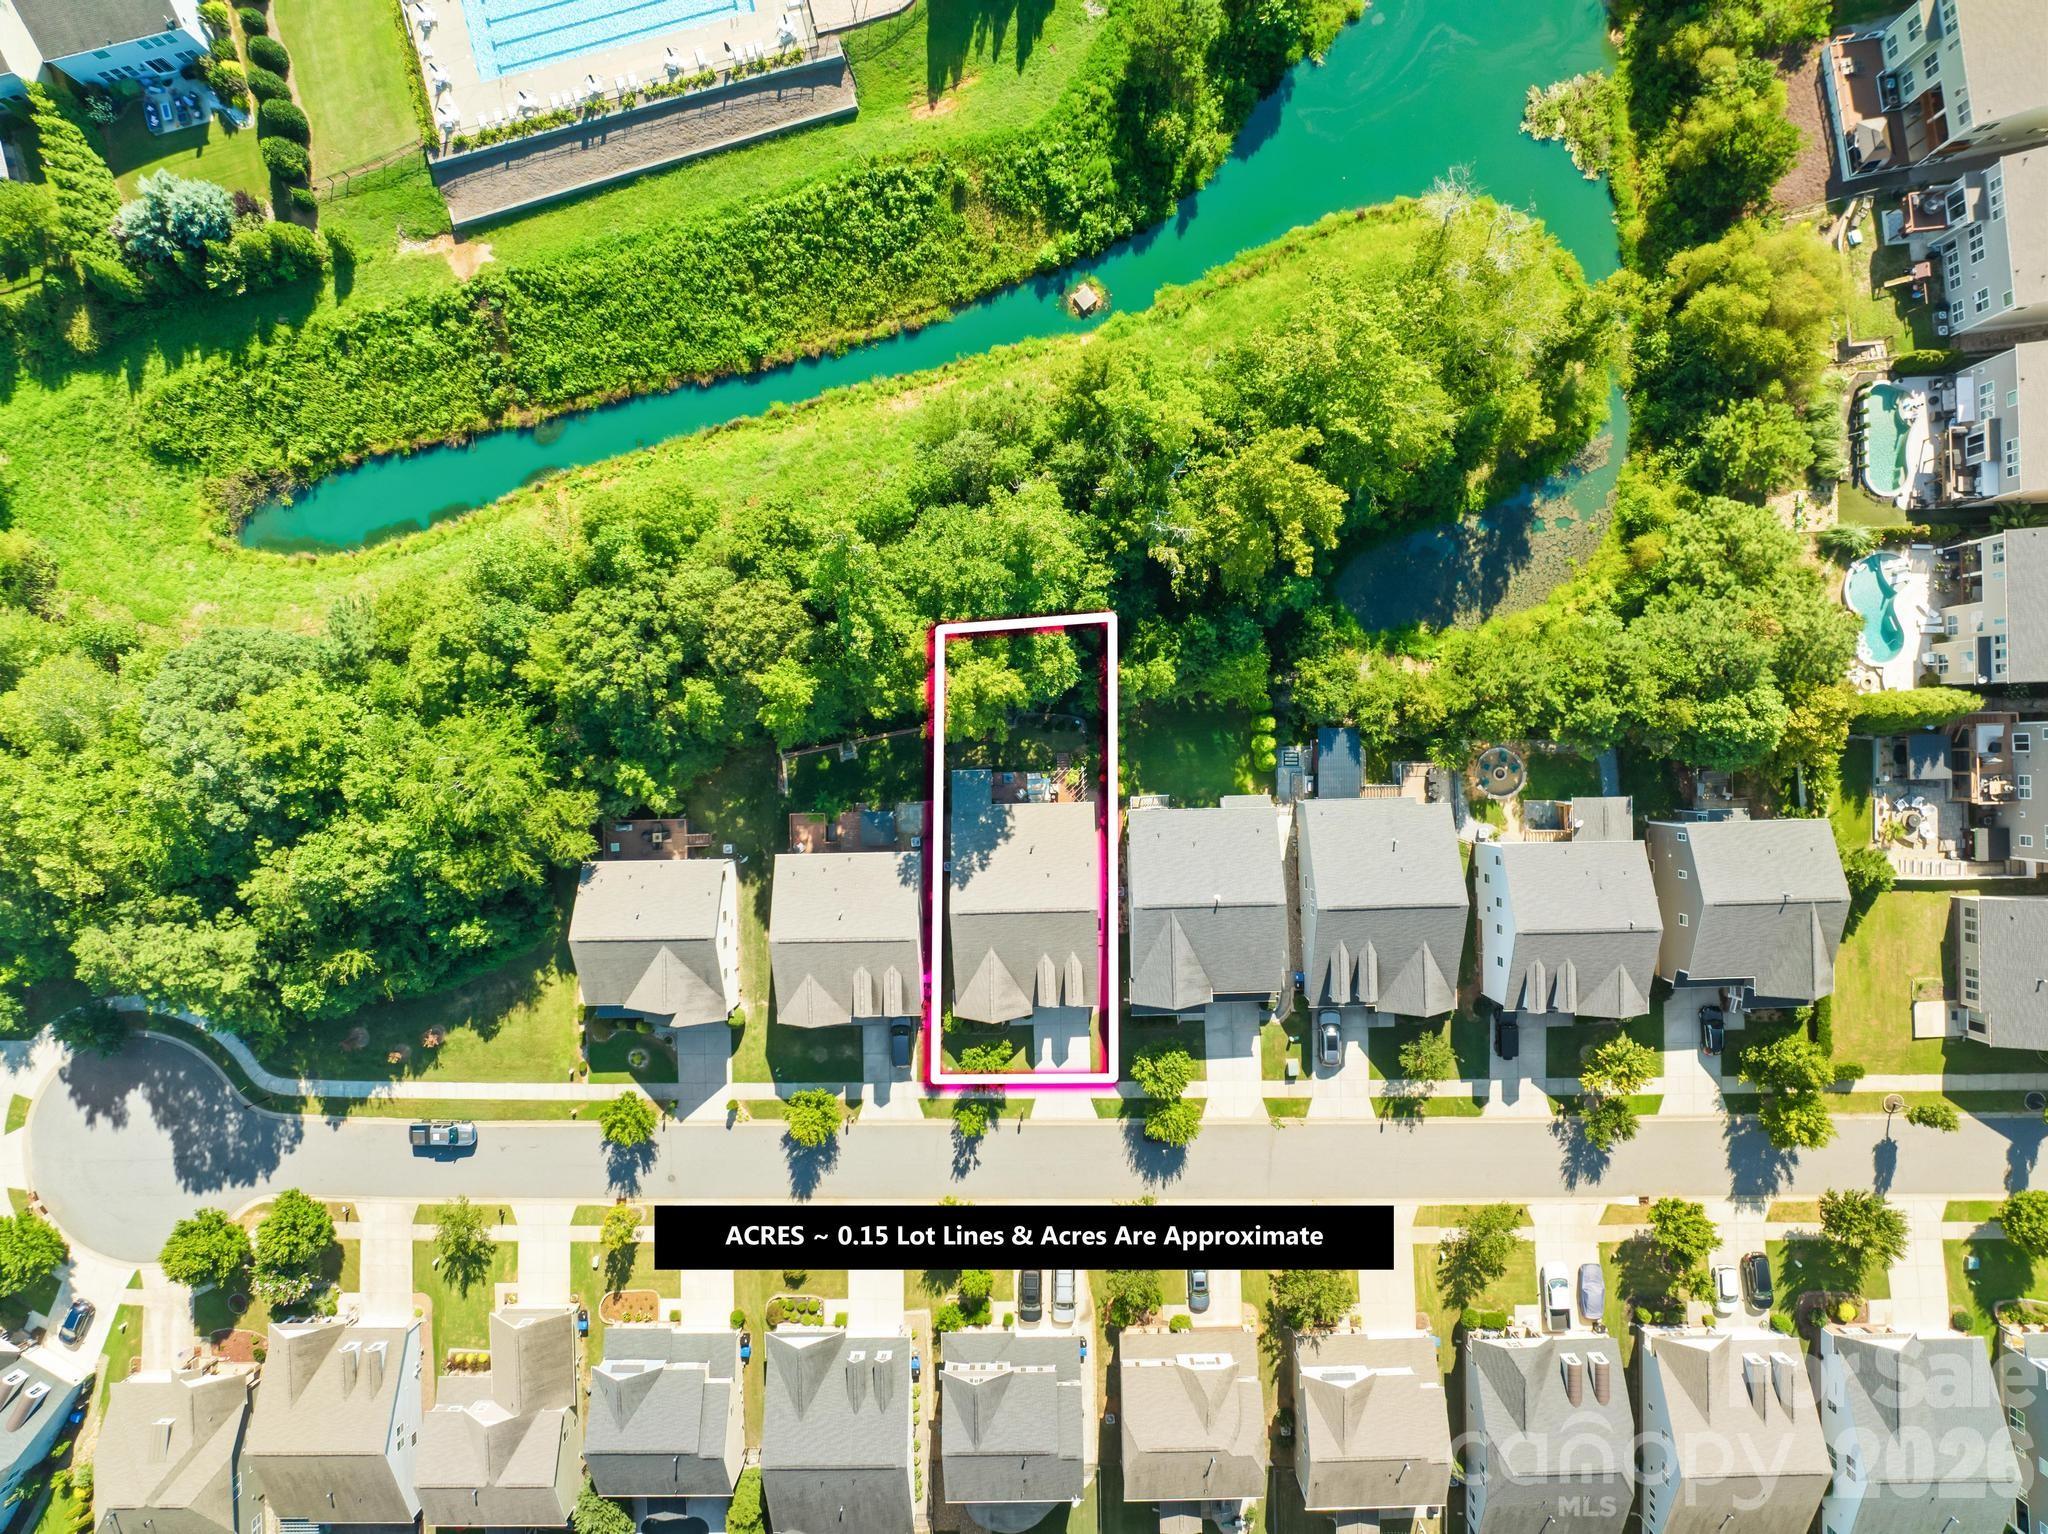
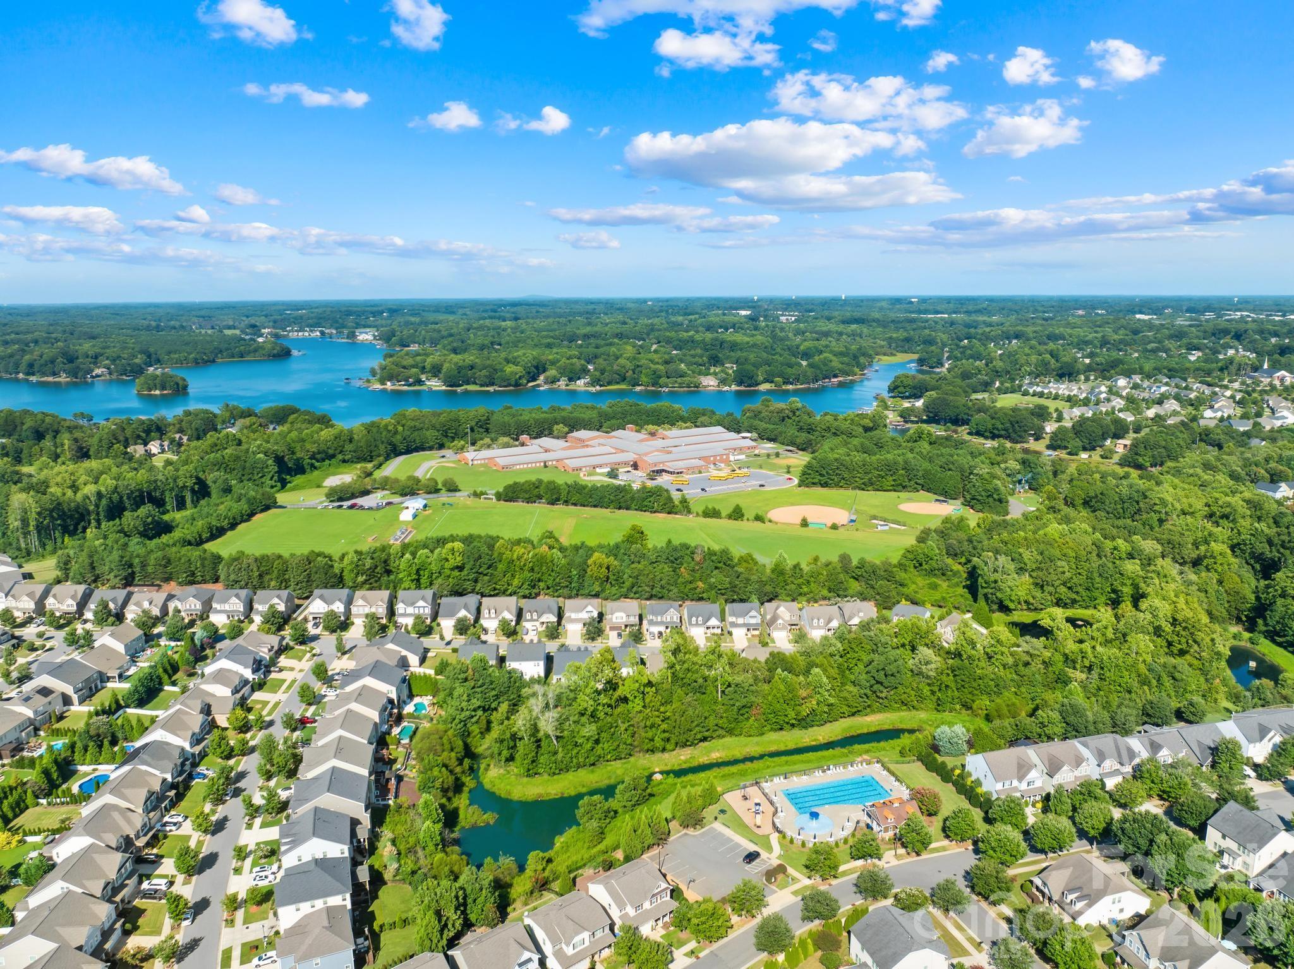
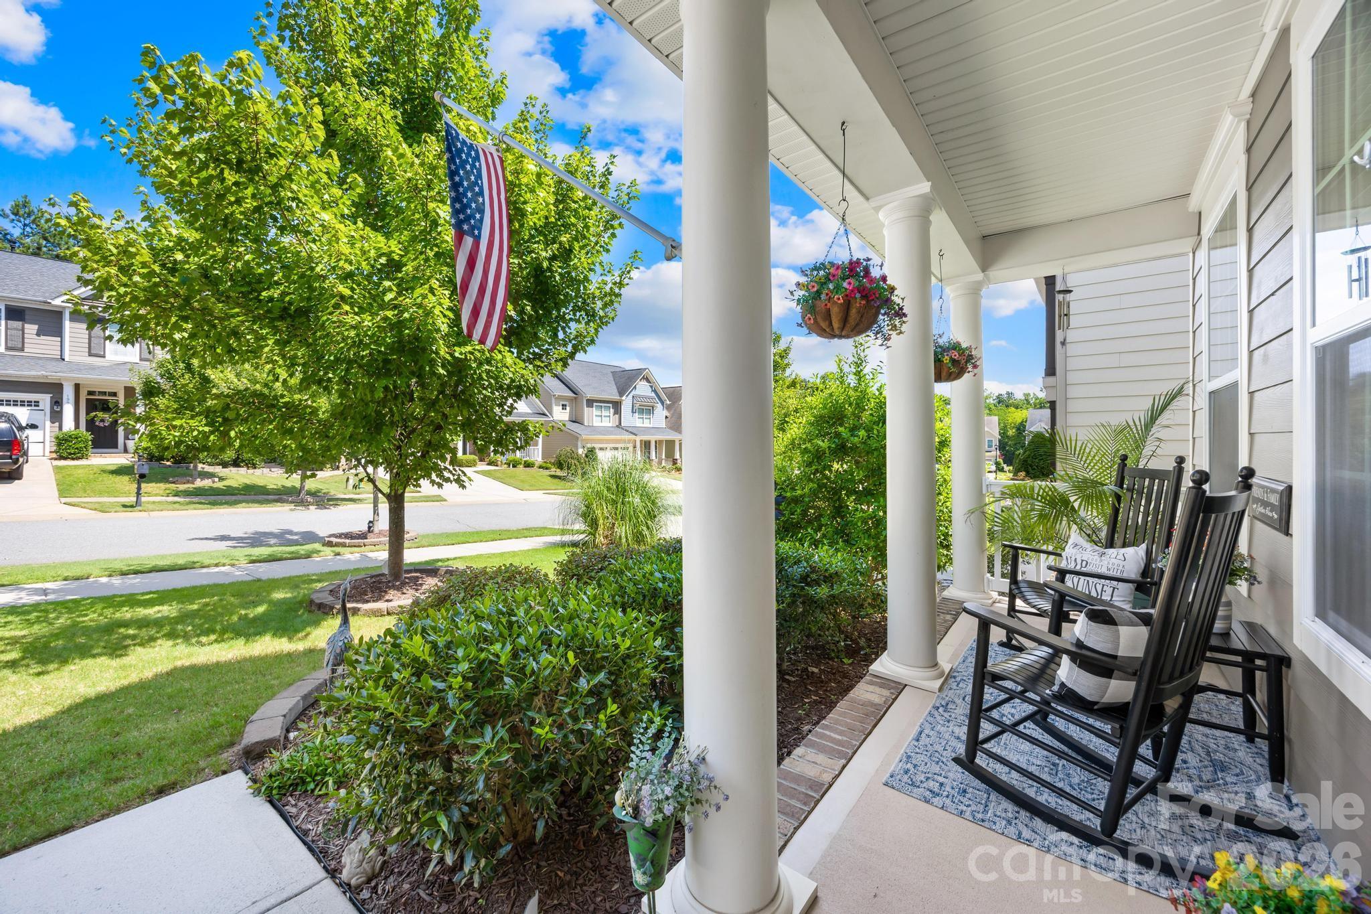
Welcome to Byers Creek, where convenience, community, and comfortable living come together in this beautifully appointed and meticulously maintained 3-bedroom, 2.5-bath home offering nearly 2,600 sq. ft., a main-level primary suite, screened porch, thoughtful updates throughout, and a private wooded backdrop. Tucked along a quiet cul-de-sac street, the home welcomes you with charming curb appeal and an inviting covered front porch. Inside, hardwood floors and abundant natural light are complemented by beautiful architectural details and upgraded finishes throughout. The formal dining room features elegant arches, upgraded lighting, and a coffered ceiling, while the spacious living room offers a gas-log fireplace and peaceful wooded views. At the heart of the home, the gourmet kitchen features granite countertops, subway tile backsplash, a 5-burner gas cooktop, wall oven, oversized island with seating, pendant lighting, and a beautifully customized walk-in pantry offering exceptional storage and additional prep space. The adjoining breakfast area overlooks the screened porch and fully fenced backyard, creating an easy flow for everyday living and entertaining. The main-level primary suite is a private retreat with wooded views, tray ceiling, spacious walk-in closet, and ensuite bath featuring dual vanities, soaking tub, tiled shower, and upgraded frameless glass door. Upstairs, two additional bedrooms share a full bath with double vanity, while a spacious bonus/loft provides flexible space for a media room, playroom, home office, or additional living area. Outside, enjoy the screened porch and fenced backyard surrounded by a peaceful tree-lined setting with plenty of space for entertaining, play, or relaxing outdoors. Byers Creek residents enjoy a community pool and playground just a short walk or golf cart ride away, along with a neighborhood walking path providing direct pedestrian access to nearby Lakeshore Elementary, Lakeshore Middle, and Lake Norman High School. One of the community's standout features is its exceptional proximity to Byers Village, where Harris Teeter, dining, shopping, Starbucks, and everyday conveniences are just minutes away. Lake Norman State Park and Stumpy Creek Park are also nearby for hiking, kayaking, sports, and outdoor recreation, while Target, Lowe's, Sam's Club, HomeGoods, and additional shopping and dining are a short drive away. Beyond the amenities, Byers Creek offers an active neighborhood atmosphere with community gatherings, food trucks, seasonal celebrations, and holiday events throughout the year. With its spacious floor plan, main-level primary suite, wooded backyard setting, neighborhood amenities, nearby schools, and outstanding access to shopping, dining, recreation, and Lake Norman, this home delivers the location and lifestyle today's buyers are looking for.
| 8 hours ago | Listing first seen on site | |
| 8 hours ago | Listing updated with changes from the MLS® |

Listings courtesy of Canopy MLS as distributed by MLS GRID. Based on information submitted to the MLS GRID as of {last_incremented_at}. All data is obtained from various sources and may not have been verified by broker or MLS GRID. Supplied Open House Information is subject to change without notice. All information should be independently reviewed and verified for accuracy. Properties may or may not be listed by the office/agent presenting the information. Some IDX listings have been excluded from this website. Properties displayed may be listed or sold by various participants in the MLS. ©2026 Canopy MLS.
The Digital Millennium Copyright Act of 1998, 17 U.S.C. § 512 (the “DMCA”) provides recourse for copyright owners who believe that material appearing on the Internet infringes their rights under U.S. copyright law. If you believe in good faith that any content or material made available in connection with our website or services infringes your copyright, you (or your agent) may send us a notice requesting that the content or material be removed, or access to it blocked. Notices must be sent in writing by email to DMCAnotice@MLSGrid.com. “The DMCA requires that your notice of alleged copyright infringement include the following information: (1) description of the copyrighted work that is the subject of claimed infringement; (2) description of the alleged infringing content and information sufficient to permit us to locate the content; (3) contact information for you, including your address, telephone number and email address; (4) a statement by you that you have a good faith belief that the content in the manner complained of is not authorized by the copyright owner, or its agent, or by the operation of any law; (5) a statement by you, signed under penalty of perjury, that the information in the notification is accurate and that you have the authority to enforce the copyrights that are claimed to be infringed; and (6) a physical or electronic signature of the copyright owner or a person authorized to act on the copyright owner’s behalf. Failure to include all of the above information may result in the delay of the processing of your complaint.
Last checked - 2026-08-23 06:46 PM UTC
Did you know? You can invite friends and family to your search. They can join your search, rate and discuss listings with you.