

924 Glenshannon RoadMatthews, NC 28105
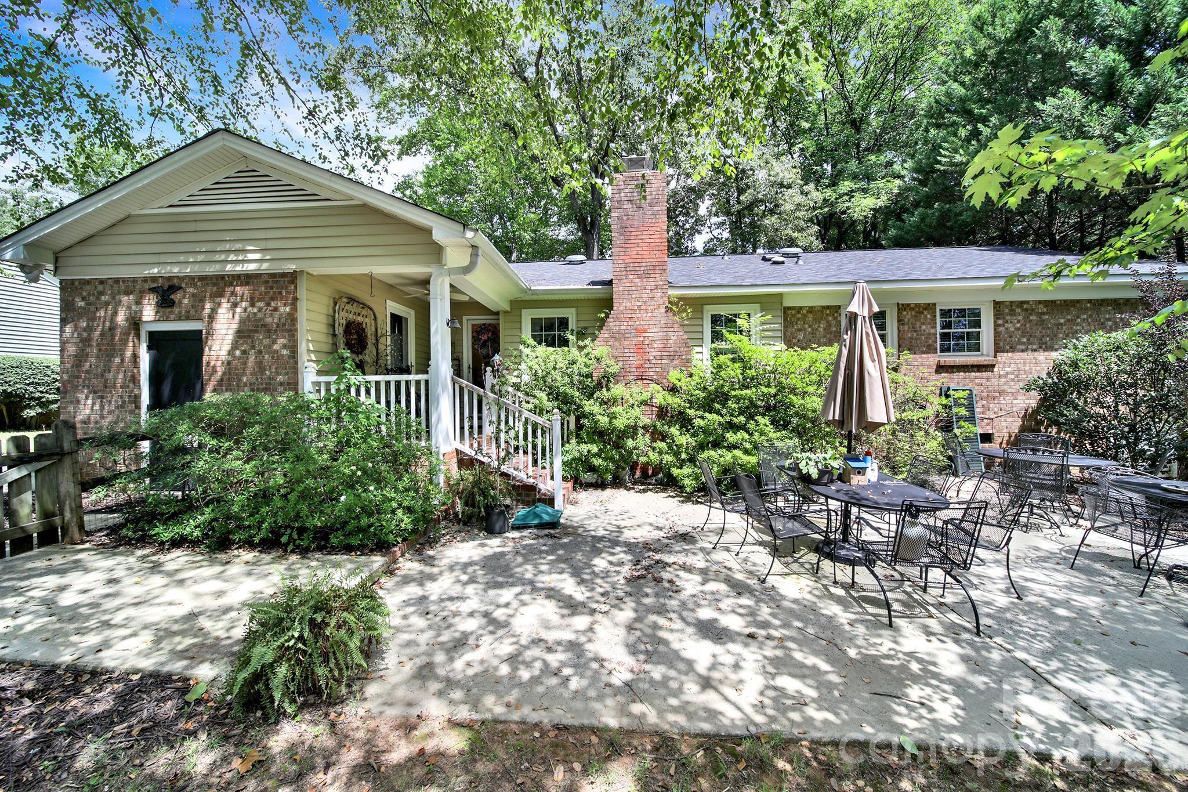
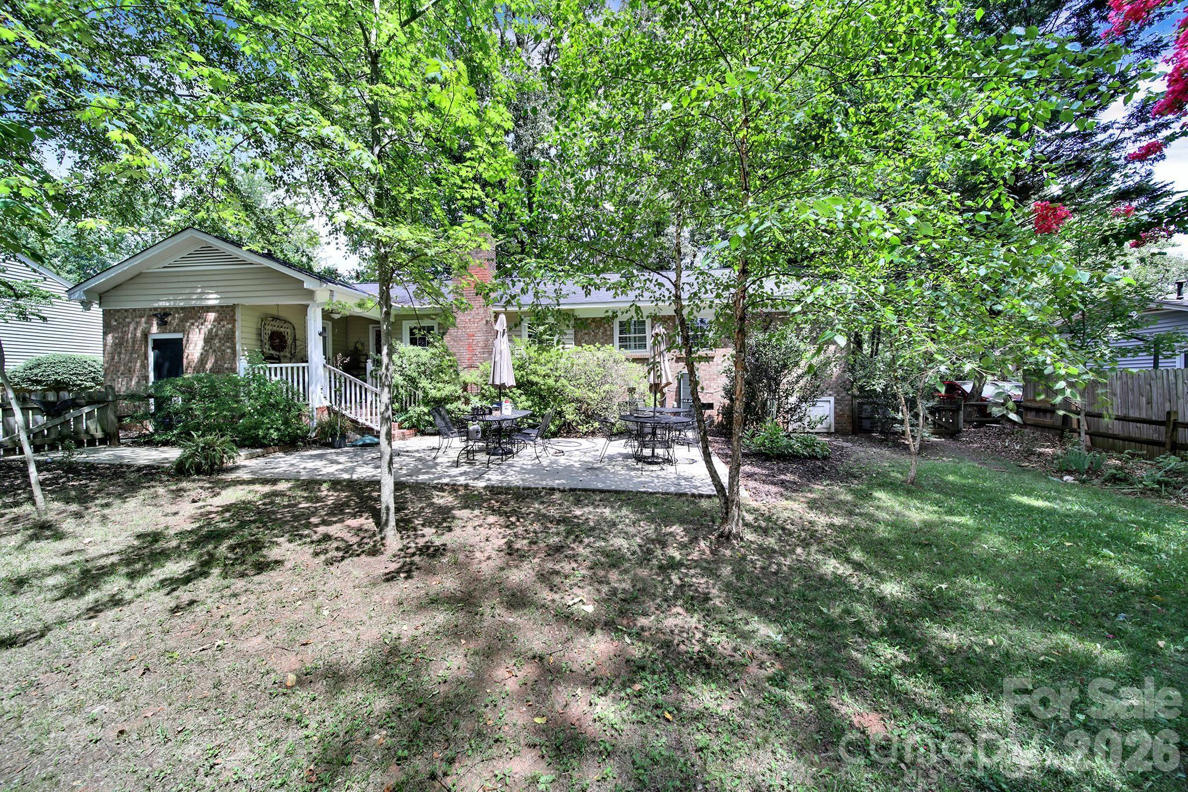
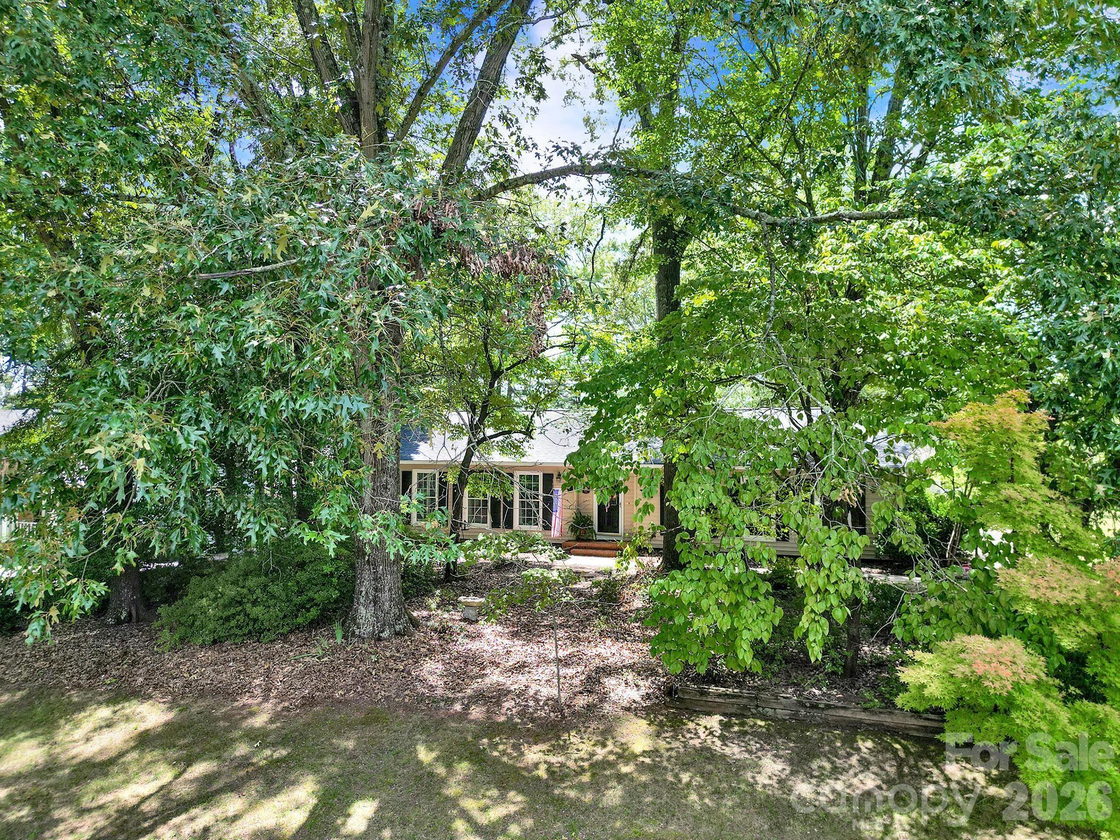
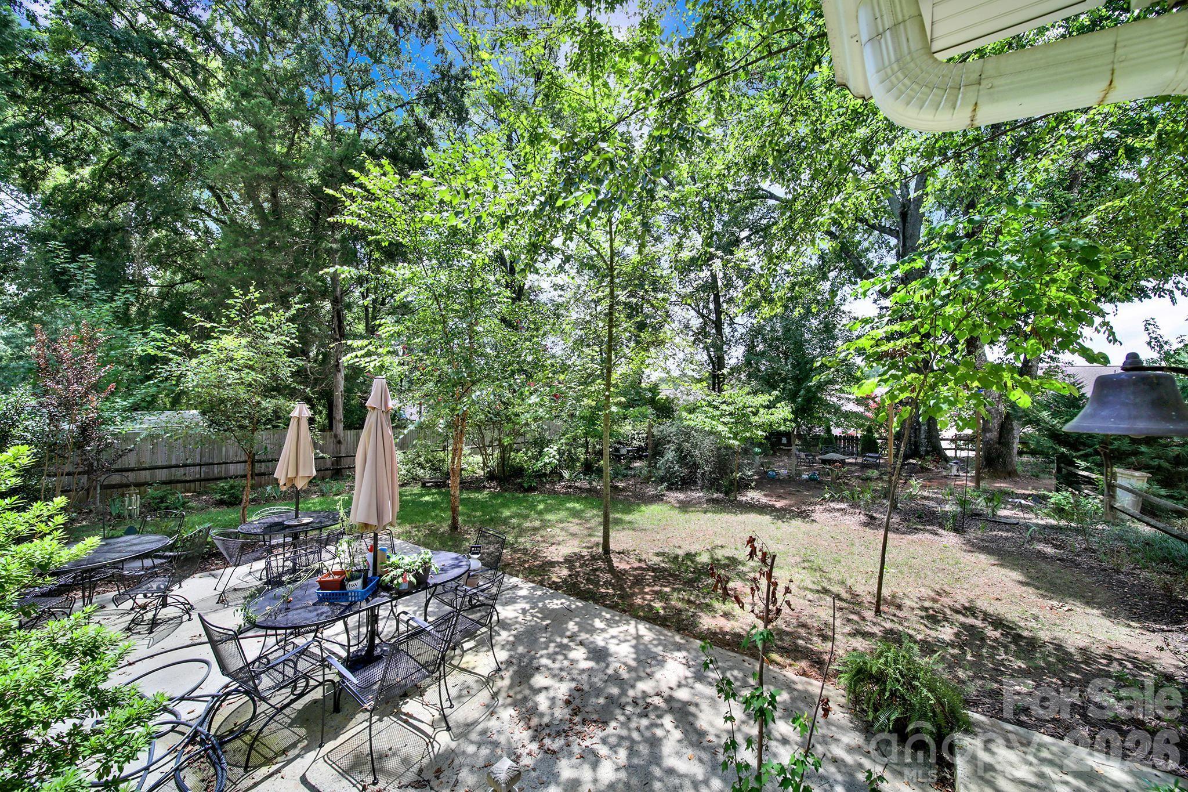
Welcome to this beautifully maintained one-story home, thoughtfully updated throughout 26 years of ownership and truly move-in ready for its next owner. The property is surrounded by beautiful landscaping featuring azaleas, dogwoods, camellias, and an array of flowering bulbs. Numerous major updates provide peace of mind, including crawl space encapsulation completed in 2021 with a transferable warranty, a American Standard by Trane HVAC system installed in 2023, gas water heater installed in 2025, electrical panel replaced in 2019, and an approximately six-year-old roof. Double-pane windows with argon gas were installed in 2009 to help improve energy efficiency and reduce fading. From 2018–2019, the kitchen, both full bathrooms, and family room were completely remodeled. The inviting kitchen features porcelain tile flooring, leather-finish black granite countertops, all-wood Cabinets to Go Shaker-style cabinetry, soft-close drawers, and a black granite composite double sink with black faucet and garbage disposal. The GE Profile double-oven range with ceramic cooktop was installed in 2025. The hall bathroom offers a 22-inch-deep soaking tub, solar tube for natural light, marble flooring and marble vanity top, decorative shower tile, updated vanity top, and comfort-height toilet. The primary bathroom features porcelain tile flooring, granite vanity top, copper sink, extra-large fully tiled walk-in shower, comfort-height toilet, and plantation shutters. The family room showcases an updated fireplace with stone façade and hearth, black doors and screen, custom mantel with handcrafted iron supports, and new unvented gas logs installed in 2024. Custom built-ins, crafted by a master carpenter, are made of solid birch with an oak top and feature convenient pull-out storage. Crawl space fully encapsulated between 20222-2023. With extensive updates, quality finishes, and beautiful established landscaping, this home combines timeless character with modern comfort and is ready to welcome its next owner.
| 8 hours ago | Listing first seen on site | |
| 8 hours ago | Listing updated with changes from the MLS® |

Listings courtesy of Canopy MLS as distributed by MLS GRID. Based on information submitted to the MLS GRID as of {last_incremented_at}. All data is obtained from various sources and may not have been verified by broker or MLS GRID. Supplied Open House Information is subject to change without notice. All information should be independently reviewed and verified for accuracy. Properties may or may not be listed by the office/agent presenting the information. Some IDX listings have been excluded from this website. Properties displayed may be listed or sold by various participants in the MLS. ©2026 Canopy MLS.
The Digital Millennium Copyright Act of 1998, 17 U.S.C. § 512 (the “DMCA”) provides recourse for copyright owners who believe that material appearing on the Internet infringes their rights under U.S. copyright law. If you believe in good faith that any content or material made available in connection with our website or services infringes your copyright, you (or your agent) may send us a notice requesting that the content or material be removed, or access to it blocked. Notices must be sent in writing by email to DMCAnotice@MLSGrid.com. “The DMCA requires that your notice of alleged copyright infringement include the following information: (1) description of the copyrighted work that is the subject of claimed infringement; (2) description of the alleged infringing content and information sufficient to permit us to locate the content; (3) contact information for you, including your address, telephone number and email address; (4) a statement by you that you have a good faith belief that the content in the manner complained of is not authorized by the copyright owner, or its agent, or by the operation of any law; (5) a statement by you, signed under penalty of perjury, that the information in the notification is accurate and that you have the authority to enforce the copyrights that are claimed to be infringed; and (6) a physical or electronic signature of the copyright owner or a person authorized to act on the copyright owner’s behalf. Failure to include all of the above information may result in the delay of the processing of your complaint.
Last checked - 2026-08-19 01:31 AM UTC
Did you know? You can invite friends and family to your search. They can join your search, rate and discuss listings with you.