

9908 Rocky Ford Club RoadCharlotte, NC 28269
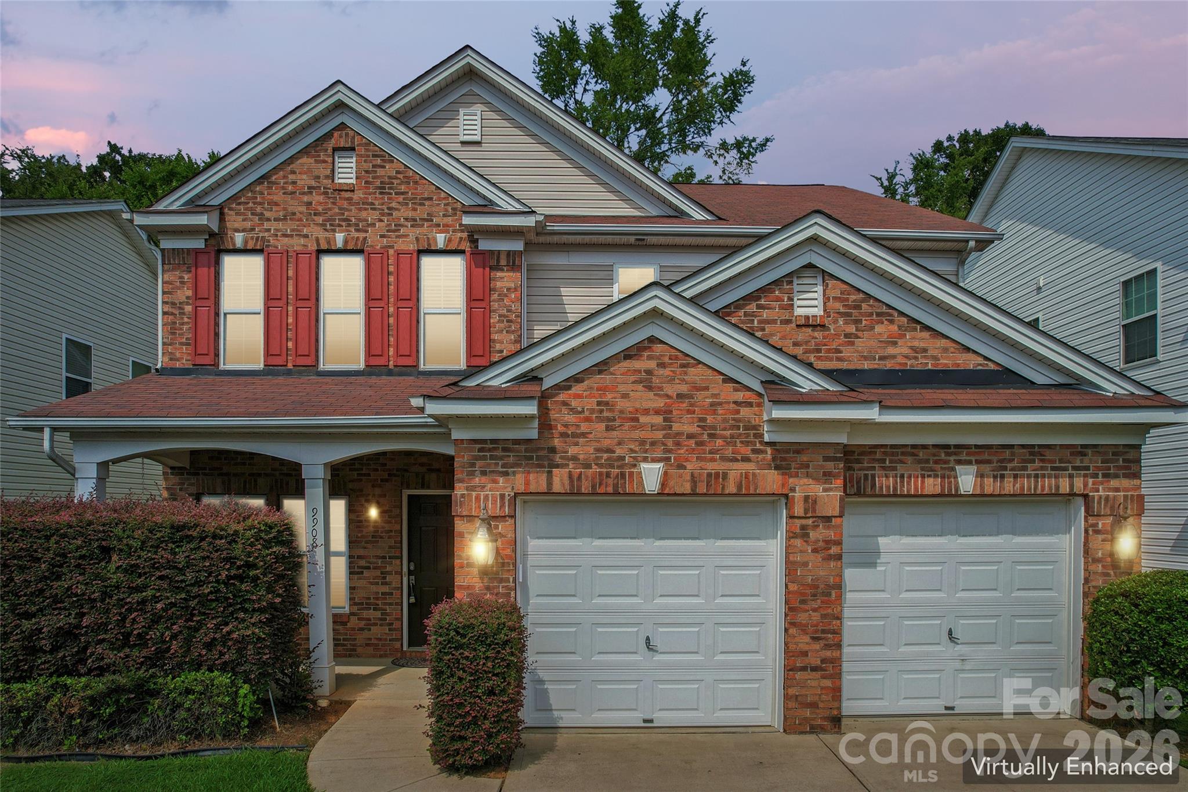
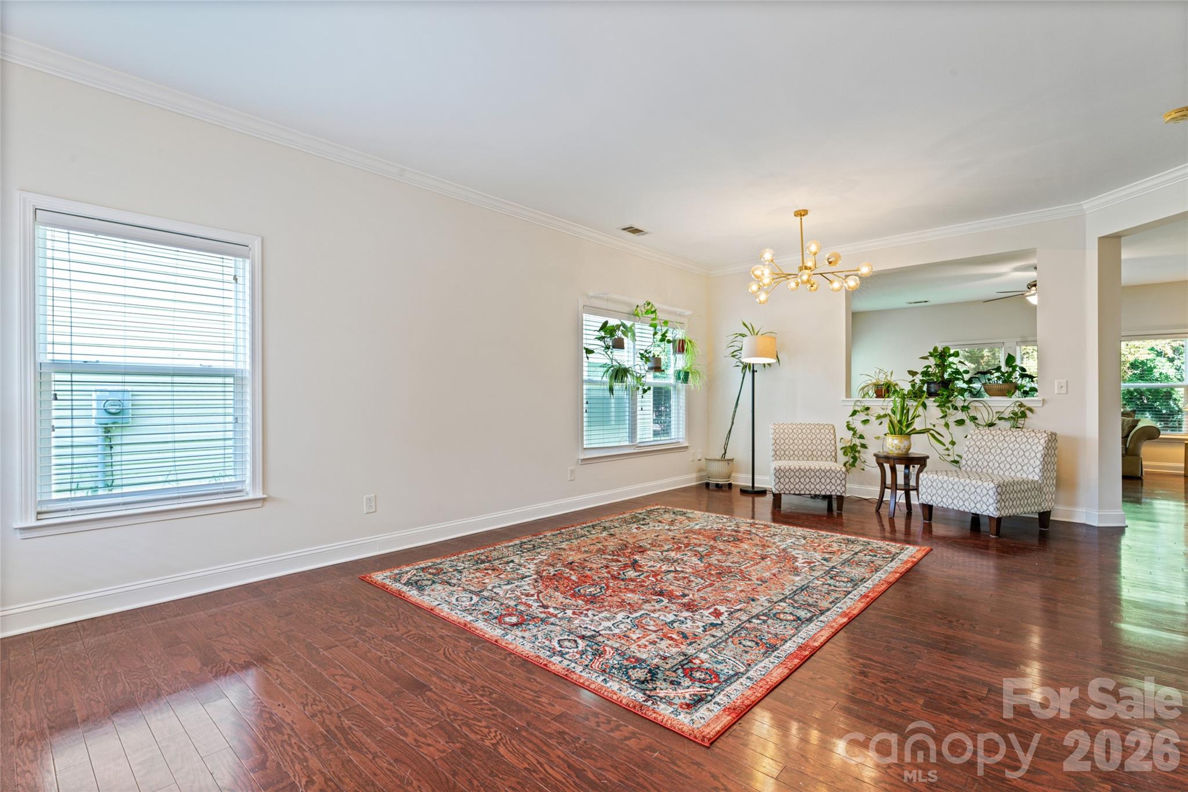
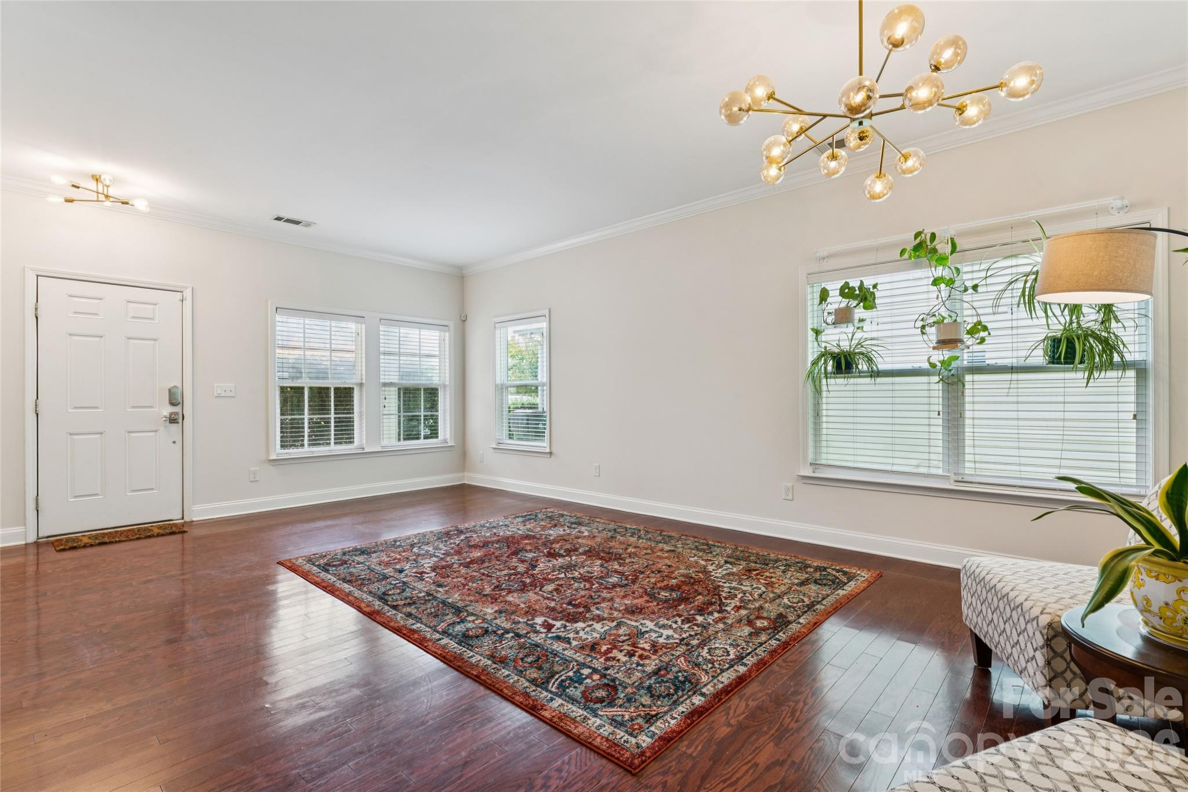
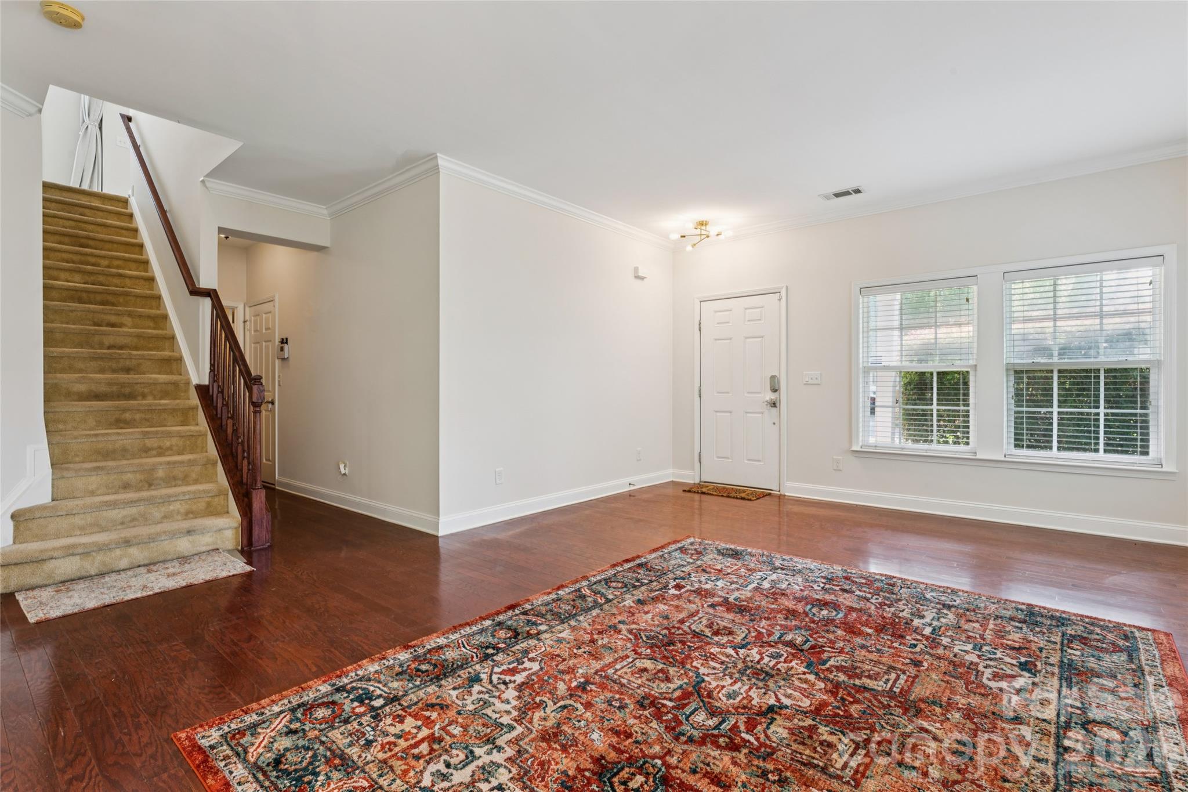
Welcome home to this spacious and inviting residence featuring an open, functional floor plan and convenient access to I-485, I-77 and I-85. A covered rocking-chair front porch creates a warm and welcoming entrance. Inside, hardwood floors enhance the formal living and dining areas and continue into the comfortable large family room, highlighted by a corner gas-log fireplace. The family room flows seamlessly into the generously sized kitchen featuring a long breakfast bar with seating for 6+, tall 42" cabinetry and a full complement of stainless steel appliances, including a French-Door refrigerator, built-in microwave and glass-top range/oven. Tile flooring and a bright breakfast area complete this inviting space—ideal for everyday living and entertaining. Upstairs, retreat to the spacious primary suite with a tray ceiling, ceiling fan and an impressive walk-in closet. The ensuite ceramic-tiled bath offers dual vanities, a garden tub and separate shower. Generously sized secondary bedrooms provide plenty of flexibility. A standout feature is the redesigned loft, thoughtfully transformed into a versatile combination of open flex space and a sleek, modern office. The office features sliding opaque glass panels that allow you to easily transition between an open, connected workspace and a more private setting for secure zoom meetings or conference calls, providing exceptional flexibility for working from home, studying or creative pursuits while preserving the functionality of the adjoining loft area. An upstairs laundry room adds everyday convenience. Step outside to enjoy the open backyard with mature trees and a protected area beyond, creating a pleasant natural backdrop. With generous living spaces, thoughtful updates, a versatile layout and convenient access to major highways, grocery store, fine dining, and schools. This home offers the space and flexibility to fit a variety of lifestyles. Roof replaced in 2017.
| yesterday | Listing first seen on site | |
| yesterday | Listing updated with changes from the MLS® |

Listings courtesy of Canopy MLS as distributed by MLS GRID. Based on information submitted to the MLS GRID as of {last_incremented_at}. All data is obtained from various sources and may not have been verified by broker or MLS GRID. Supplied Open House Information is subject to change without notice. All information should be independently reviewed and verified for accuracy. Properties may or may not be listed by the office/agent presenting the information. Some IDX listings have been excluded from this website. Properties displayed may be listed or sold by various participants in the MLS. ©2026 Canopy MLS.
The Digital Millennium Copyright Act of 1998, 17 U.S.C. § 512 (the “DMCA”) provides recourse for copyright owners who believe that material appearing on the Internet infringes their rights under U.S. copyright law. If you believe in good faith that any content or material made available in connection with our website or services infringes your copyright, you (or your agent) may send us a notice requesting that the content or material be removed, or access to it blocked. Notices must be sent in writing by email to DMCAnotice@MLSGrid.com. “The DMCA requires that your notice of alleged copyright infringement include the following information: (1) description of the copyrighted work that is the subject of claimed infringement; (2) description of the alleged infringing content and information sufficient to permit us to locate the content; (3) contact information for you, including your address, telephone number and email address; (4) a statement by you that you have a good faith belief that the content in the manner complained of is not authorized by the copyright owner, or its agent, or by the operation of any law; (5) a statement by you, signed under penalty of perjury, that the information in the notification is accurate and that you have the authority to enforce the copyrights that are claimed to be infringed; and (6) a physical or electronic signature of the copyright owner or a person authorized to act on the copyright owner’s behalf. Failure to include all of the above information may result in the delay of the processing of your complaint.
Last checked - 2026-08-24 06:38 AM UTC
Did you know? You can invite friends and family to your search. They can join your search, rate and discuss listings with you.