

123 Trinity CourtSalisbury, NC 28147
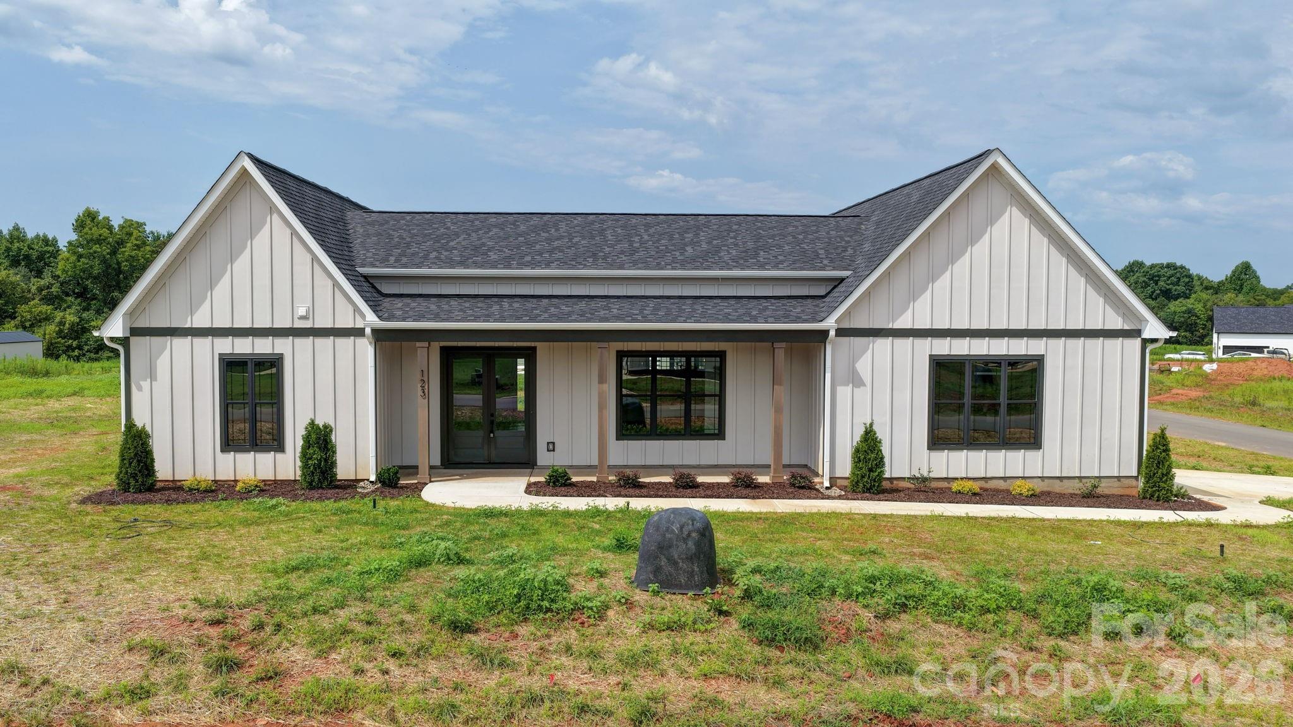
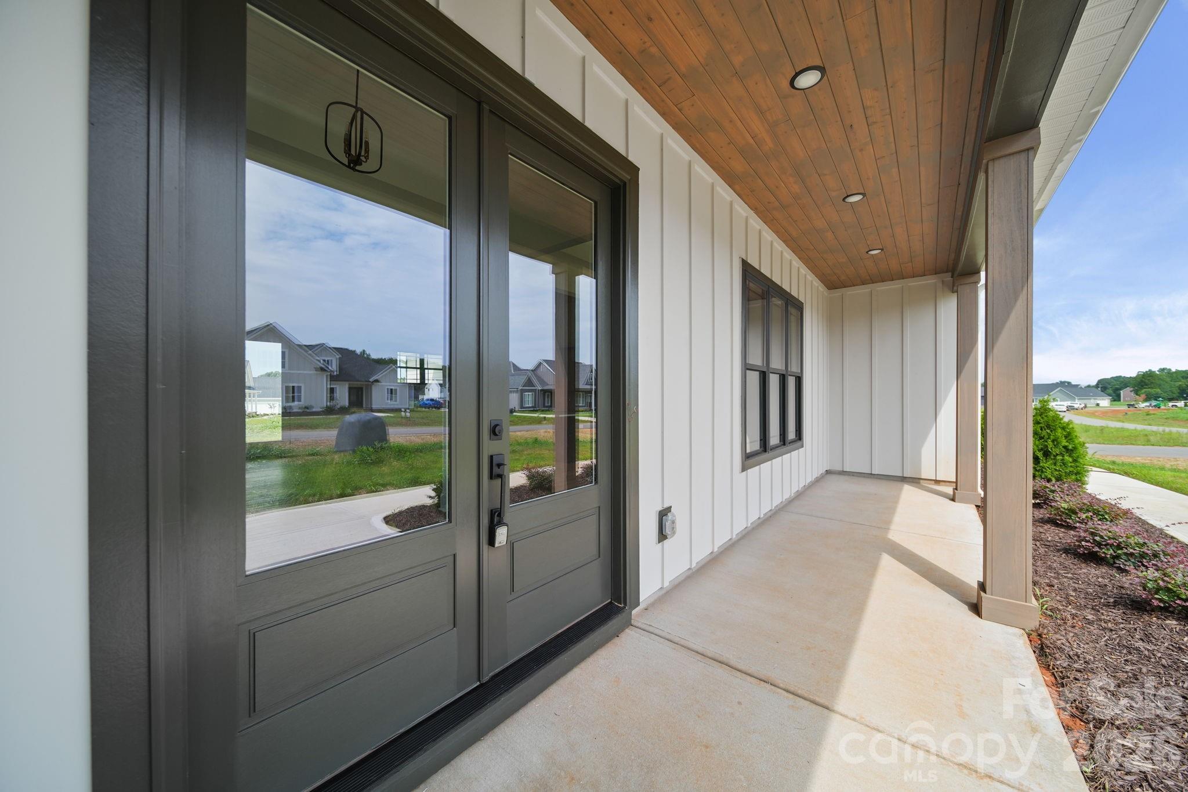
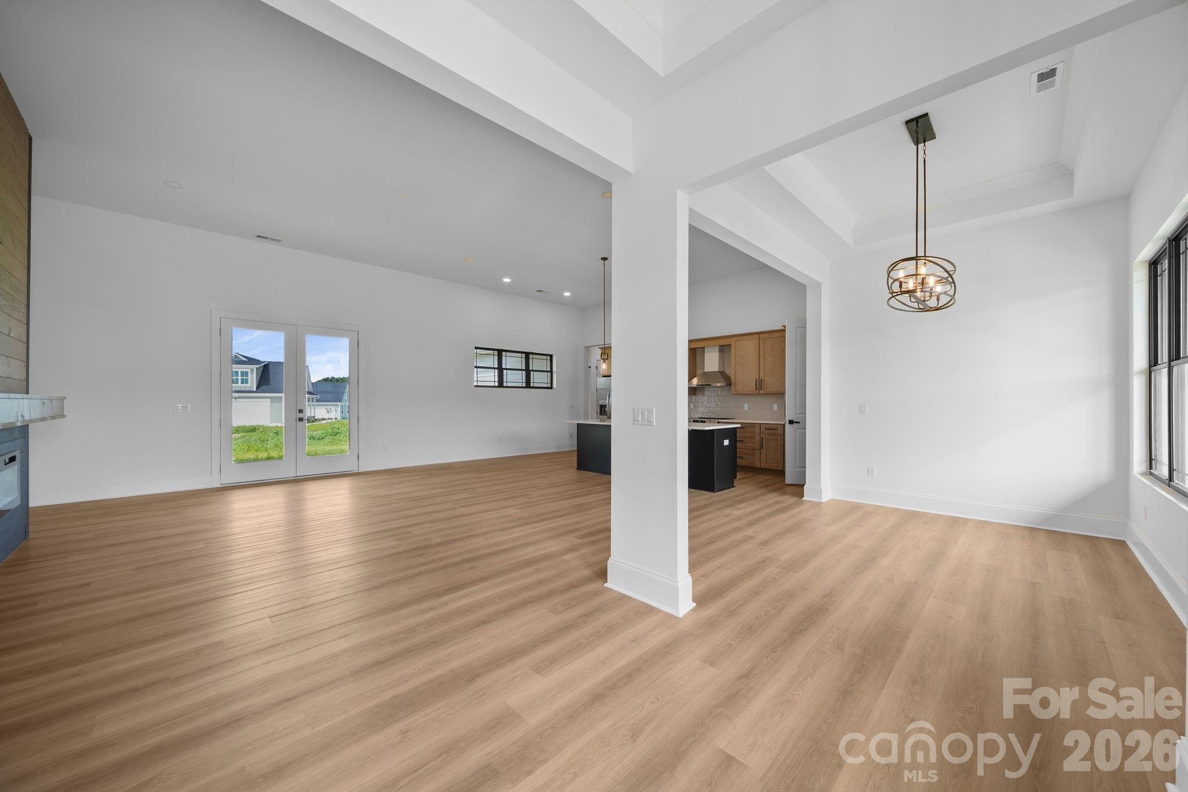
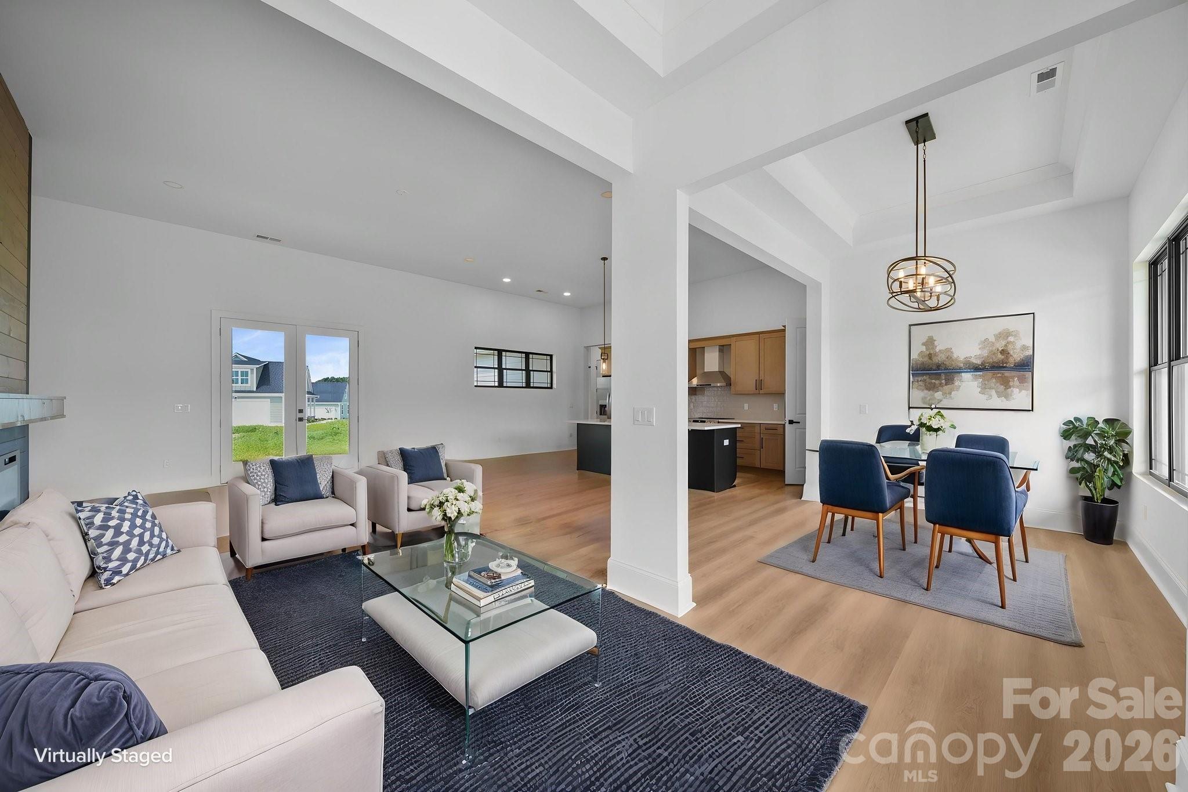
SELLERS WILL ENTERTAIN OFFERS BETWEEN $499,900.00-$549,900.00 OR ABOVE. This Beautiful Highly Customized Home is Situated on a Large Corner Lot with Lots of Back Yard Space, just waiting for you to Put Your Personal Touch on Creating the Perfect Outdoor Entertaining Area. As You Enter through the 8' Double Entry Doors you will be Impressed with The Soaring Ceilings and Open Floor Plan. The Modern Floor Plan Features a Huge Great Room with a Soaring Ceiling, Luxury Vinyl Plank Flooring, a Huge Modern Style Electric Fireplace, and is Open to The Kitchen and Dining Area. The Dining Area has a Custom Modern Light Fixture and is Open to the Great Room with Easy Access to The Kitchen. The Beautifully Appointed Kitchen Features a Large Island with Eat-In-Bar and Custom Pendant Lighting. The Light Stained Custom Cabinets and The Perfect Look to this Gorgeous Kitchen Complete with Stainless Appliances Which Include a Custom Canopy Style Hood over the Smooth Top Electric Range/Oven and a Stainless Refrigerator. Quartz Counter Tops add The Finishing Touch to this Wonderful Kitchen. The Split Bedroom Floor Plan is The Perfect Layout. The Owners Suite and Office Room are on the Opposite Side of The Home From The Guest Bedrooms. The Owners Suite Features a Very Spacious Bedroom Area with Tray Ceiling and Modern Ceiling Fan. When you Enter the Owners Bathroom you will Notice the Luxurious Features Including His and Hers Separate Vanities, A Free Standing Soaking Tub, A Large Step-In Shower with Custom Tile Walls, Built-In Seat, and Shampoo Niche. The Huge Walk-In Closet Features Custom Built-In Shelves and Hang Racks. The Guest Bedrooms and Office Features High Ceilings and Modern Style Fans. The Large Laundry Room Features a Built-In Utility Sink and Hang Racks. The Covered Front Porch Features a Custom Tounge and Groove Stained Wood Ceiling with Recessed Lighting. The Covered Rear Porch/Patio also Features the Custom Tounge and Groove Stained Wood Ceiling and Recessed Lighting. The Oversized 2 Car Garage is Side Entry and Nicely Finished. As you Wlk Through the Home You Will Also notice All Doors and Entry Ways are 8' Custom Height. Something Special not found in most homes in this Community.
| 20 hours ago | Listing first seen on site | |
| 20 hours ago | Listing updated with changes from the MLS® |

Listings courtesy of Canopy MLS as distributed by MLS GRID. Based on information submitted to the MLS GRID as of {last_incremented_at}. All data is obtained from various sources and may not have been verified by broker or MLS GRID. Supplied Open House Information is subject to change without notice. All information should be independently reviewed and verified for accuracy. Properties may or may not be listed by the office/agent presenting the information. Some IDX listings have been excluded from this website. Properties displayed may be listed or sold by various participants in the MLS. ©2026 Canopy MLS.
The Digital Millennium Copyright Act of 1998, 17 U.S.C. § 512 (the “DMCA”) provides recourse for copyright owners who believe that material appearing on the Internet infringes their rights under U.S. copyright law. If you believe in good faith that any content or material made available in connection with our website or services infringes your copyright, you (or your agent) may send us a notice requesting that the content or material be removed, or access to it blocked. Notices must be sent in writing by email to DMCAnotice@MLSGrid.com. “The DMCA requires that your notice of alleged copyright infringement include the following information: (1) description of the copyrighted work that is the subject of claimed infringement; (2) description of the alleged infringing content and information sufficient to permit us to locate the content; (3) contact information for you, including your address, telephone number and email address; (4) a statement by you that you have a good faith belief that the content in the manner complained of is not authorized by the copyright owner, or its agent, or by the operation of any law; (5) a statement by you, signed under penalty of perjury, that the information in the notification is accurate and that you have the authority to enforce the copyrights that are claimed to be infringed; and (6) a physical or electronic signature of the copyright owner or a person authorized to act on the copyright owner’s behalf. Failure to include all of the above information may result in the delay of the processing of your complaint.
Last checked - 2026-08-18 05:51 PM UTC
Did you know? You can invite friends and family to your search. They can join your search, rate and discuss listings with you.