

316 Riverwood RoadMooresville, NC 28117
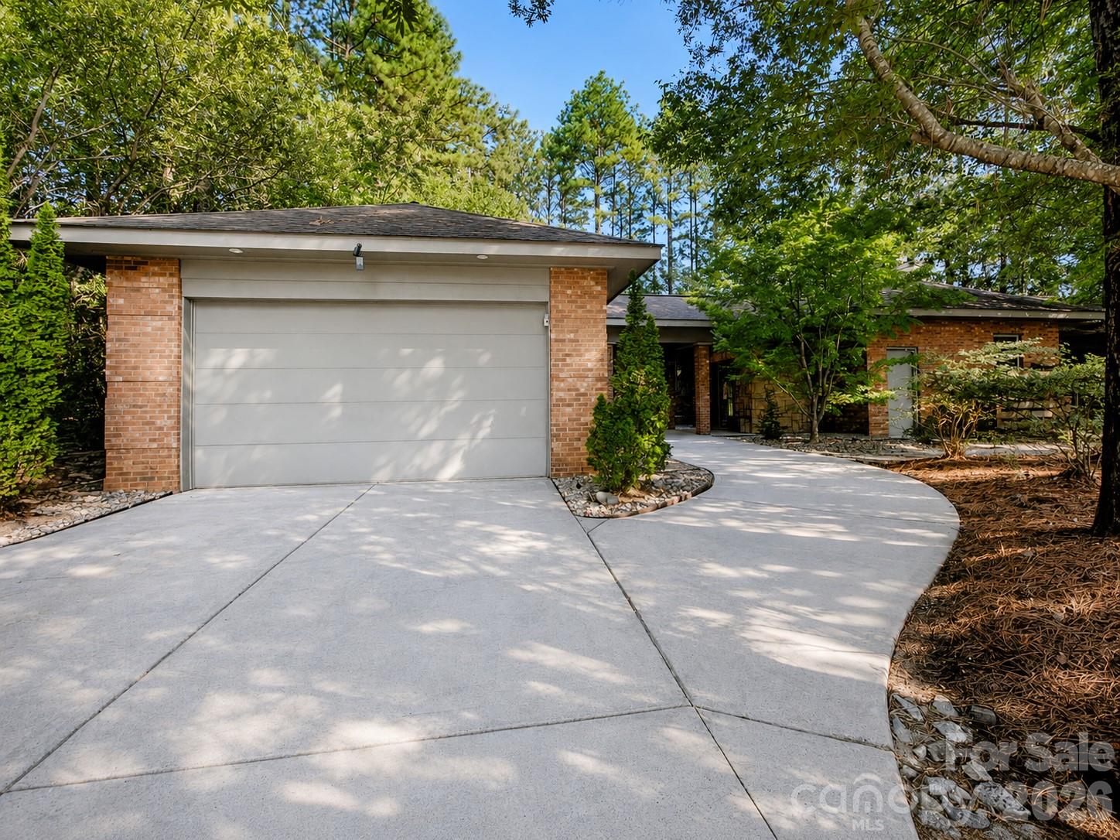
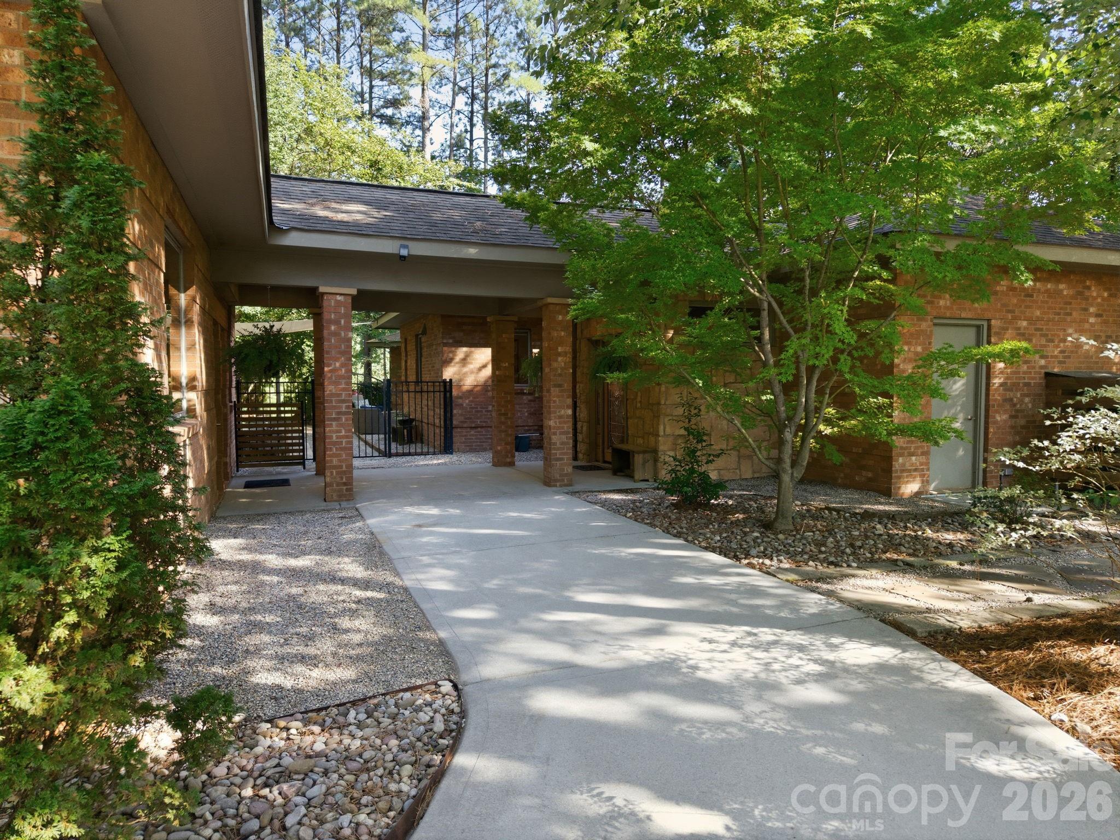
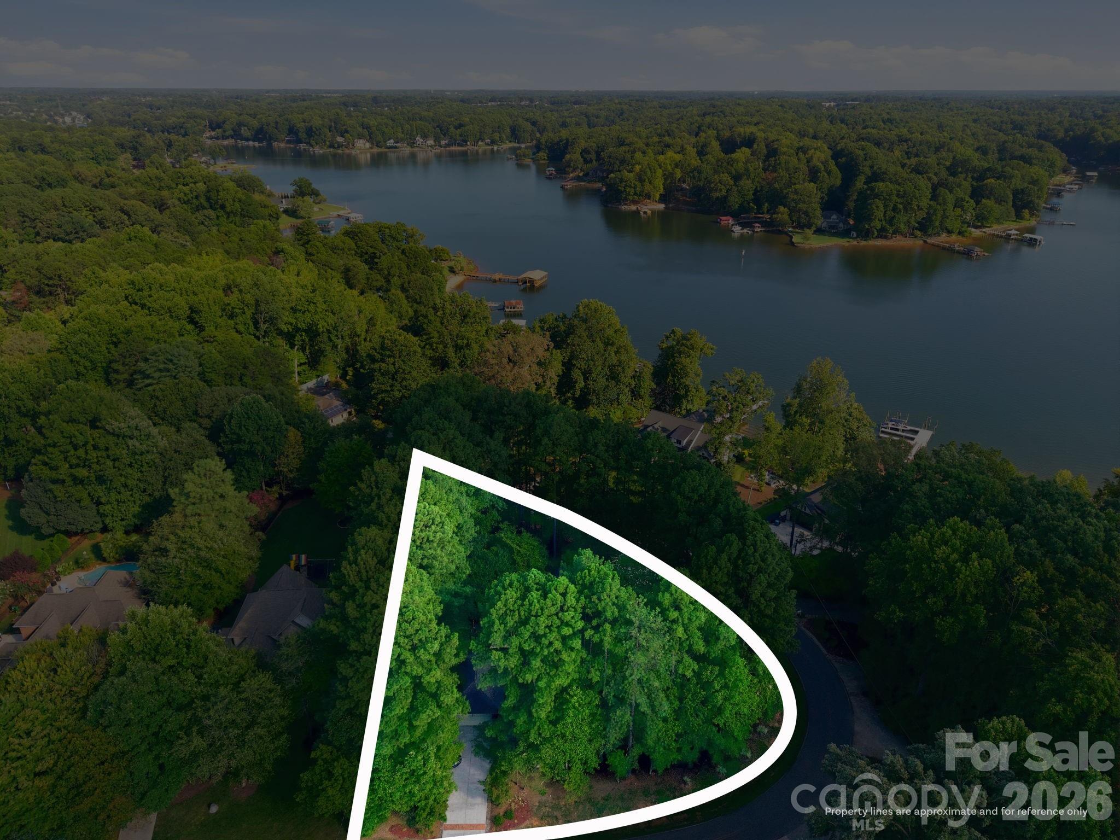
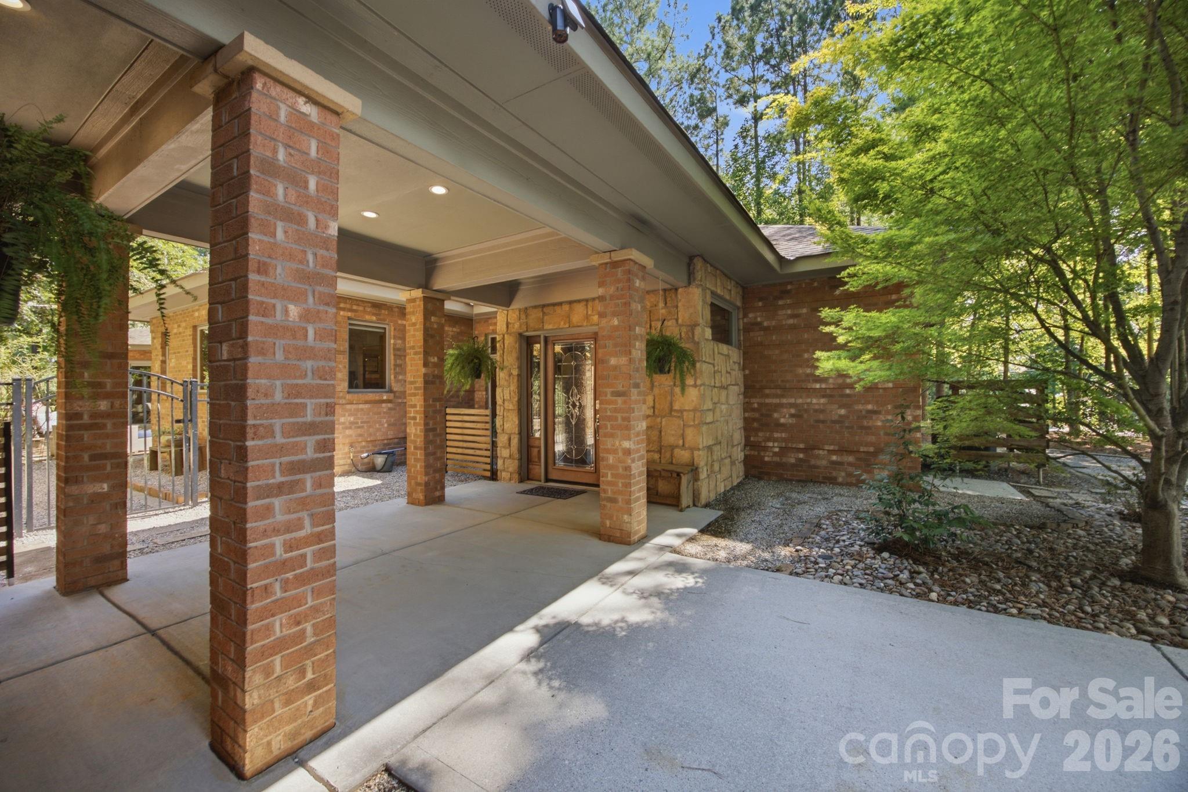
Welcome to Lake Norman living! Be sure to check out the video for the best experience viewing this gorgeous expansive home online! This striking custom all-brick ranch blends timeless mid-century style with the warmth and character of a Frank Lloyd Wright-inspired design. Set across from Lake Norman on a quiet, tree-lined street, the home offers lake views from the front patio along with seasonal lake views from inside. Step inside to rich wood windows, trim, and doors, complemented by solid cherry cabinetry in the kitchen and every bathroom. Walls of windows bring in abundant natural light while framing beautiful views of the gardens and patios. Designed with comfort, accessibility, and flexibility in mind, the home offers single-level, step-free living with no carpet and wide doorways designed to enhance accessibility, making it especially appealing for older adults, aging in place, or multi-generational living. The split-bedroom floor plan provides exceptional privacy, with each bedroom featuring its own private bath. Two baths offer walk-in showers and heated tile floors, two bedrooms include spacious walk-in closets, and the primary suite features a soaking tub plus a separate private spa room with a jetted tub—the perfect place to unwind. A recirculating hot water system provides the added convenience of nearly instant hot water throughout the home. Outside, enjoy two patios, lush landscaping, a small goldfish pond, and a beautiful yard surrounded by mature trees that provide welcome afternoon shade. Storage and workspace are equally impressive, with a two-car garage, attached workshop with its own A/C unit, separate storage room, and a large outdoor shed. With distinctive design, flexible living, accessibility-minded features, and an exceptional Lake Norman setting, this is a home you won’t want to miss. Schedule your showing today!
| 9 hours ago | Listing first seen on site | |
| 9 hours ago | Listing updated with changes from the MLS® |

Listings courtesy of Canopy MLS as distributed by MLS GRID. Based on information submitted to the MLS GRID as of {last_incremented_at}. All data is obtained from various sources and may not have been verified by broker or MLS GRID. Supplied Open House Information is subject to change without notice. All information should be independently reviewed and verified for accuracy. Properties may or may not be listed by the office/agent presenting the information. Some IDX listings have been excluded from this website. Properties displayed may be listed or sold by various participants in the MLS. ©2026 Canopy MLS.
The Digital Millennium Copyright Act of 1998, 17 U.S.C. § 512 (the “DMCA”) provides recourse for copyright owners who believe that material appearing on the Internet infringes their rights under U.S. copyright law. If you believe in good faith that any content or material made available in connection with our website or services infringes your copyright, you (or your agent) may send us a notice requesting that the content or material be removed, or access to it blocked. Notices must be sent in writing by email to DMCAnotice@MLSGrid.com. “The DMCA requires that your notice of alleged copyright infringement include the following information: (1) description of the copyrighted work that is the subject of claimed infringement; (2) description of the alleged infringing content and information sufficient to permit us to locate the content; (3) contact information for you, including your address, telephone number and email address; (4) a statement by you that you have a good faith belief that the content in the manner complained of is not authorized by the copyright owner, or its agent, or by the operation of any law; (5) a statement by you, signed under penalty of perjury, that the information in the notification is accurate and that you have the authority to enforce the copyrights that are claimed to be infringed; and (6) a physical or electronic signature of the copyright owner or a person authorized to act on the copyright owner’s behalf. Failure to include all of the above information may result in the delay of the processing of your complaint.
Last checked - 2026-08-22 03:42 AM UTC
Did you know? You can invite friends and family to your search. They can join your search, rate and discuss listings with you.