

2304 Highland Forest Drive 177Waxhaw, NC 28173
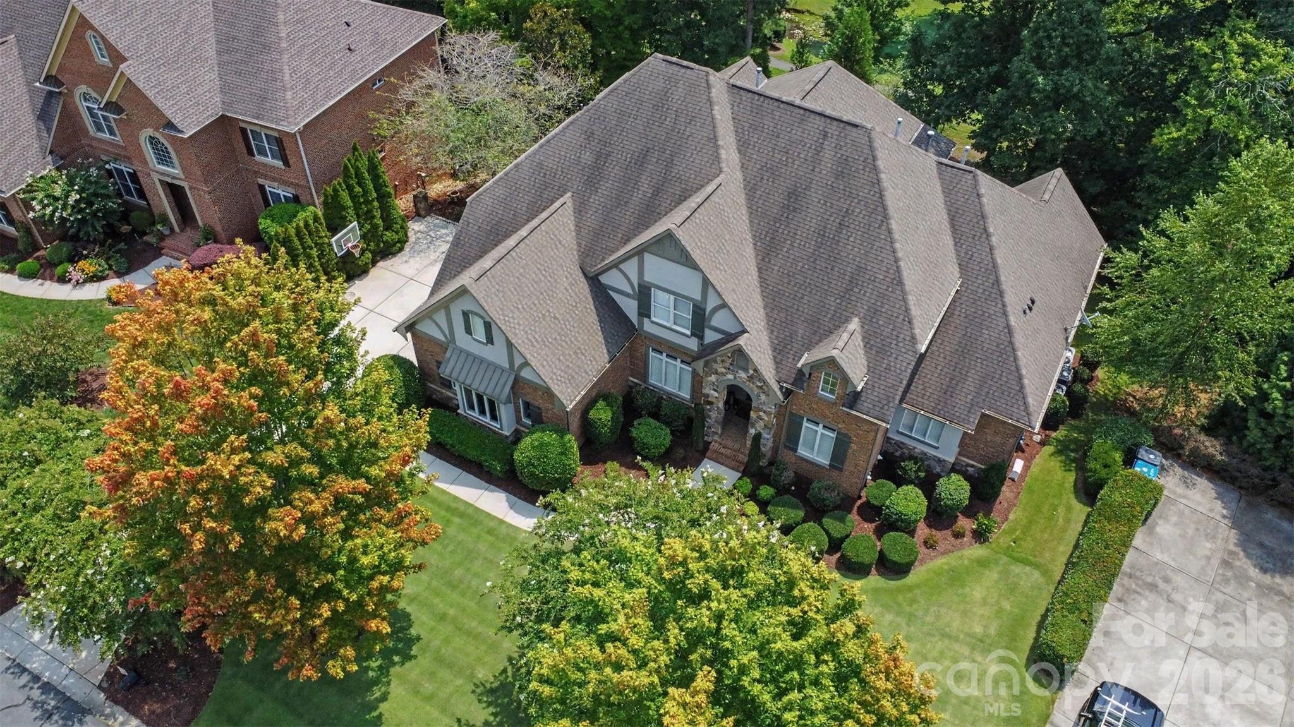
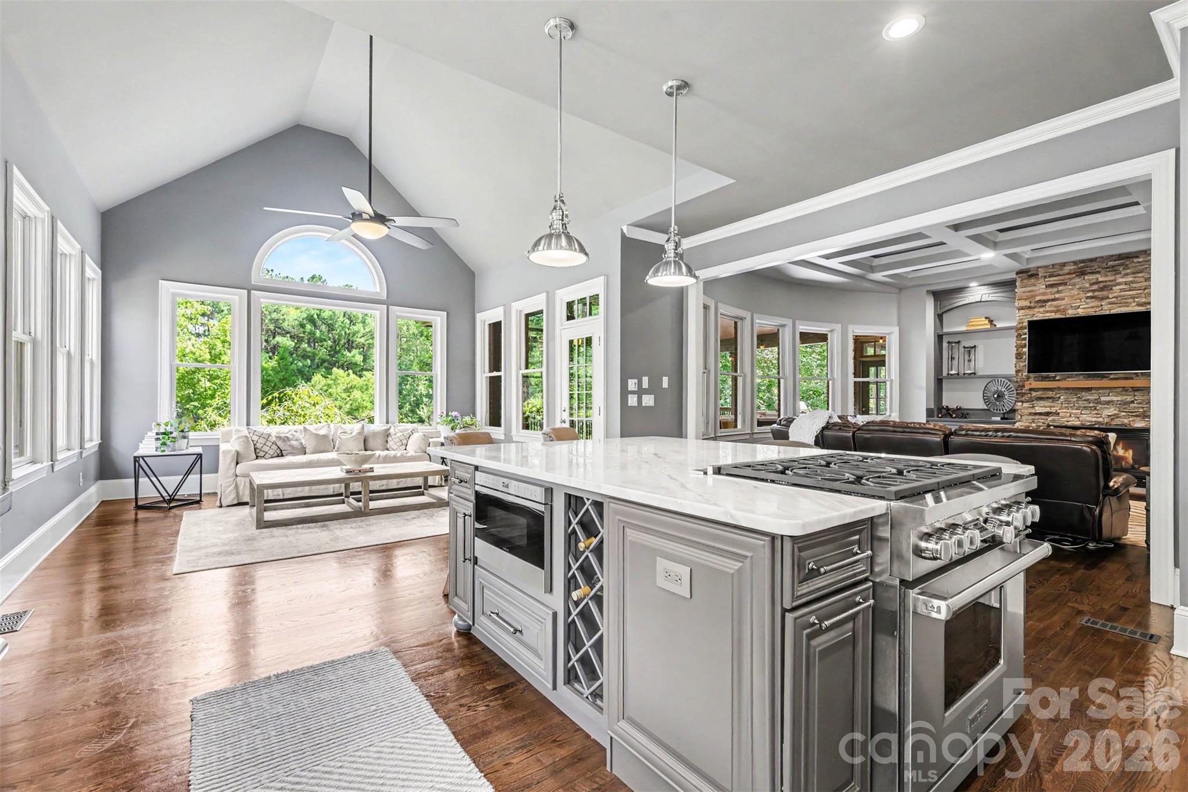
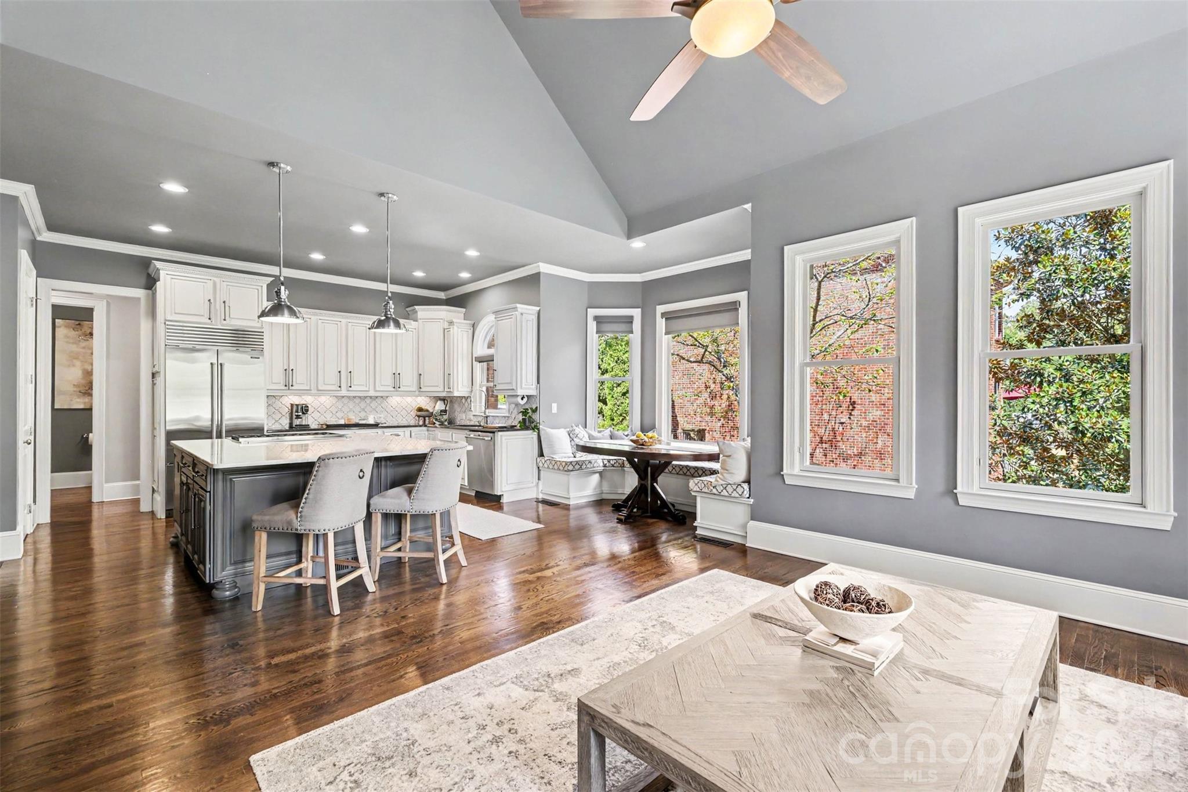
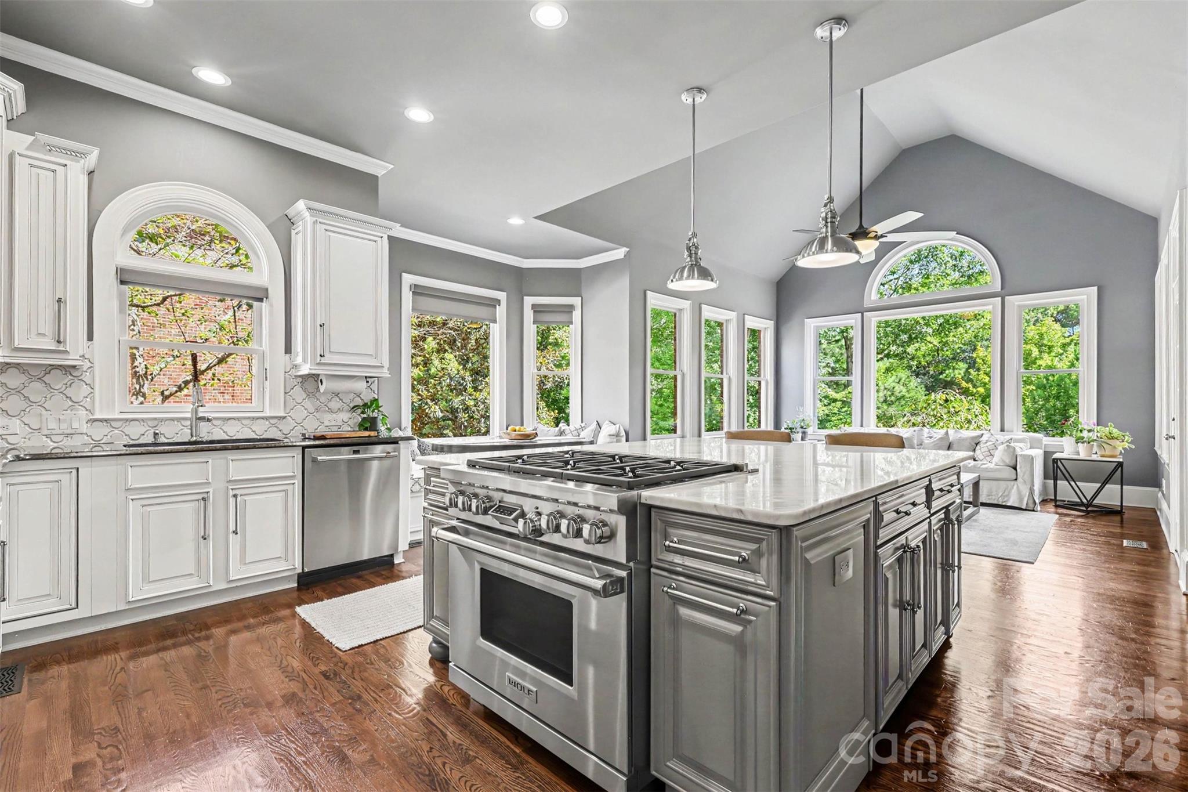
Prepare to be captivated. From the moment you arrive, this elegant John Wieland–Colonnade built estate makes an unforgettable first impression — striking full-brick construction accented with authentic stone and rich stucco, framed by lush, meticulously manicured landscaping and a velvety zoysia lawn worthy of a championship fairway. A handsome entry opens into a breathtaking grand foyer, where designer lighting, exquisite custom millwork, and gleaming hardwood floors set an unmistakably refined tone. To the right, the sophisticated formal living room soars with dramatic ceiling height, flowing effortlessly into a spectacular great room crowned by a stunning coffered ceiling — open to the beautifully updated gourmet kitchen and a sun-drenched vaulted keeping room overlooking the serene shimmering pond. The chef's kitchen is a true showstopper: sleek quartzite & granite countertops, a seamless built-in Subzero refrigerator, and a professional Wolf dual gas range, complemented by a charming built-in breakfast bench framing the bay window. Off the keeping room and primary suite the doors lead to an entertainer's dream — an inviting open-air retreat looking out to the ponds turquoise water, with graceful steps down to the lush backyard. The luxurious owner's suite is a private sanctuary, complete with its own tranquil sitting room/study and a spa-inspired en suite boasting a deep whirlpool tub, dual vanities, and an elegant fully tiled frameless glass shower — plus two generous walk-in closets. Upstairs, a spacious billiards/bonus room anchors three beautifully appointed bedrooms: one with a private en suite, two sharing a stylish Jack-and-Jill bath. Beautiful built ins throughout the home provide the perfect place to display treasured family photos, keepsakes, and meaningful decor. The expansive daylight walkout basement is pure entertainment: a cozy media room with a kitchen bar (microwave and oven), an incredible recreation room outfitted as a golf simulator with projector, screen, and two additional TVs, and a wonderfully spacious guest suite with sitting area, exercise space, closet, and full tiled bath. An unfinished room awaits your dream wine cellar, with abundant storage beyond. Step outside to the covered lower patio and unwind to the soothing sound of the fountain dancing across the sparkling turquoise water. Impeccably maintained and thoughtfully update. 4-HVAC's 2021 and 2023, fresh designer paint, plush newer carpet, and surround sound in several rooms. Extended garage with 8-foot doors. Pristine HOA-maintained grounds with resort style community amenities and the award winning Marvin Schools. Timeless, turnkey, and truly extraordinary — schedule your private tour today
| 3 weeks ago | Status changed to Pending | |
| 3 weeks ago | Listing updated with changes from the MLS® | |
| 4 weeks ago | Listing first seen on site |

Listings courtesy of Canopy MLS as distributed by MLS GRID. Based on information submitted to the MLS GRID as of {last_incremented_at}. All data is obtained from various sources and may not have been verified by broker or MLS GRID. Supplied Open House Information is subject to change without notice. All information should be independently reviewed and verified for accuracy. Properties may or may not be listed by the office/agent presenting the information. Some IDX listings have been excluded from this website. Properties displayed may be listed or sold by various participants in the MLS. ©2026 Canopy MLS.
The Digital Millennium Copyright Act of 1998, 17 U.S.C. § 512 (the “DMCA”) provides recourse for copyright owners who believe that material appearing on the Internet infringes their rights under U.S. copyright law. If you believe in good faith that any content or material made available in connection with our website or services infringes your copyright, you (or your agent) may send us a notice requesting that the content or material be removed, or access to it blocked. Notices must be sent in writing by email to DMCAnotice@MLSGrid.com. “The DMCA requires that your notice of alleged copyright infringement include the following information: (1) description of the copyrighted work that is the subject of claimed infringement; (2) description of the alleged infringing content and information sufficient to permit us to locate the content; (3) contact information for you, including your address, telephone number and email address; (4) a statement by you that you have a good faith belief that the content in the manner complained of is not authorized by the copyright owner, or its agent, or by the operation of any law; (5) a statement by you, signed under penalty of perjury, that the information in the notification is accurate and that you have the authority to enforce the copyrights that are claimed to be infringed; and (6) a physical or electronic signature of the copyright owner or a person authorized to act on the copyright owner’s behalf. Failure to include all of the above information may result in the delay of the processing of your complaint.
Last checked - 2026-09-13 12:55 PM UTC
Did you know? You can invite friends and family to your search. They can join your search, rate and discuss listings with you.