

2035 Dornoch RoadFort Mill, SC 29708
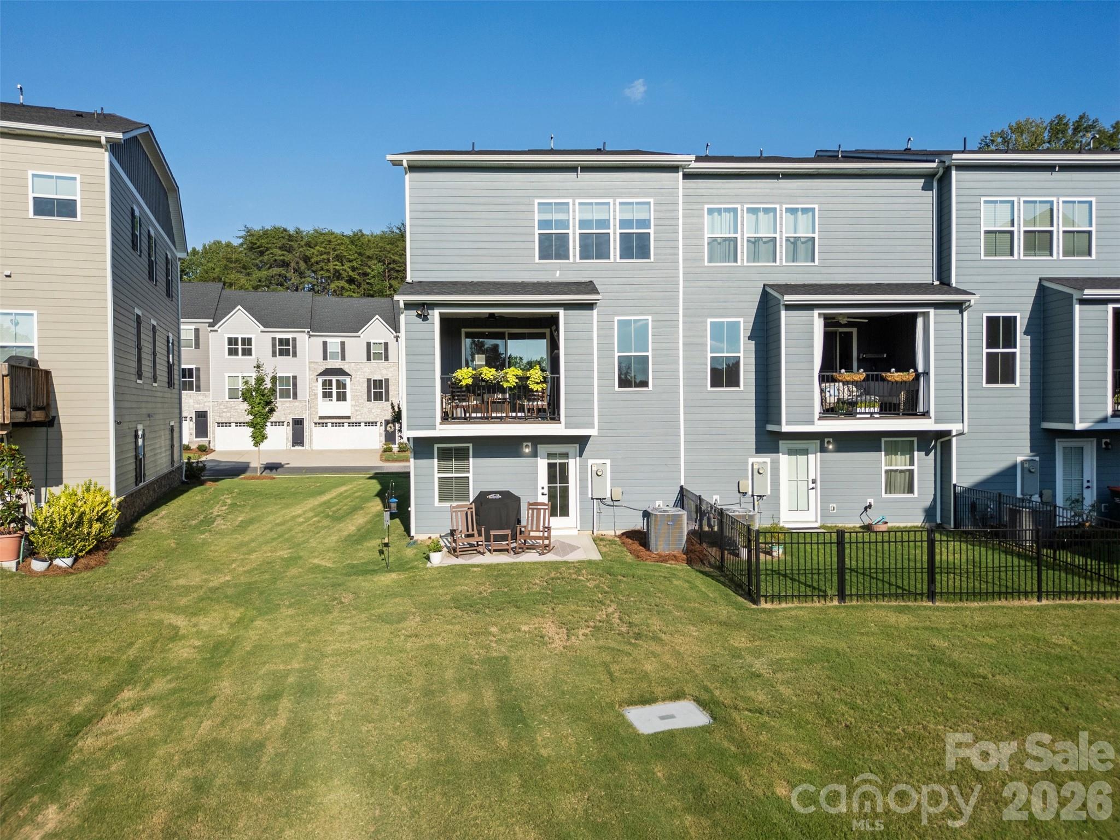
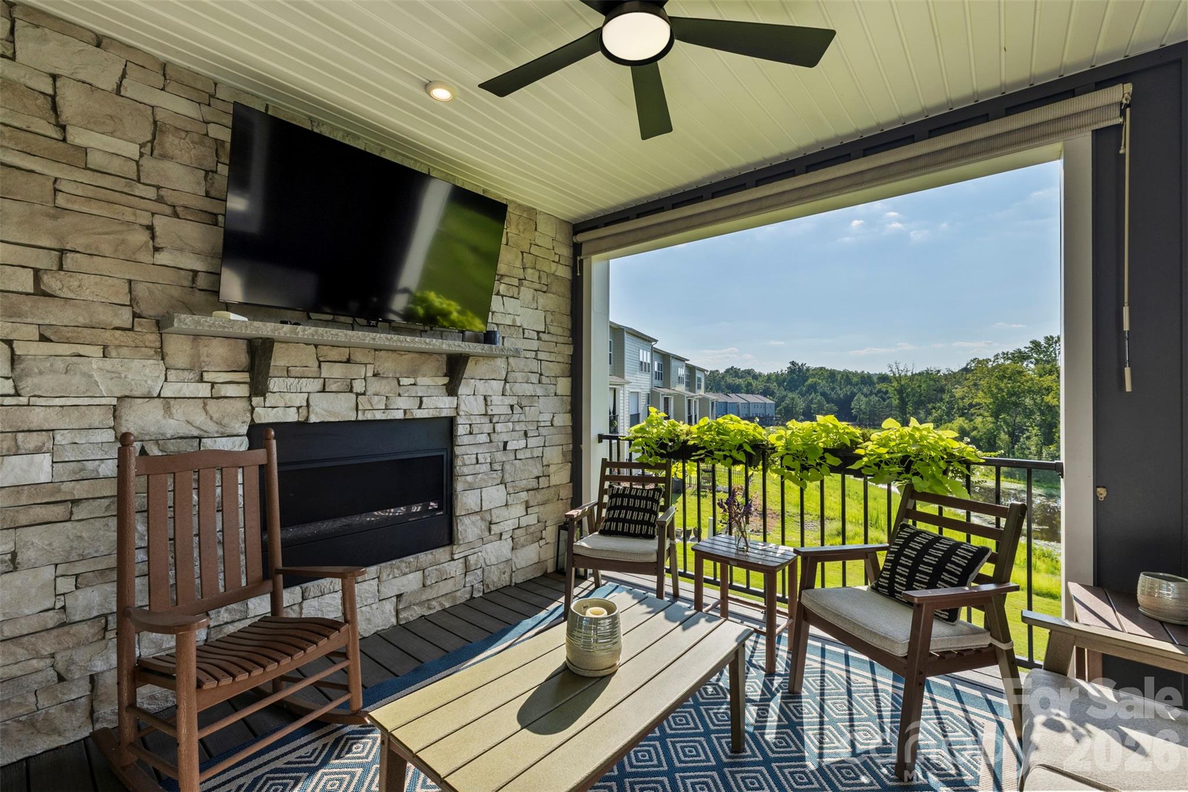
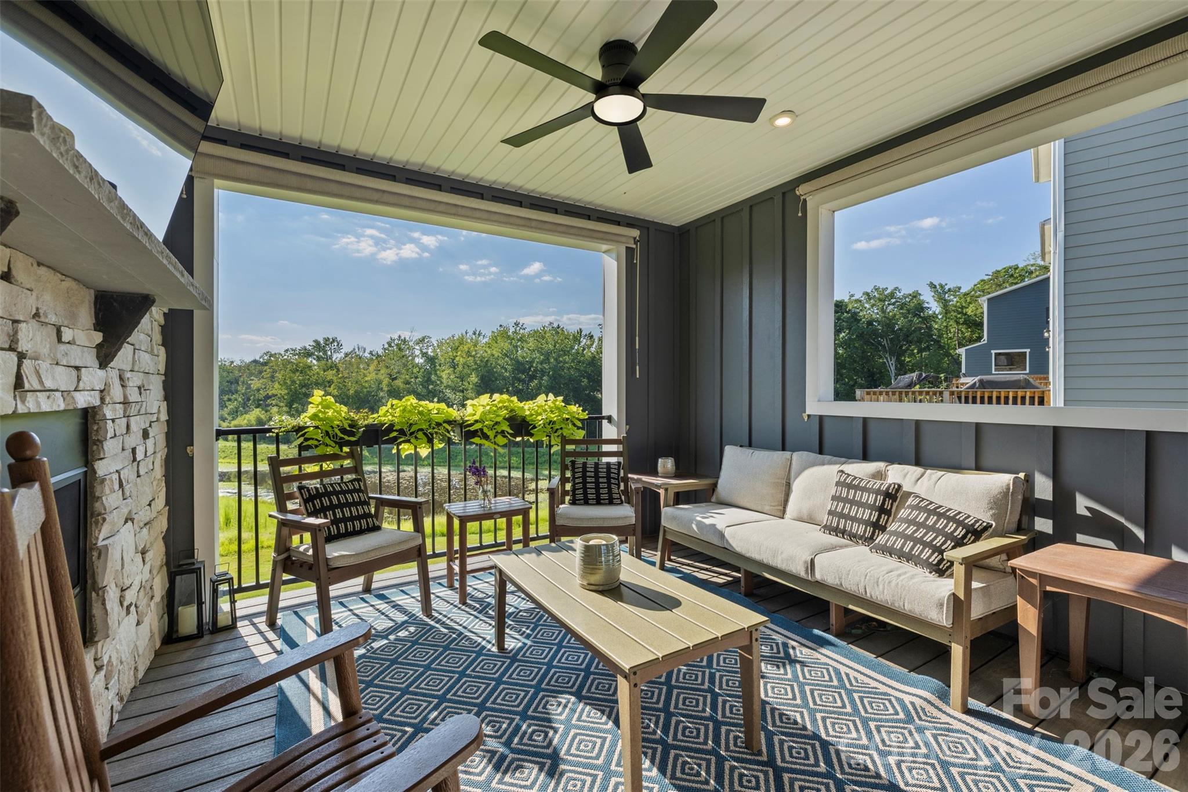
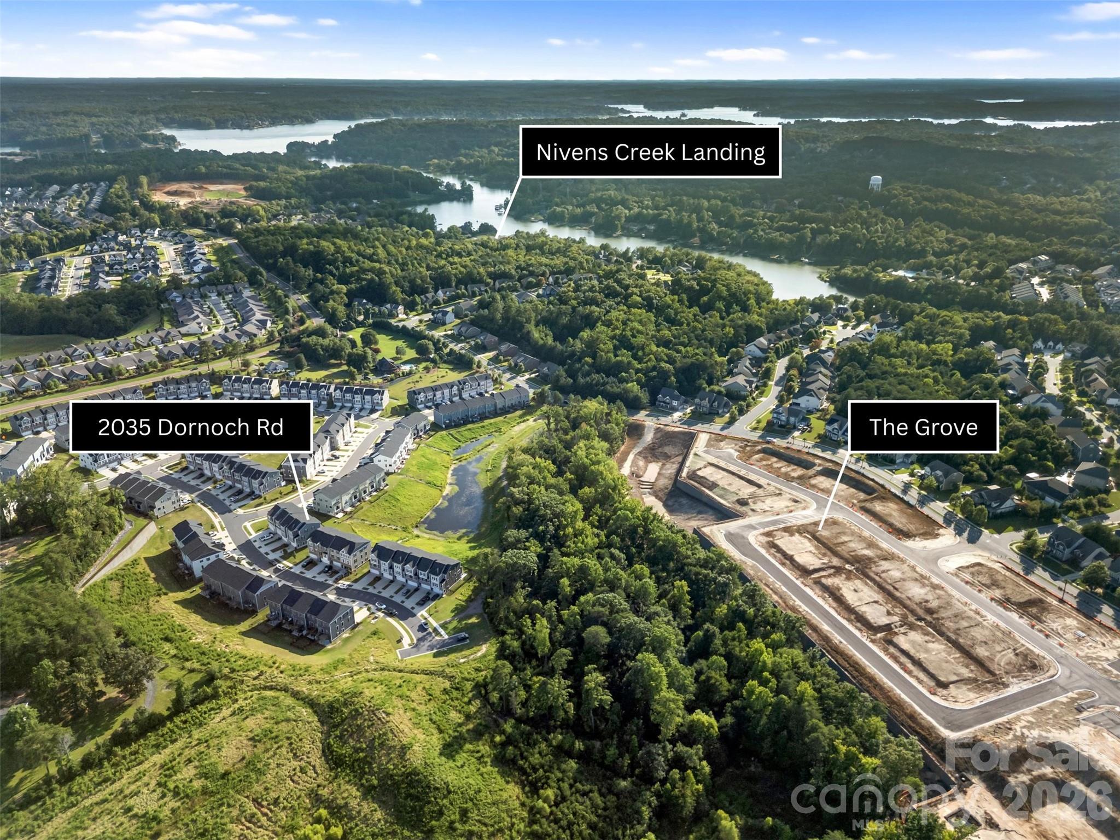
Welcome to the Trinity Townes unit that is dressed to impress. Just when you think they are all the same, 2035 Dornoch enters the scene with the all the upgrades, the view and the lot with the community green space . Thoughtfully upgraded from top to bottom, this beautifully maintained three-story home offers the finishes, flexibility, and outdoor living space that combined are hard to find in the community. The lower level and main floor feature upgraded LVP flooring, while the open-concept main level showcases beautifully upgraded cabinetry, a large center island, and a stylish kitchen that flows seamlessly into the living and dining areas. A convenient half bath completes this level, along with a covered patio designed for relaxing and entertaining. Enjoy your morning coffee or evening gatherings by the outdoor fireplace while taking in a fantastic view of the Tega Cay fireworks on the Fourth of July! The third floor offers three spacious bedrooms, including a generous primary suite, along with two beautifully upgraded full bathrooms featuring upgraded cabinetry, tile finishes, and walk-in closets. The lower level adds even more versatility with a private bedroom or office and full bath, exit to the back yard that feels bigger than it should as the green space out back is expansive, a convenient drop zone, and a two-car garage currently transformed into a home gym complete with a TV—perfect for workouts, hobbies, recreation, or additional flex space. Enjoy zoned HVAC controllable from the downloaded app. And the extras make this home even more special. The sellers are offering to leave the patio furniture (minus the rocking chair) , six TVs already mounted for your convenience, kitchen table, barstools, living room curtains and stylish Murphy bed in the lower-level bedroom for convenience, making this truly a move-in-ready opportunity. The Grove is conveniently being built within a close distance, whether you want to shop, dine or people watch. This townhome also includes the desirable Tega Cay address for access to the amenities the city has to offer. With upgrades throughout, a desirable outdoor living space, location, an incredible fireworks view, and a competitive price, this is not just another townhouse in Trinity Towns—it’s the one you’ll want to see before it’s gone!
| 5 hours ago | Listing first seen on site | |
| 5 hours ago | Listing updated with changes from the MLS® |

Listings courtesy of Canopy MLS as distributed by MLS GRID. Based on information submitted to the MLS GRID as of {last_incremented_at}. All data is obtained from various sources and may not have been verified by broker or MLS GRID. Supplied Open House Information is subject to change without notice. All information should be independently reviewed and verified for accuracy. Properties may or may not be listed by the office/agent presenting the information. Some IDX listings have been excluded from this website. Properties displayed may be listed or sold by various participants in the MLS. ©2026 Canopy MLS.
The Digital Millennium Copyright Act of 1998, 17 U.S.C. § 512 (the “DMCA”) provides recourse for copyright owners who believe that material appearing on the Internet infringes their rights under U.S. copyright law. If you believe in good faith that any content or material made available in connection with our website or services infringes your copyright, you (or your agent) may send us a notice requesting that the content or material be removed, or access to it blocked. Notices must be sent in writing by email to DMCAnotice@MLSGrid.com. “The DMCA requires that your notice of alleged copyright infringement include the following information: (1) description of the copyrighted work that is the subject of claimed infringement; (2) description of the alleged infringing content and information sufficient to permit us to locate the content; (3) contact information for you, including your address, telephone number and email address; (4) a statement by you that you have a good faith belief that the content in the manner complained of is not authorized by the copyright owner, or its agent, or by the operation of any law; (5) a statement by you, signed under penalty of perjury, that the information in the notification is accurate and that you have the authority to enforce the copyrights that are claimed to be infringed; and (6) a physical or electronic signature of the copyright owner or a person authorized to act on the copyright owner’s behalf. Failure to include all of the above information may result in the delay of the processing of your complaint.
Last checked - 2026-08-11 04:10 AM UTC
Did you know? You can invite friends and family to your search. They can join your search, rate and discuss listings with you.