

143 Music Hall WayCharlotte, NC 28203
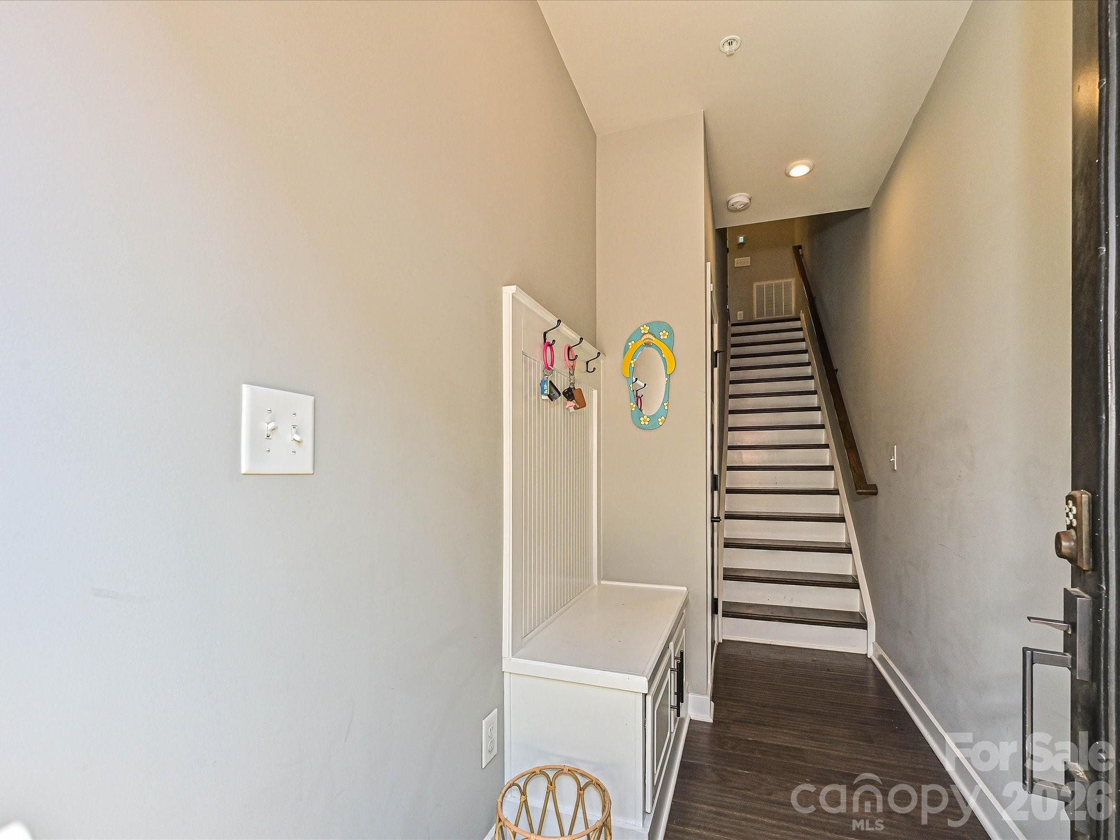
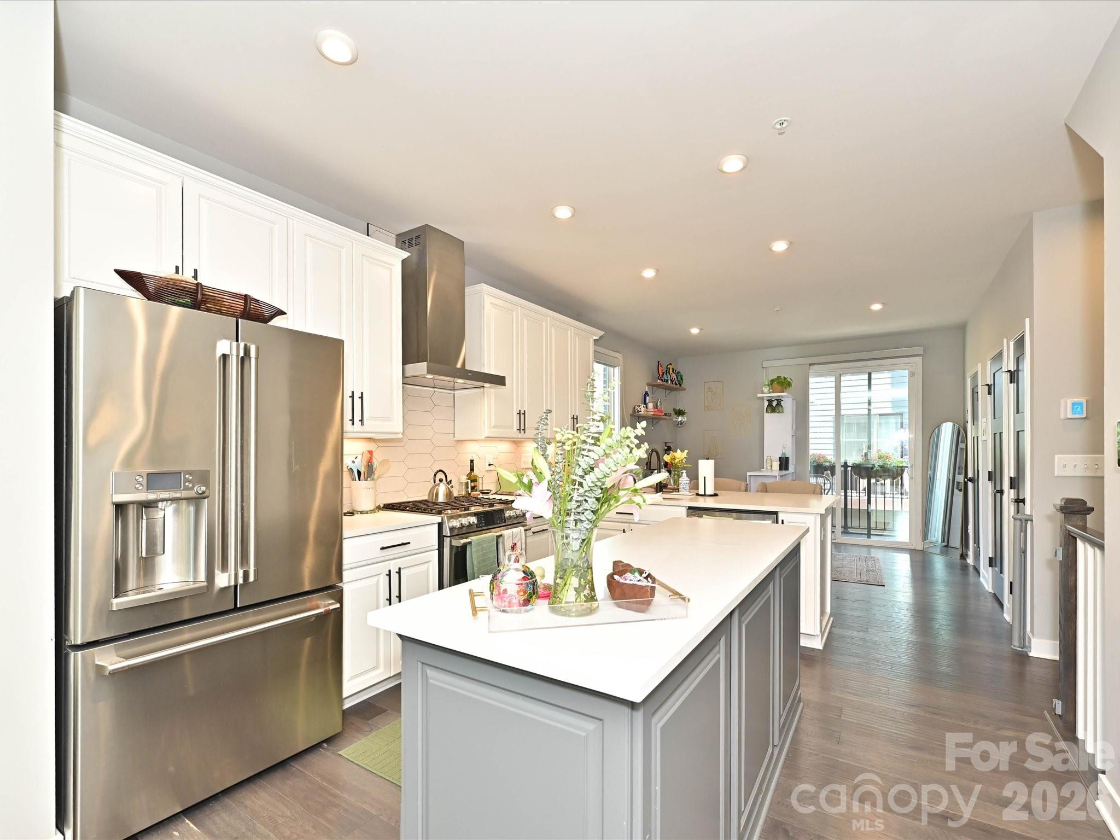
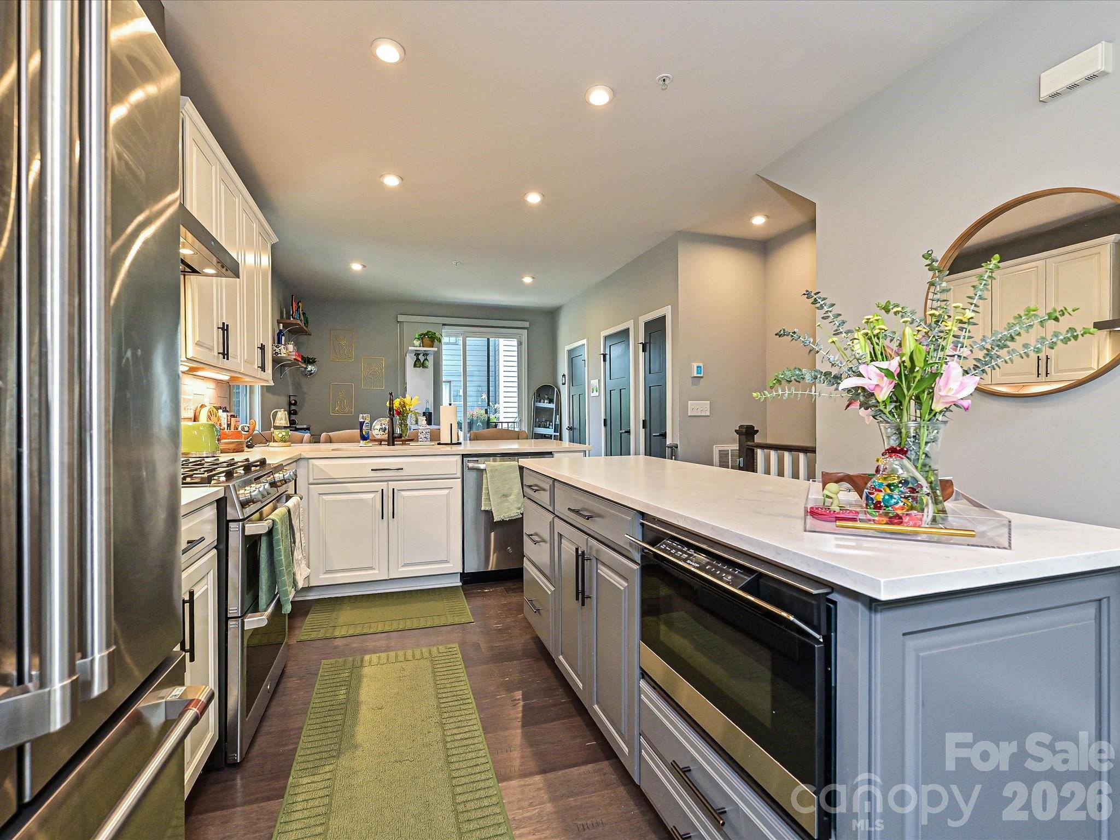
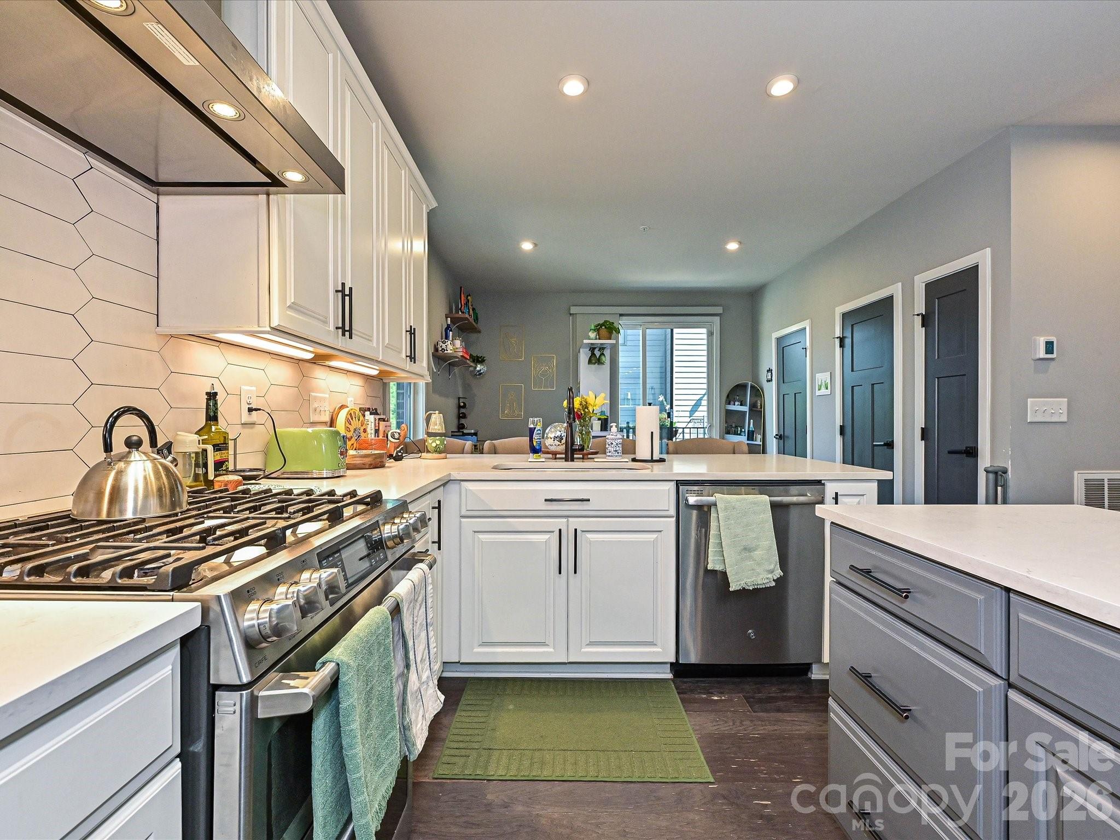
End unit in Tremont Square, off West Tremont Avenue in South End, built in 2019 in brick and fiber cement. The street is named for Tremont Music Hall, the rock club that ran at 400 West Tremont from 1995 until the building sold in 2015 and the club played its last show that December. Tremont Square went up on the site, which is how a row of townhomes ended up with an address like this one. The Blue Line's East/West Boulevard station is about a half mile out, and it is one of nine stations that sit directly on the Charlotte Rail Trail. That means the ride into Uptown is three and a half miles of paved twelve-foot path instead of a negotiation with traffic on South Tryon, and it means the same path takes you the other direction to Atherton Mill and the Saturday market. There is a B-cycle hub at the station if you would rather not store a bike in the garage, though there is plenty of room. The bedroom layout is the other reason to look at this one. Three bedrooms, three full baths, and nobody sharing. Two bedrooms sit together on the upper level, each with its own full bath and its own walk-in closet. The third bedroom has the top level essentially to itself, with a full bath, and a flex space outside its door that works as a second living room, an office, or a den plus a fantastic rooftop terrace. The half bath sits on the main living level with the kitchen, so guests never travel past a bedroom door. That main level runs the full depth of the unit with no walls chopping it into pieces. The kitchen anchors the middle. The seller extended the custom island by twelve inches to add storage underneath and build in the microwave, which keeps the counter clear and gives the island enough surface to prep. A professional range hood sits over the gas range against a custom tile backsplash. The cabinets along the walls are white, the island is a contrasting gray, and the counters run the same across both. Dining sits at the back of that floor with a balcony off it, sized for a grill and a couple of chairs. The living room is situated in front with extra windows. The rear-entry garage holds two cars in tandem and the seller finished it out, so bikes, tools, and a workbench fit alongside them. A drop zone sits at the base of the stairs for helmets, coats, and everything else that comes through the door first. Laundry is on the upper level between the two bedrooms. Cased windows, custom blinds, and custom paint colors are seller upgrades rather than builder standard. The primary bath has a double vanity, a separate glass shower, and a custom tiled niche the seller added. Floors are wood and tile. Tenant occupied, current lease ends 8/30/2026, going month to month thereafter.
| 7 hours ago | Listing first seen on site | |
| 7 hours ago | Listing updated with changes from the MLS® |

Listings courtesy of Canopy MLS as distributed by MLS GRID. Based on information submitted to the MLS GRID as of {last_incremented_at}. All data is obtained from various sources and may not have been verified by broker or MLS GRID. Supplied Open House Information is subject to change without notice. All information should be independently reviewed and verified for accuracy. Properties may or may not be listed by the office/agent presenting the information. Some IDX listings have been excluded from this website. Properties displayed may be listed or sold by various participants in the MLS. ©2026 Canopy MLS.
The Digital Millennium Copyright Act of 1998, 17 U.S.C. § 512 (the “DMCA”) provides recourse for copyright owners who believe that material appearing on the Internet infringes their rights under U.S. copyright law. If you believe in good faith that any content or material made available in connection with our website or services infringes your copyright, you (or your agent) may send us a notice requesting that the content or material be removed, or access to it blocked. Notices must be sent in writing by email to DMCAnotice@MLSGrid.com. “The DMCA requires that your notice of alleged copyright infringement include the following information: (1) description of the copyrighted work that is the subject of claimed infringement; (2) description of the alleged infringing content and information sufficient to permit us to locate the content; (3) contact information for you, including your address, telephone number and email address; (4) a statement by you that you have a good faith belief that the content in the manner complained of is not authorized by the copyright owner, or its agent, or by the operation of any law; (5) a statement by you, signed under penalty of perjury, that the information in the notification is accurate and that you have the authority to enforce the copyrights that are claimed to be infringed; and (6) a physical or electronic signature of the copyright owner or a person authorized to act on the copyright owner’s behalf. Failure to include all of the above information may result in the delay of the processing of your complaint.
Last checked - 2026-08-09 02:27 AM UTC
Did you know? You can invite friends and family to your search. They can join your search, rate and discuss listings with you.