

612, Lot 2 Central DriveStatesville, NC 28677
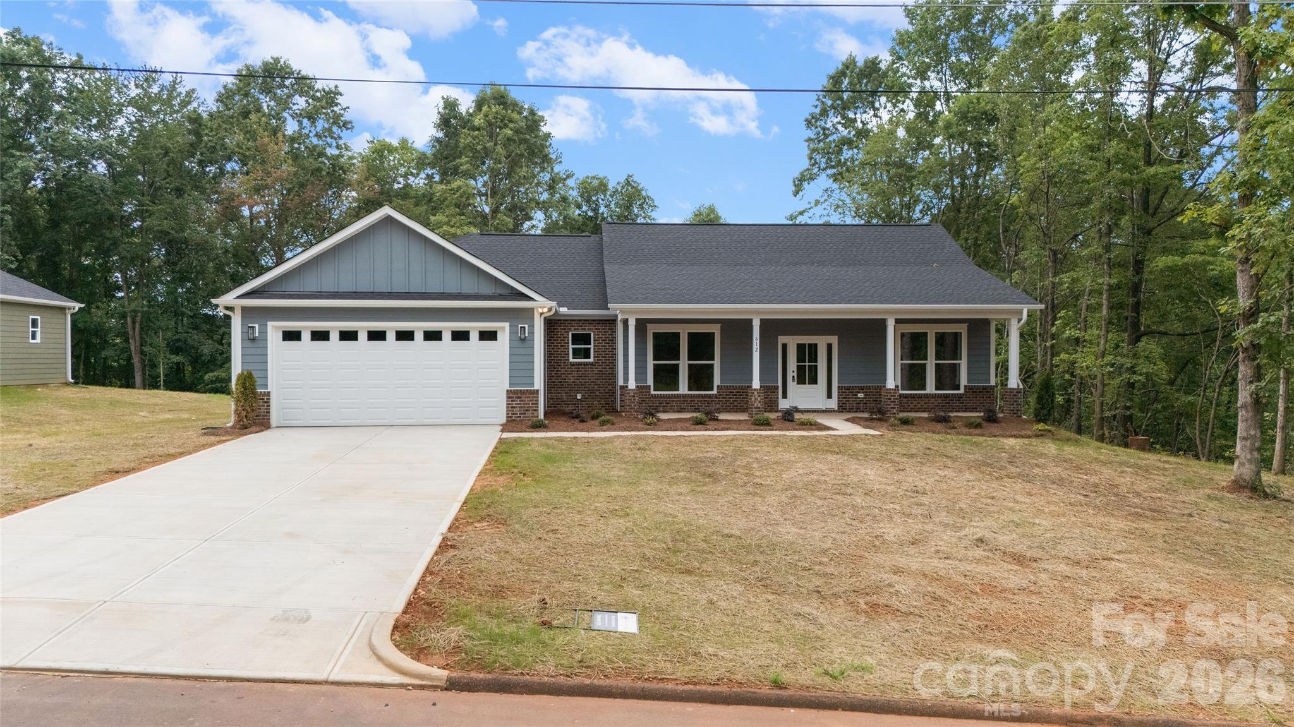
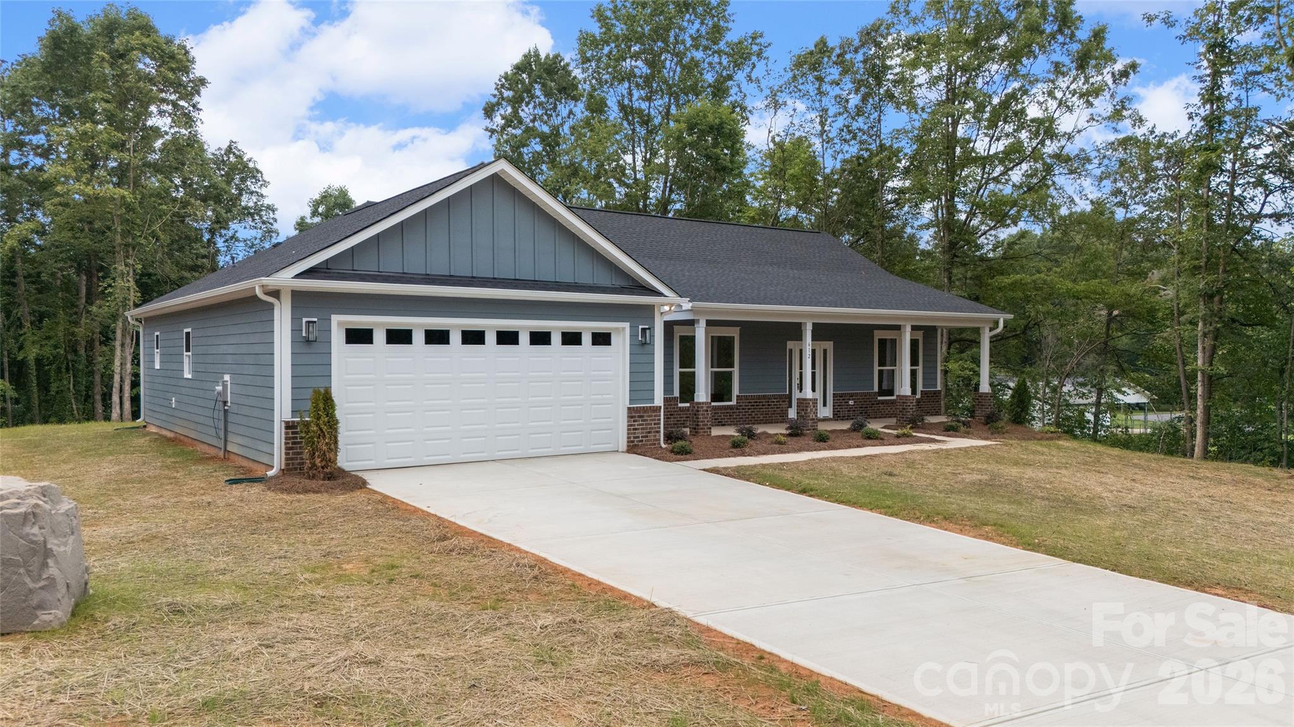
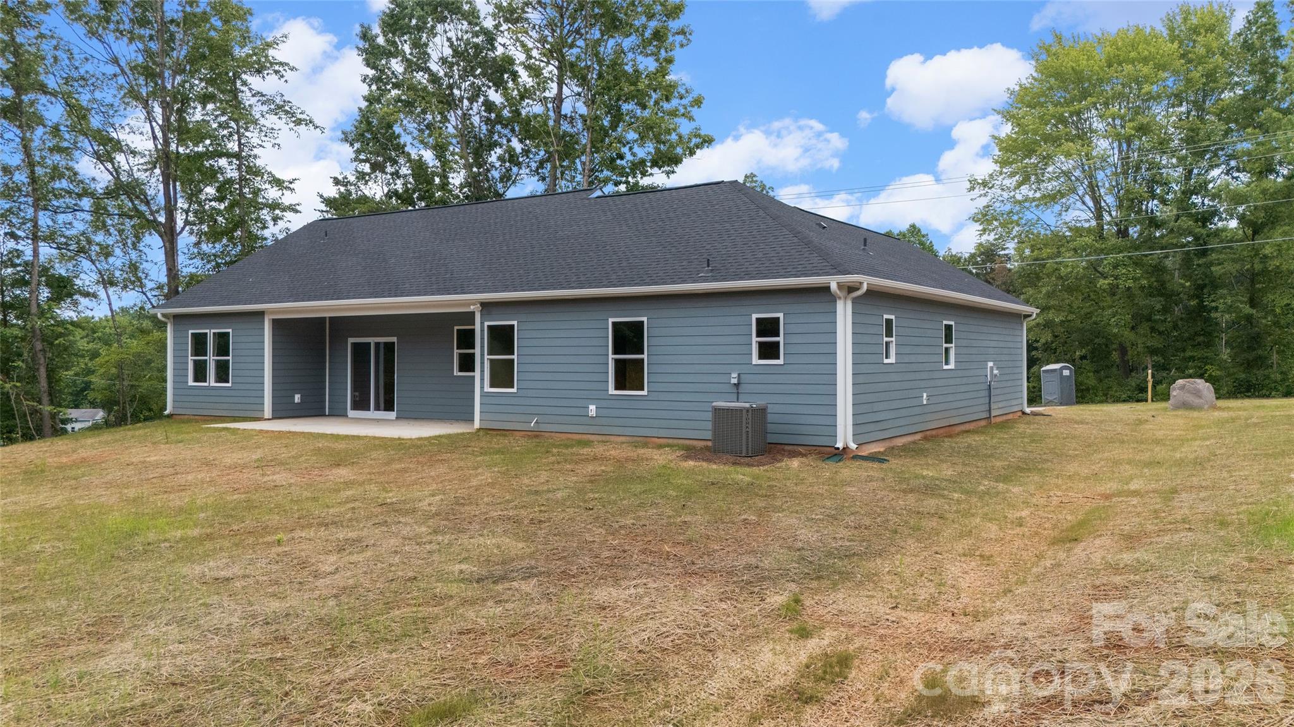
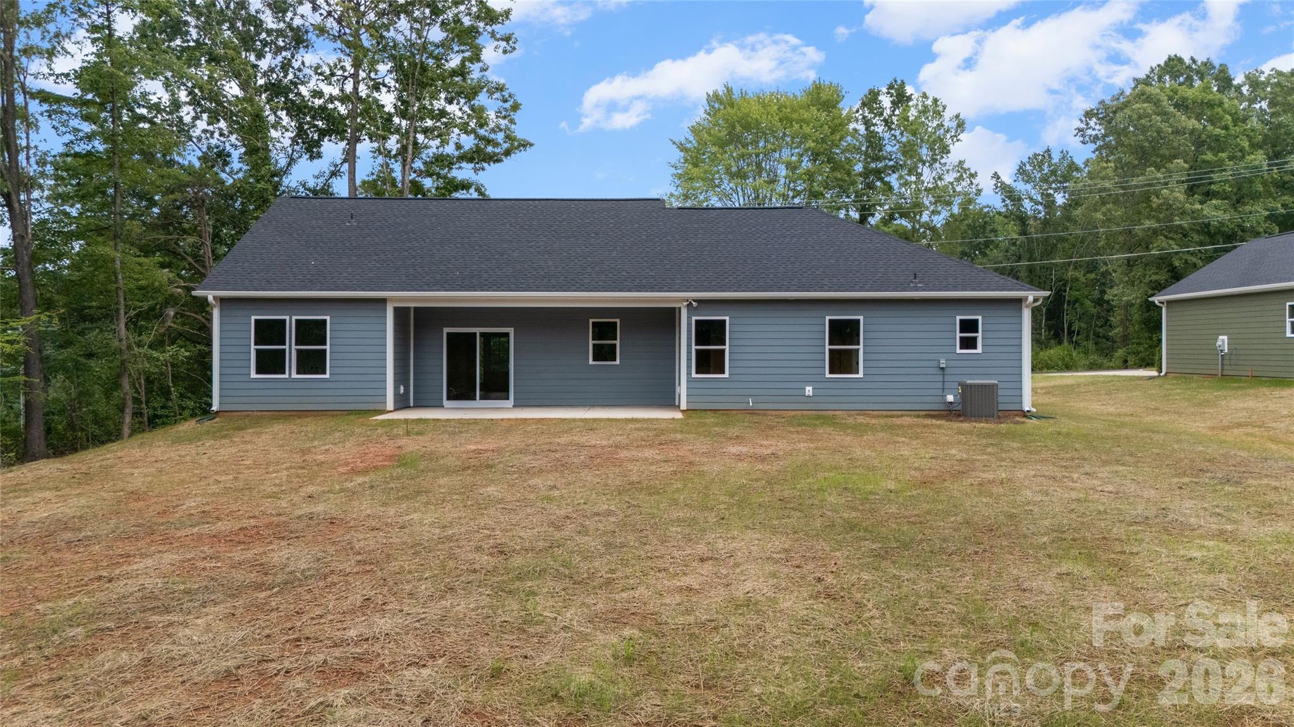
***$3,500 Closing Cost Credit with preferred lender. Builder warranty included.*** Discover the perfect blend of modern design, quality craftsmanship, and peaceful country living at 612 Central Drive. This brand-new single family home in Statesville, NC offers the convenience of single-level living on an expansive 0.56-acre lot with no HOA, making it an exceptional opportunity for buyers searching for a new construction home with space, privacy, and modern finishes. Ideally located just minutes from downtown Statesville, Interstate 77, Lake Norman, Mooresville, and Charlotte, this home delivers the perfect balance of quiet living and everyday convenience. Thoughtfully designed for today's lifestyle, this new construction ranch home features 3 bedrooms, 2.5 bathrooms, and an open concept floor plan that creates a seamless flow between the living room, dining area, and kitchen. Large windows fill the home with natural light, creating a bright and welcoming atmosphere that is perfect for everyday living and entertaining. The beautifully designed kitchen is the heart of the home, featuring stainless steel appliances, abundant cabinetry, modern finishes, a spacious walk-in pantry, and generous counter space. Whether you're preparing family dinners, hosting holiday gatherings, or enjoying your morning coffee, this kitchen is designed to bring people together. The desirable split-bedroom floor plan provides privacy for the spacious primary suite, complete with a large walk-in closet and a well-appointed en-suite bath designed for comfort and relaxation. Two additional bedrooms provide flexible space for family, guests, a home office, or a workout room, allowing this home to grow with your needs. Outside, the oversized backyard offers endless possibilities. With over half an acre, you'll have room to create your ideal outdoor retreat with a patio, fire pit, garden, play area, or space for pets to roam. The absence of an HOA gives you the freedom to personalize your property and enjoy your home without additional restrictions. Built with quality craftsmanship, this home also features durable Hardie-style siding, an attached two-car garage, an oversized laundry room, and stylish finishes throughout, providing the peace of mind that comes with owning a brand-new home. Whether you're a first-time home buyer, relocating to the Lake Norman area, downsizing into a low-maintenance ranch, or searching for a move-in ready home in Statesville, this property offers outstanding value, modern design, and everyday functionality. Convenient access to shopping, dining, schools, and major highways makes commuting to Mooresville, Charlotte, and surrounding communities simple while allowing you to enjoy the charm of Statesville. If you've been searching for a new construction single family home in Statesville with a large lot, no HOA, an open concept layout, modern finishes, and convenient access to Lake Norman and Charlotte, 612 Central Drive is the opportunity you've been waiting for. Schedule your private showing today and experience everything this exceptional home has to offer.
| 2 hours ago | Listing first seen on site | |
| 2 hours ago | Listing updated with changes from the MLS® |

Listings courtesy of Canopy MLS as distributed by MLS GRID. Based on information submitted to the MLS GRID as of {last_incremented_at}. All data is obtained from various sources and may not have been verified by broker or MLS GRID. Supplied Open House Information is subject to change without notice. All information should be independently reviewed and verified for accuracy. Properties may or may not be listed by the office/agent presenting the information. Some IDX listings have been excluded from this website. Properties displayed may be listed or sold by various participants in the MLS. ©2026 Canopy MLS.
The Digital Millennium Copyright Act of 1998, 17 U.S.C. § 512 (the “DMCA”) provides recourse for copyright owners who believe that material appearing on the Internet infringes their rights under U.S. copyright law. If you believe in good faith that any content or material made available in connection with our website or services infringes your copyright, you (or your agent) may send us a notice requesting that the content or material be removed, or access to it blocked. Notices must be sent in writing by email to DMCAnotice@MLSGrid.com. “The DMCA requires that your notice of alleged copyright infringement include the following information: (1) description of the copyrighted work that is the subject of claimed infringement; (2) description of the alleged infringing content and information sufficient to permit us to locate the content; (3) contact information for you, including your address, telephone number and email address; (4) a statement by you that you have a good faith belief that the content in the manner complained of is not authorized by the copyright owner, or its agent, or by the operation of any law; (5) a statement by you, signed under penalty of perjury, that the information in the notification is accurate and that you have the authority to enforce the copyrights that are claimed to be infringed; and (6) a physical or electronic signature of the copyright owner or a person authorized to act on the copyright owner’s behalf. Failure to include all of the above information may result in the delay of the processing of your complaint.
Last checked - 2026-08-06 08:00 PM UTC
Did you know? You can invite friends and family to your search. They can join your search, rate and discuss listings with you.