

2027 Stamey Branch RoadNewland, NC 28657
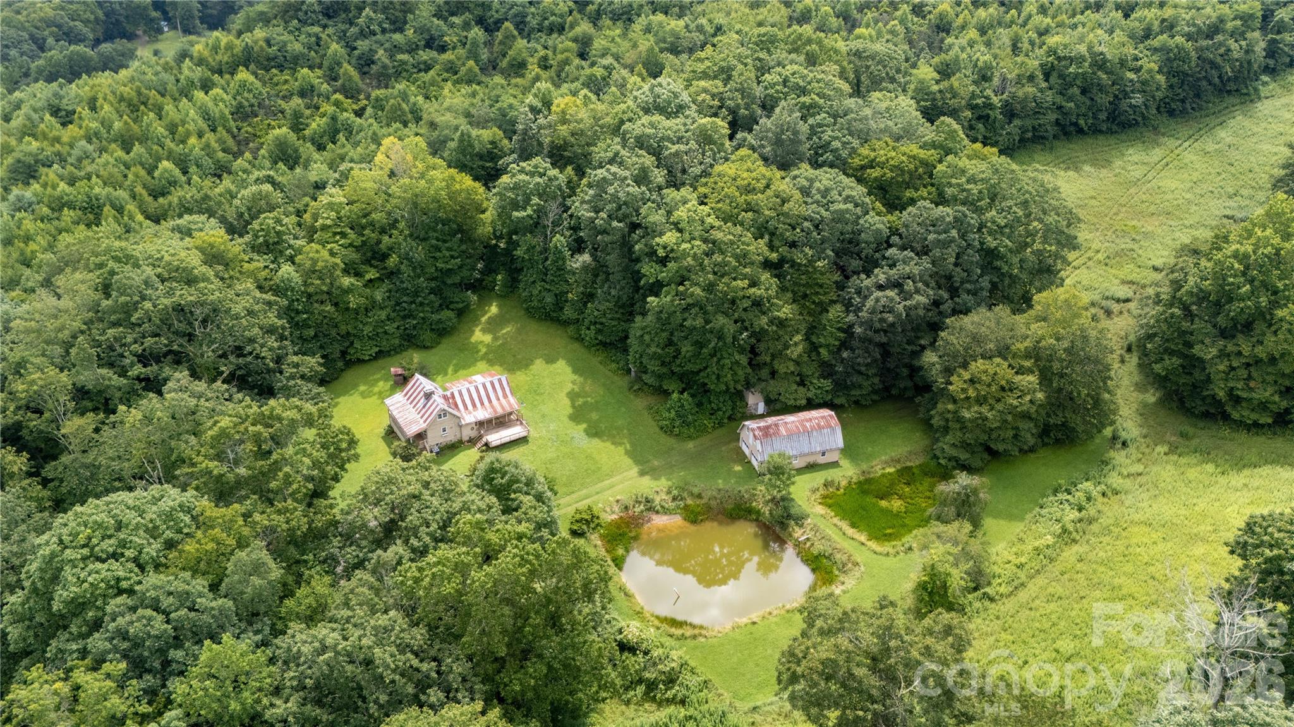
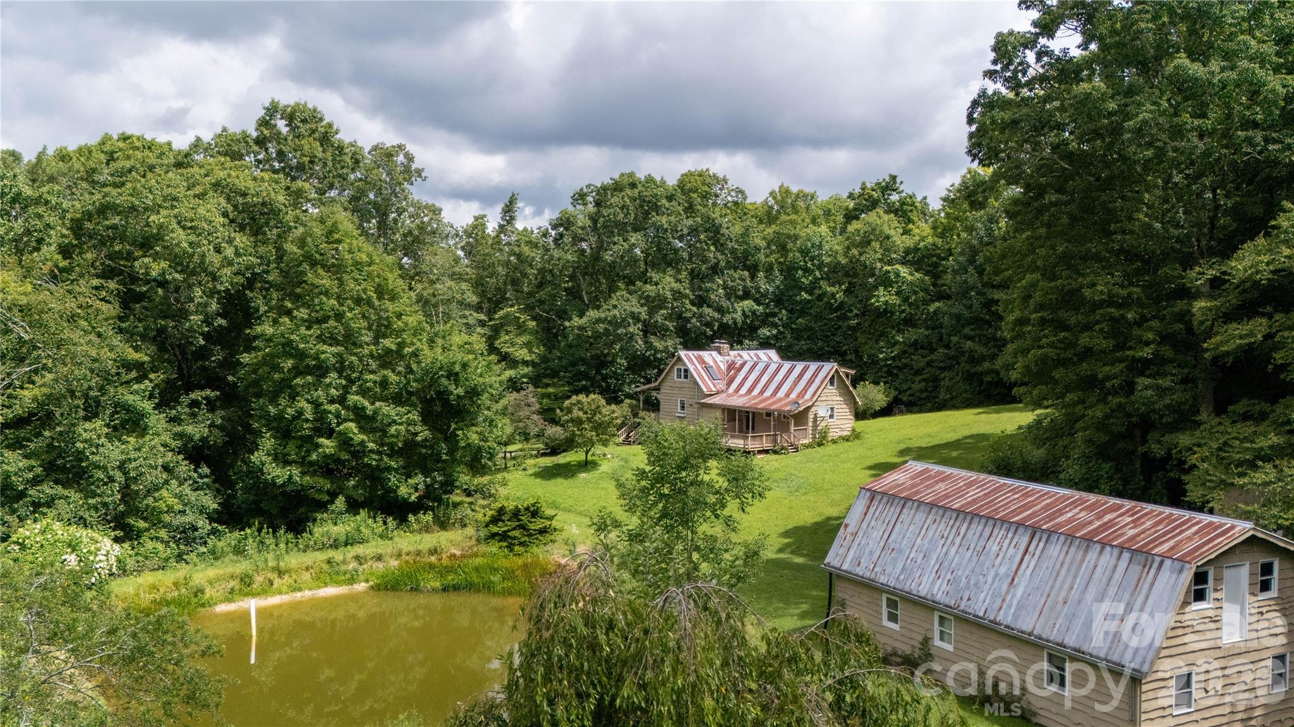
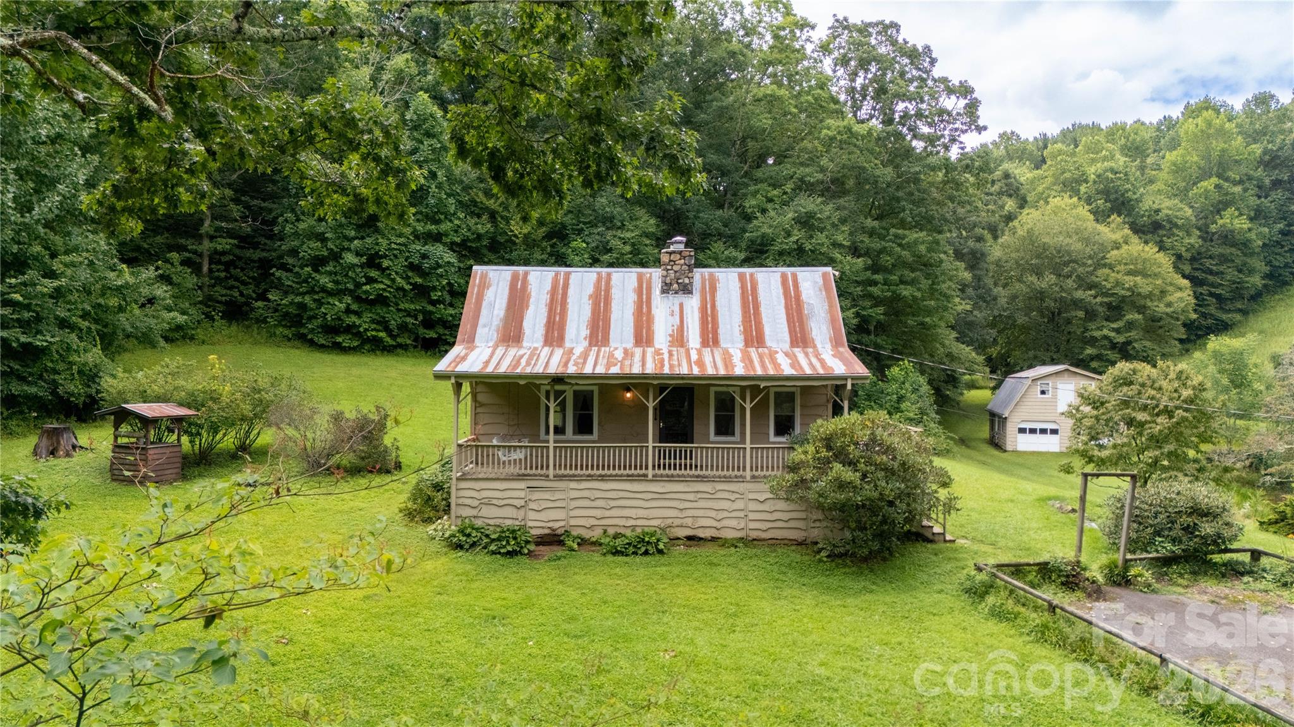
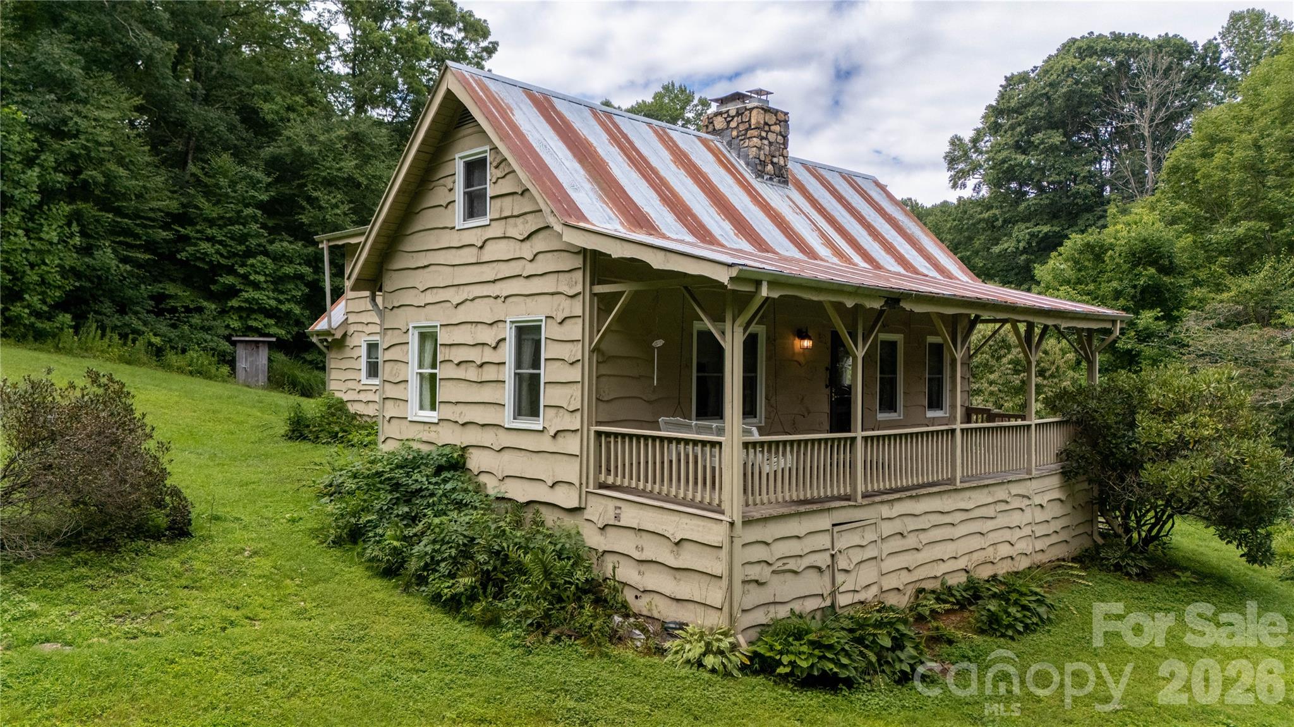
One-owner mountain homestead on 10.8+/- acres in Avery County, on the market for the first time since it was built. Roughly three acres lie open above the house, climbing to the top of the tract. The timber falls away and the ridgelines stack up blue to the horizon, out over the fir rows on the neighboring slopes. It is the kind of ground people spend years looking for, and it comes with a homestead already built and served by well, septic and power. The house sits in a clearing of its own, hardwood all the way around, out of sight of the road. Building on the open ground would require soil evaluation and county approval; no soil work has been performed. The open ground is usable pasture as it sits, ready to graze or hay. Mature hardwood covers the balance, and the edge between the two is what holds game — deer, turkey and bear all use the place. A spring-fed pond below the house held more than half full through a dry June and July, and a small creek runs a portion of the tract. A paved drive comes in to a clearing set well back from the road. The house went up in 1977 out of timber cut on this ground. The natural edge siding came off the same trees and runs across the gambrel garage and the storage building too. The stone was gathered nearby and laid up by hand into a chimney that carries through all three levels and out the roof. The main level holds two bedrooms and a full bath, a kitchen with wall oven and cooktop under dark beams, and a living room open to the loft above. A covered porch runs 32 feet across the front, 244 sq ft, with a second porch alongside and a 272 sq ft deck. Upstairs, the loft opens to a second finished room and a second full bath under a skylight. The lower level is finished as well, with a kitchenette and early-1900s wood cook stove set into an arched stone alcove built for it. A previous water leak left deterioration to the base cabinets and discoloring on the adjacent wall. The garage walls show some water staining from previous water entry. Heated living area is 985 sq ft, main level. The lower level adds 238 sq ft of finished, conditioned space that meets every criterion for living area but lies below grade and is reported separately. The upper level adds 563 sq ft, also finished, but ceiling height falls short of the requirement and it is not counted as living area. Two-story gambrel garage, 40x24, with two bays, a separate finished workshop wired and lit on its own panel, and full-footprint storage above. Separate two-story storage building and two smaller outbuildings. Well, septic, central heat and cooling. This is Christmas tree country. Newland is minutes away, the Avery County seat and the highest county seat east of the Mississippi. Grandfather Mountain, Linville, Banner Elk and the Blue Ridge Parkway are all a short drive. Approximately 1 acre at the front of the tract is being conveyed separately to an adjoining owner. Access is by recorded right of way, to be expanded prior to settlement. Property lines shown in marketing materials are approximate and a survey is needed to determine boundaries.
| 11 hours ago | Listing first seen on site | |
| 11 hours ago | Listing updated with changes from the MLS® |

Listings courtesy of Canopy MLS as distributed by MLS GRID. Based on information submitted to the MLS GRID as of {last_incremented_at}. All data is obtained from various sources and may not have been verified by broker or MLS GRID. Supplied Open House Information is subject to change without notice. All information should be independently reviewed and verified for accuracy. Properties may or may not be listed by the office/agent presenting the information. Some IDX listings have been excluded from this website. Properties displayed may be listed or sold by various participants in the MLS. ©2026 Canopy MLS.
The Digital Millennium Copyright Act of 1998, 17 U.S.C. § 512 (the “DMCA”) provides recourse for copyright owners who believe that material appearing on the Internet infringes their rights under U.S. copyright law. If you believe in good faith that any content or material made available in connection with our website or services infringes your copyright, you (or your agent) may send us a notice requesting that the content or material be removed, or access to it blocked. Notices must be sent in writing by email to DMCAnotice@MLSGrid.com. “The DMCA requires that your notice of alleged copyright infringement include the following information: (1) description of the copyrighted work that is the subject of claimed infringement; (2) description of the alleged infringing content and information sufficient to permit us to locate the content; (3) contact information for you, including your address, telephone number and email address; (4) a statement by you that you have a good faith belief that the content in the manner complained of is not authorized by the copyright owner, or its agent, or by the operation of any law; (5) a statement by you, signed under penalty of perjury, that the information in the notification is accurate and that you have the authority to enforce the copyrights that are claimed to be infringed; and (6) a physical or electronic signature of the copyright owner or a person authorized to act on the copyright owner’s behalf. Failure to include all of the above information may result in the delay of the processing of your complaint.
Last checked - 2026-08-12 07:59 AM UTC
Did you know? You can invite friends and family to your search. They can join your search, rate and discuss listings with you.