

1041 Watts DriveCharlotte, NC 28216
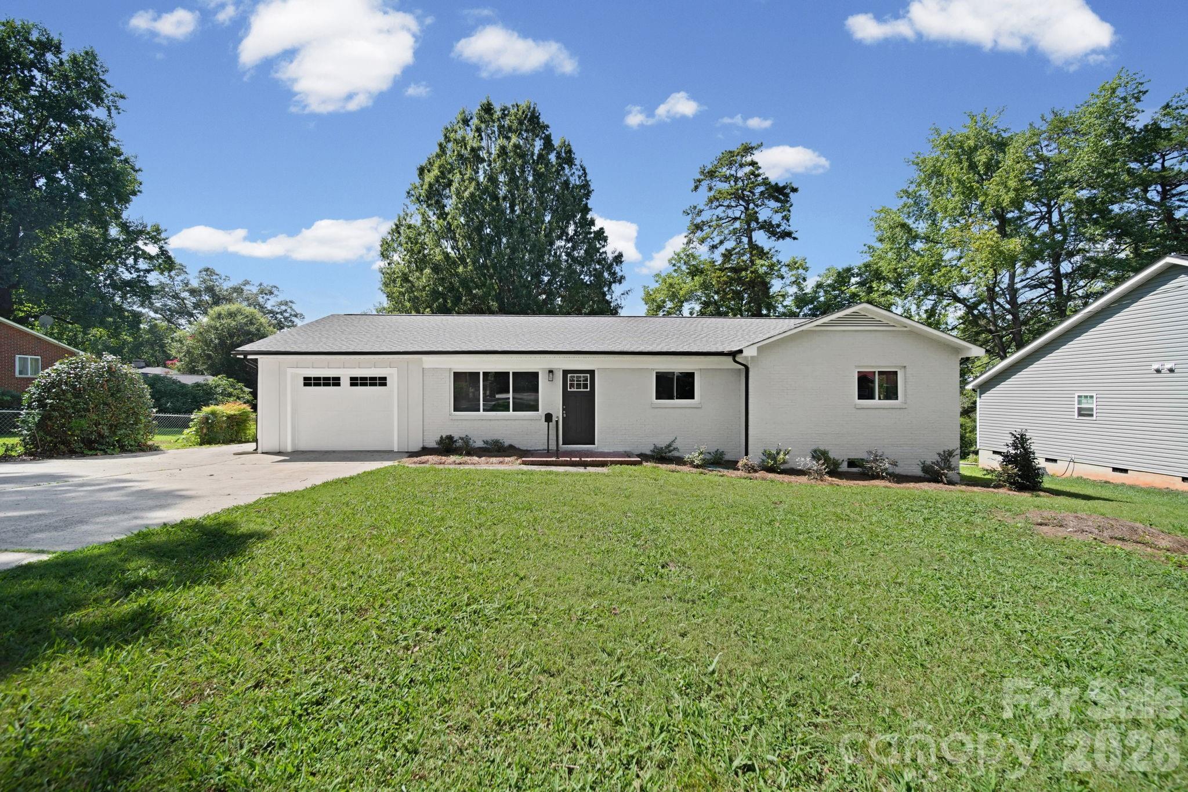
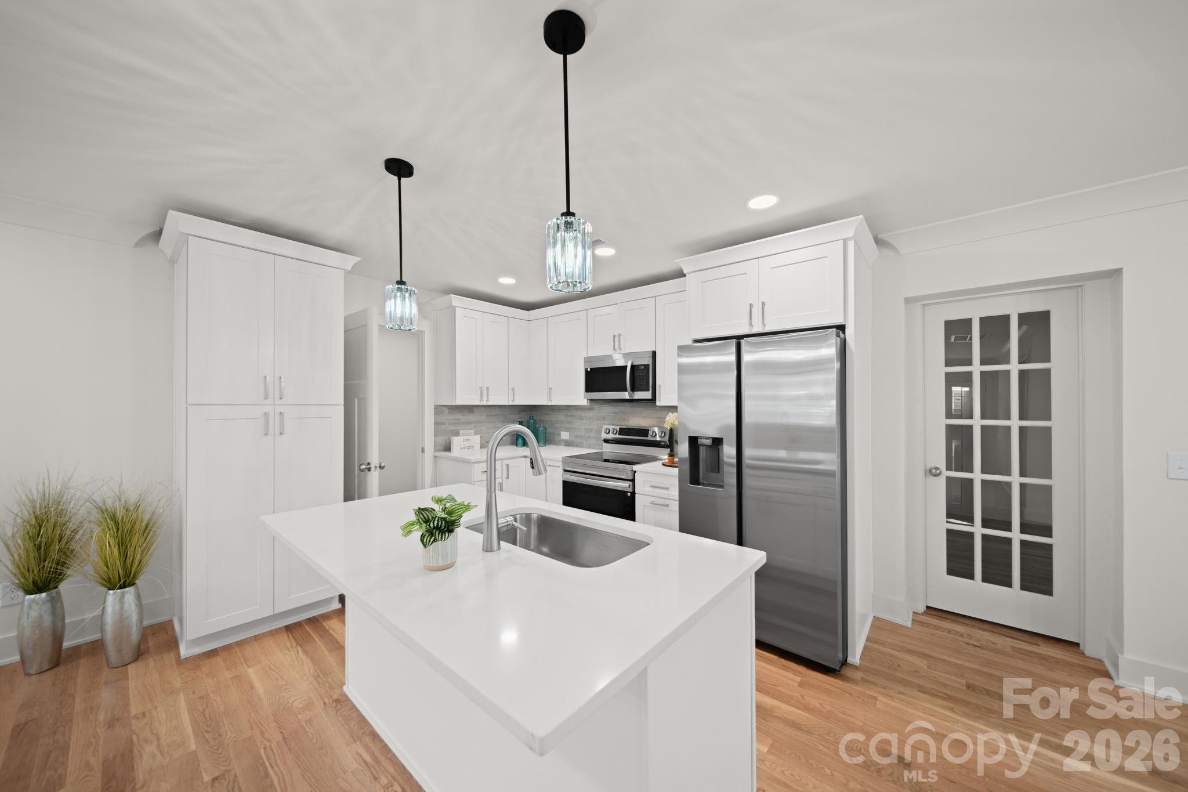
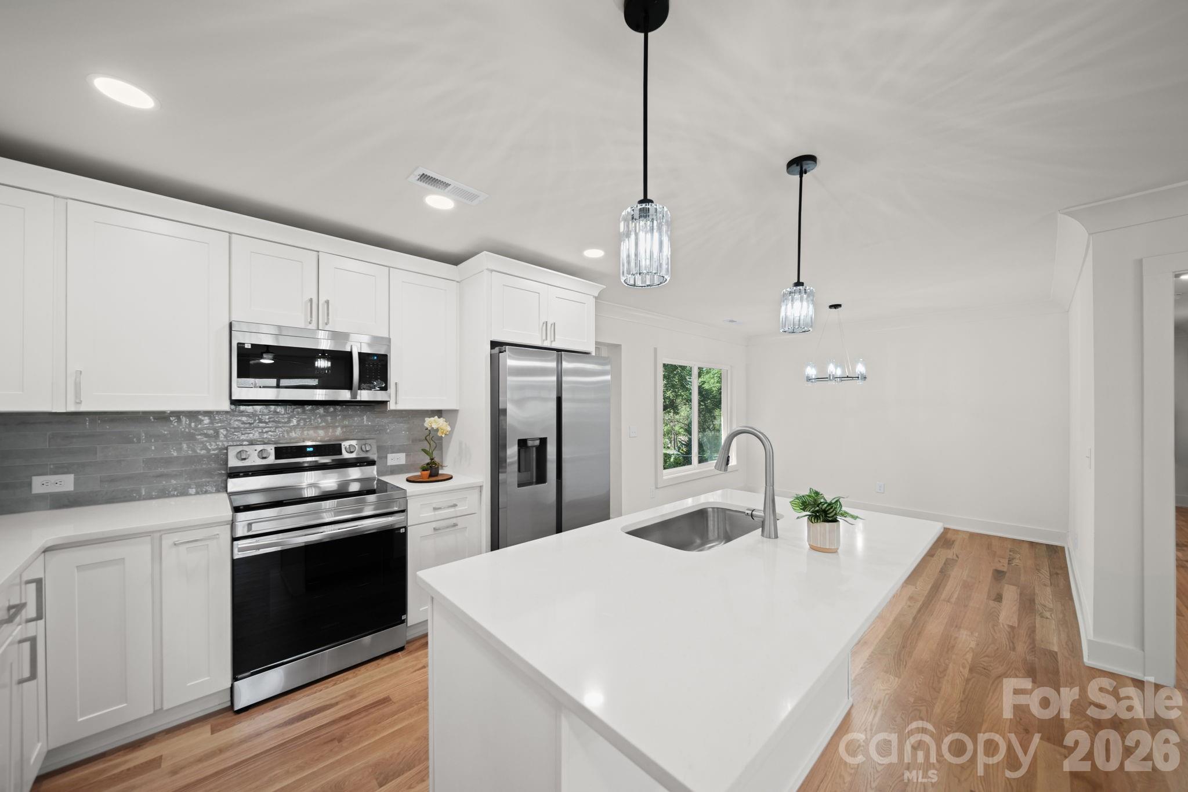
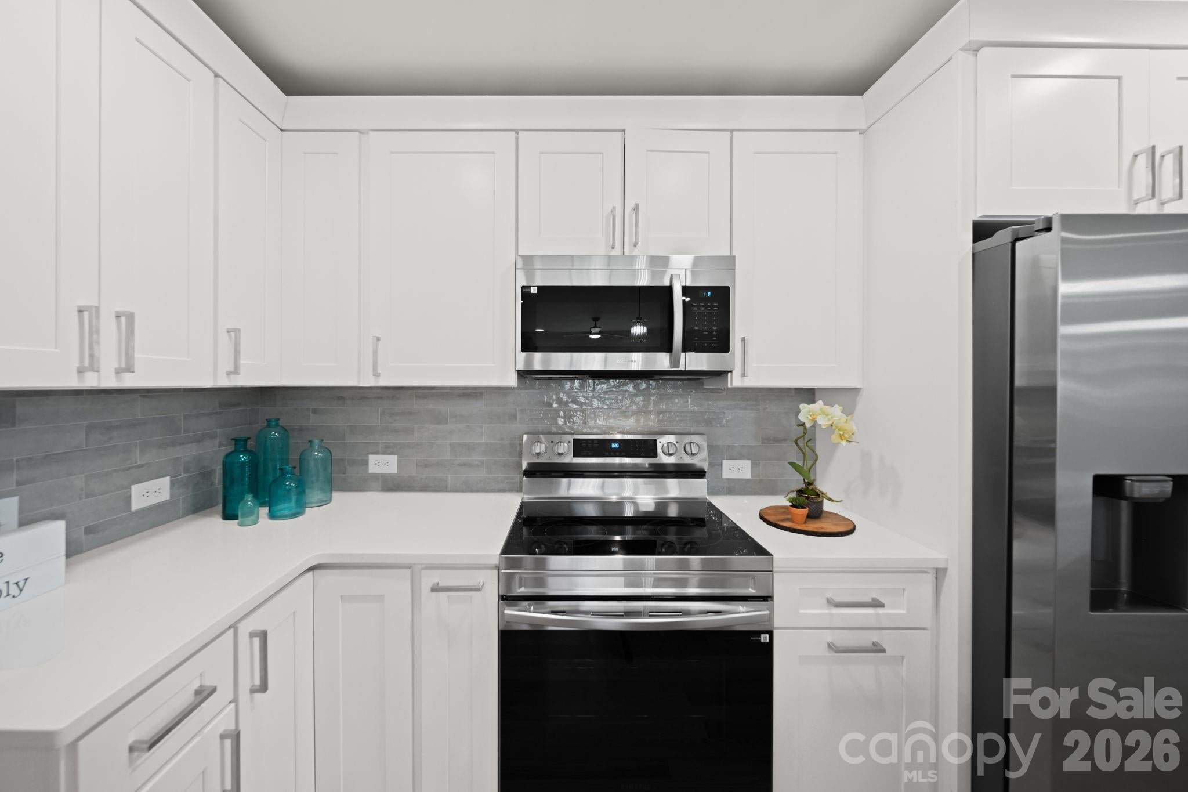
Classic mid-century charm meets modern living in this beautifully renovated 3-bedroom, 2-bath Charlotte home offering 1,807 square feet of thoughtfully updated, flexible space. An open floor plan flows across gorgeous site-finished hardwoods, with two versatile bonus rooms ready to serve as a home office, den, playroom, or extra sleeping area to fit your lifestyle. The new kitchen shines with quartz counters, new cabinets, and new appliances, while both bathrooms are fully updated with double quartz vanities, new lighting, and new tile floors with tile tub and shower surrounds. A large laundry room, convenient drop zone, and one-car garage round out the everyday-living essentials. Recent improvements deliver true peace of mind: a new roof, modern lighting throughout, HVAC approximately five years old, and nearly all-new electrical and plumbing. Outside, a large fenced yard and double concrete driveway provide plenty of room for extra cars, RVs, or work vehicles, all on a quiet street with no HOA rules or fees. Ideally located minutes from Uptown Charlotte with fast access to I-485, I-85, the airport, and major commuting routes, this fully renovated, move-in-ready home blends timeless vintage character with modern upgrades, generous space, and rare flexibility you'll love coming home to.
| 7 hours ago | Listing first seen on site | |
| 7 hours ago | Listing updated with changes from the MLS® |

Listings courtesy of Canopy MLS as distributed by MLS GRID. Based on information submitted to the MLS GRID as of {last_incremented_at}. All data is obtained from various sources and may not have been verified by broker or MLS GRID. Supplied Open House Information is subject to change without notice. All information should be independently reviewed and verified for accuracy. Properties may or may not be listed by the office/agent presenting the information. Some IDX listings have been excluded from this website. Properties displayed may be listed or sold by various participants in the MLS. ©2026 Canopy MLS.
The Digital Millennium Copyright Act of 1998, 17 U.S.C. § 512 (the “DMCA”) provides recourse for copyright owners who believe that material appearing on the Internet infringes their rights under U.S. copyright law. If you believe in good faith that any content or material made available in connection with our website or services infringes your copyright, you (or your agent) may send us a notice requesting that the content or material be removed, or access to it blocked. Notices must be sent in writing by email to DMCAnotice@MLSGrid.com. “The DMCA requires that your notice of alleged copyright infringement include the following information: (1) description of the copyrighted work that is the subject of claimed infringement; (2) description of the alleged infringing content and information sufficient to permit us to locate the content; (3) contact information for you, including your address, telephone number and email address; (4) a statement by you that you have a good faith belief that the content in the manner complained of is not authorized by the copyright owner, or its agent, or by the operation of any law; (5) a statement by you, signed under penalty of perjury, that the information in the notification is accurate and that you have the authority to enforce the copyrights that are claimed to be infringed; and (6) a physical or electronic signature of the copyright owner or a person authorized to act on the copyright owner’s behalf. Failure to include all of the above information may result in the delay of the processing of your complaint.
Last checked - 2026-08-05 04:30 AM UTC
Did you know? You can invite friends and family to your search. They can join your search, rate and discuss listings with you.