

1325 Mount Zion Church RoadIron Station, NC 28080
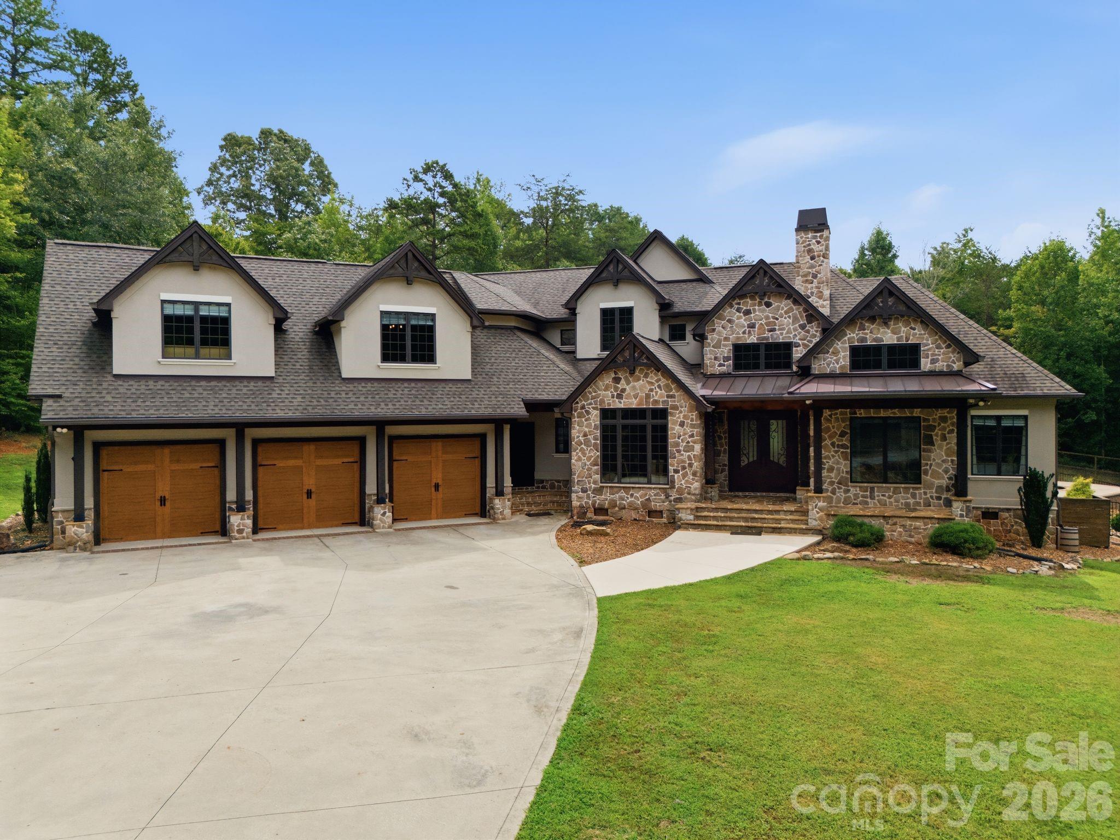
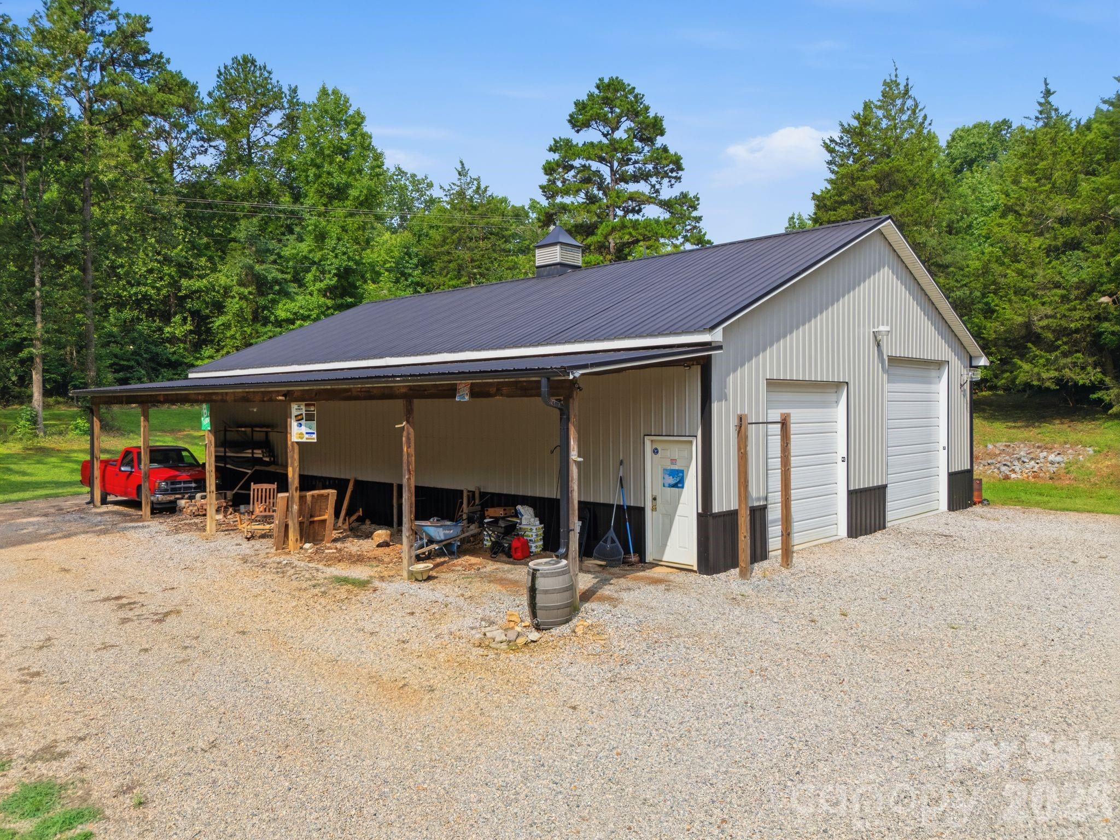
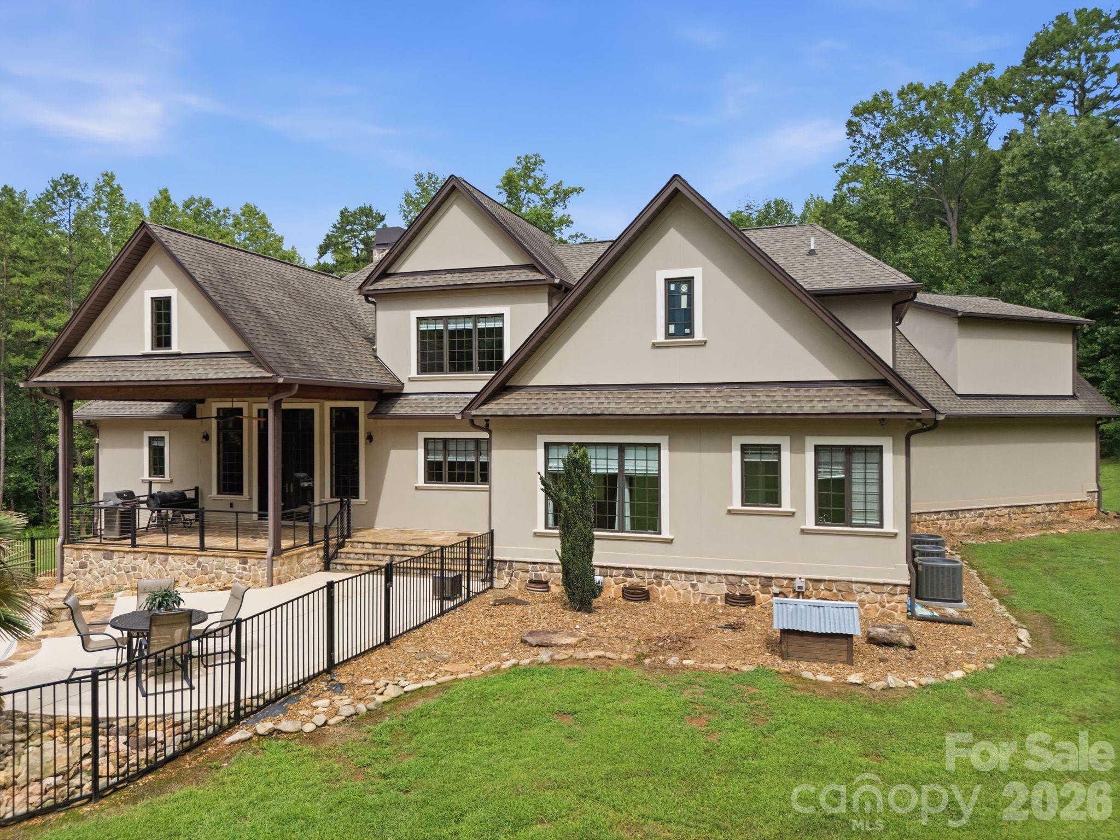
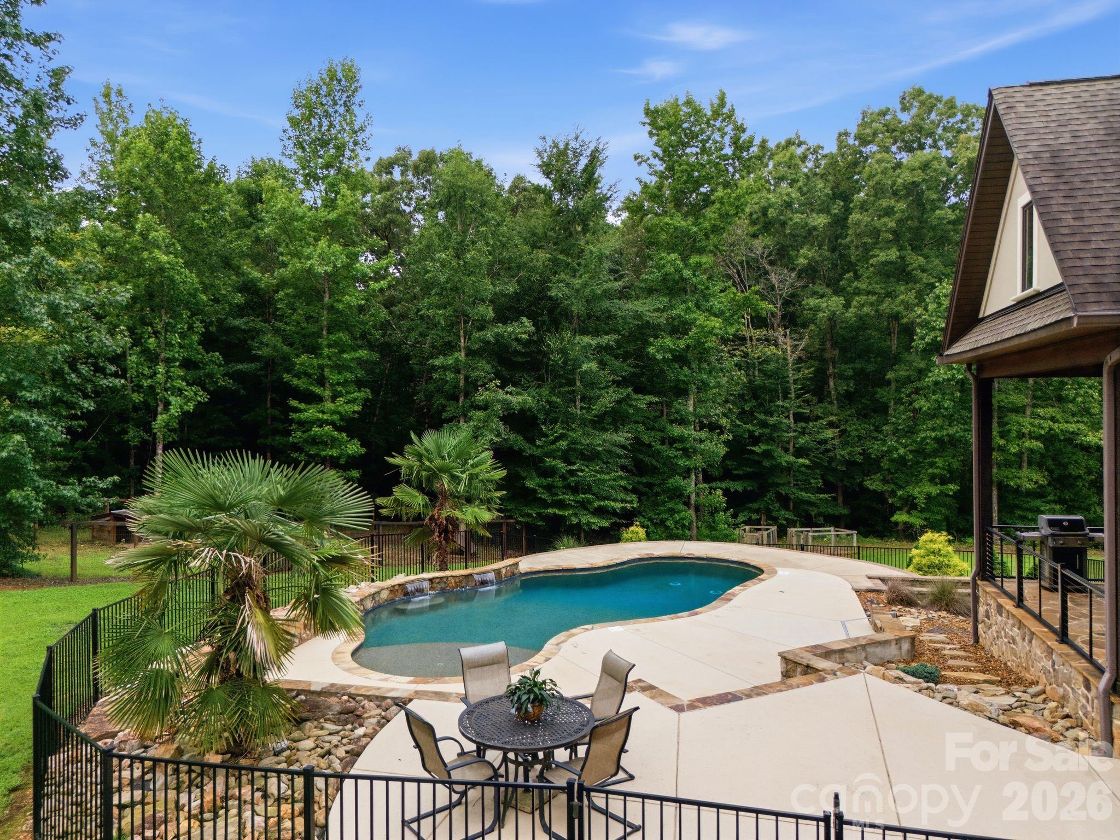
Some homes impress. Others make you exhale! Hidden beyond a winding drive on approximately 5.65 private acres, this remarkable custom-built estate offers a rare combination of luxury, privacy, and exceptional versatility. From the soaring architectural ceilings, handcrafted finishes, and thoughtfully designed living spaces to the resort-style saltwater pool and impressive 2,400-square-foot detached garage/workshop with a 10' x 60' lean-to, every element was created to elevate everyday living while offering the flexibility to pursue your passions. This is a home where timeless craftsmanship, modern comfort, and an extraordinary lifestyle come together in one unforgettable setting.The striking stone and stucco exterior opens to a dramatic two-story foyer where rich hardwood flooring, abundant natural light, and custom architectural details immediately set the tone. The great room serves as the heart of the home, showcasing a deep coffered ceiling, floor-to-ceiling stone fireplace, reclaimed wood feature wall, custom built-ins, and expansive windows that frame the surrounding landscape. Designed for both everyday living and entertaining, the chef's kitchen features an oversized center island, custom cabinetry, stone countertops, premium stainless steel appliances, double wall ovens, generous prep space, and seamless flow into the adjoining living and dining areas. A vaulted tongue-and-groove wood ceiling brings warmth and character to the dining room, while the dedicated office offers soaring ceilings and an inspiring workspace filled with natural light. The main-level primary suite provides a private retreat highlighted by a distinctive multi-tier tray ceiling, oversized windows, and a spa-inspired bath featuring dual vanities, a freestanding soaking tub, an expansive walk-in tiled shower, spacious walk-in closets, and refined finishes throughout. A private elevator offers convenient access between levels, enhancing both everyday comfort and long-term livability. A secondary bedroom with a full bath on the main level provides ideal accommodations for guests. The upper level is home to two additional bedrooms and two full baths as well as a large bonus room with barn doors to separate the endless possibilities of this flexible space. Outdoor living rivals the interior with a resort-style saltwater pool designed for both relaxation and entertaining. Complete with tanning ledges, cascading waterfalls, expansive lounging areas, and peaceful wooded surroundings, the backyard delivers exceptional privacy and a true resort atmosphere. Raised beds offer the potential for gardening and your dreams of having fresh eggs become a reality with the chicken coup. The detached 2,400-square-foot garage/workshop with a 10' x 60' lean-to is a feature rarely found in luxury properties. Whether housing a vehicle collection, boats, RVs, recreational equipment, a workshop, or supporting a home-based business, the space offers remarkable flexibility without compromising the beauty of the estate. Thoughtfully positioned on approximately 5.65 private acres, this exceptional property offers the privacy of country living while remaining conveniently located to Lake Norman, Charlotte, and the region's major employment centers.
| 12 hours ago | Listing first seen on site | |
| 12 hours ago | Listing updated with changes from the MLS® |

Listings courtesy of Canopy MLS as distributed by MLS GRID. Based on information submitted to the MLS GRID as of {last_incremented_at}. All data is obtained from various sources and may not have been verified by broker or MLS GRID. Supplied Open House Information is subject to change without notice. All information should be independently reviewed and verified for accuracy. Properties may or may not be listed by the office/agent presenting the information. Some IDX listings have been excluded from this website. Properties displayed may be listed or sold by various participants in the MLS. ©2026 Canopy MLS.
The Digital Millennium Copyright Act of 1998, 17 U.S.C. § 512 (the “DMCA”) provides recourse for copyright owners who believe that material appearing on the Internet infringes their rights under U.S. copyright law. If you believe in good faith that any content or material made available in connection with our website or services infringes your copyright, you (or your agent) may send us a notice requesting that the content or material be removed, or access to it blocked. Notices must be sent in writing by email to DMCAnotice@MLSGrid.com. “The DMCA requires that your notice of alleged copyright infringement include the following information: (1) description of the copyrighted work that is the subject of claimed infringement; (2) description of the alleged infringing content and information sufficient to permit us to locate the content; (3) contact information for you, including your address, telephone number and email address; (4) a statement by you that you have a good faith belief that the content in the manner complained of is not authorized by the copyright owner, or its agent, or by the operation of any law; (5) a statement by you, signed under penalty of perjury, that the information in the notification is accurate and that you have the authority to enforce the copyrights that are claimed to be infringed; and (6) a physical or electronic signature of the copyright owner or a person authorized to act on the copyright owner’s behalf. Failure to include all of the above information may result in the delay of the processing of your complaint.
Last checked - 2026-08-07 09:54 AM UTC
Did you know? You can invite friends and family to your search. They can join your search, rate and discuss listings with you.