

3010 Gilroy DriveFort Mill, SC 29707
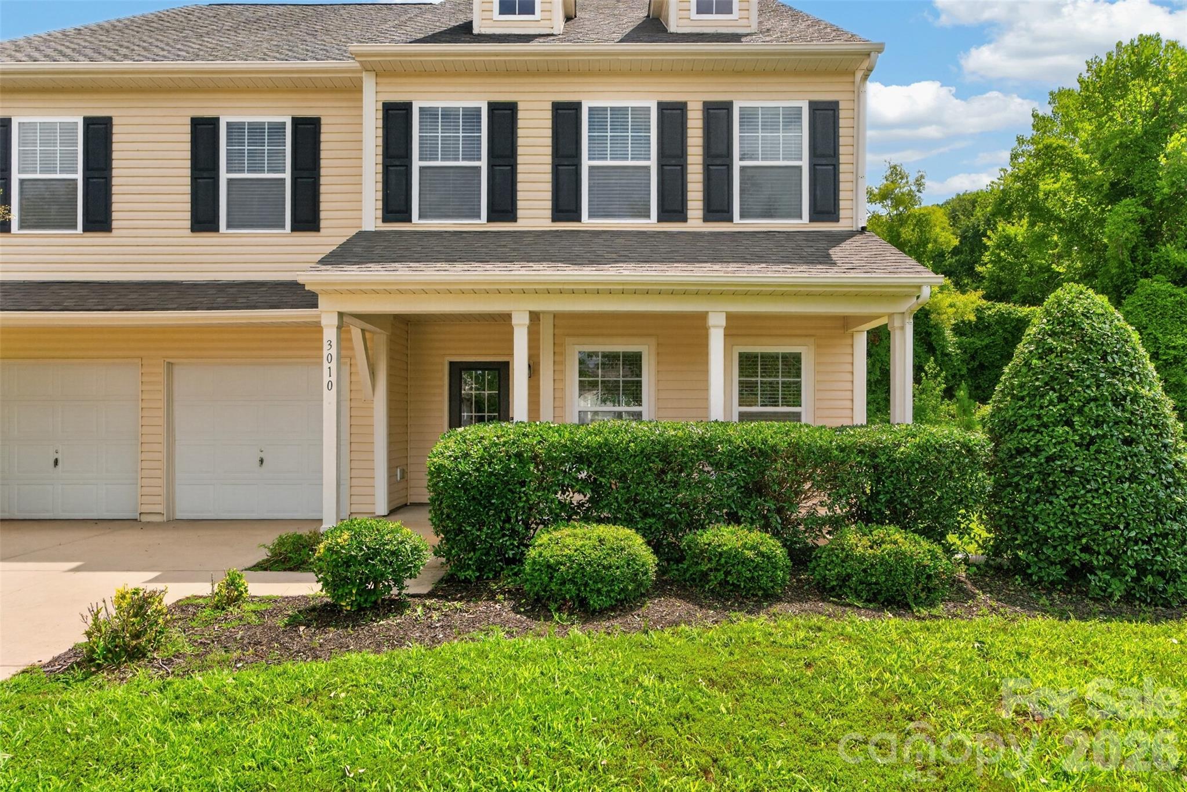
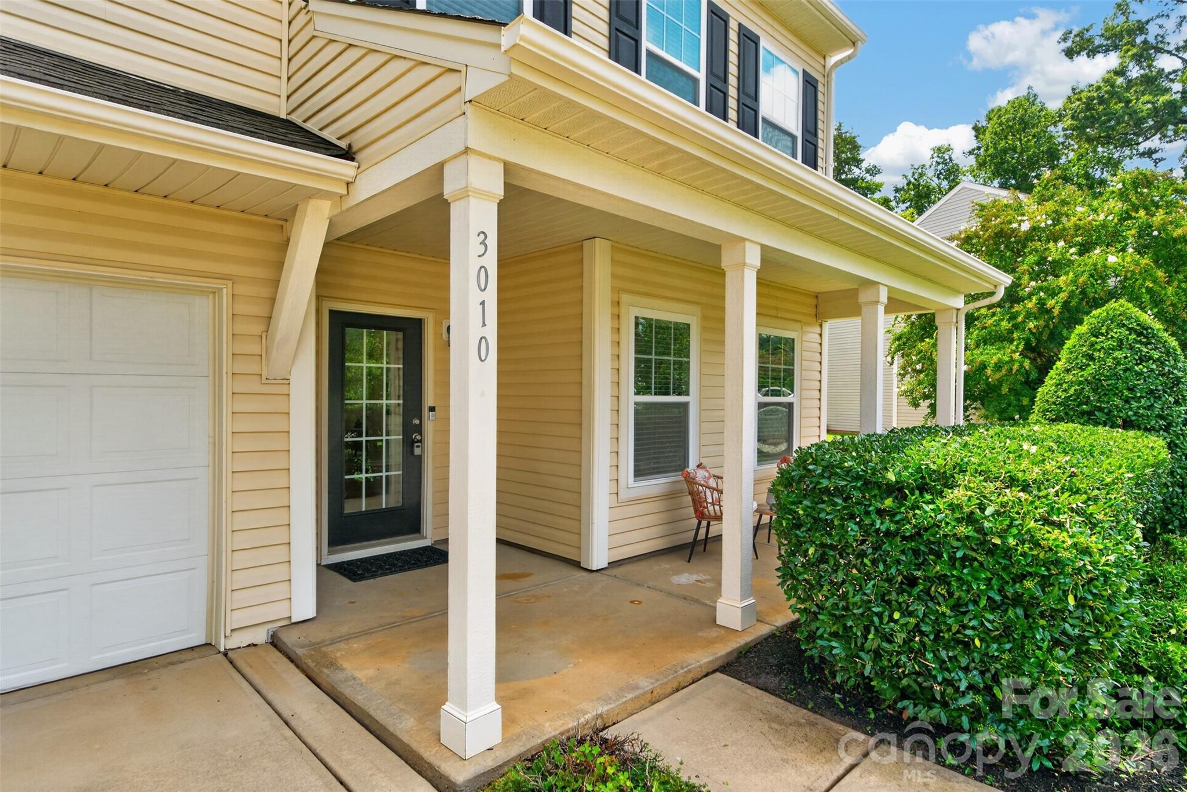
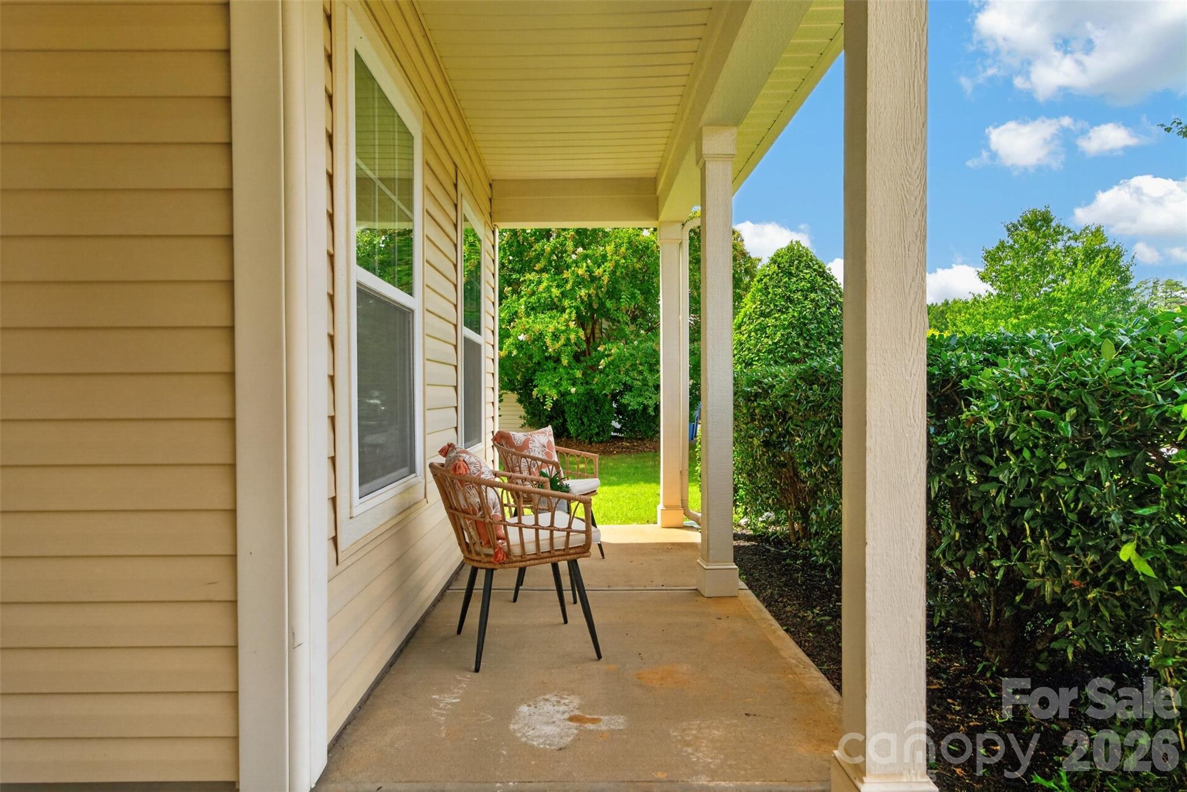
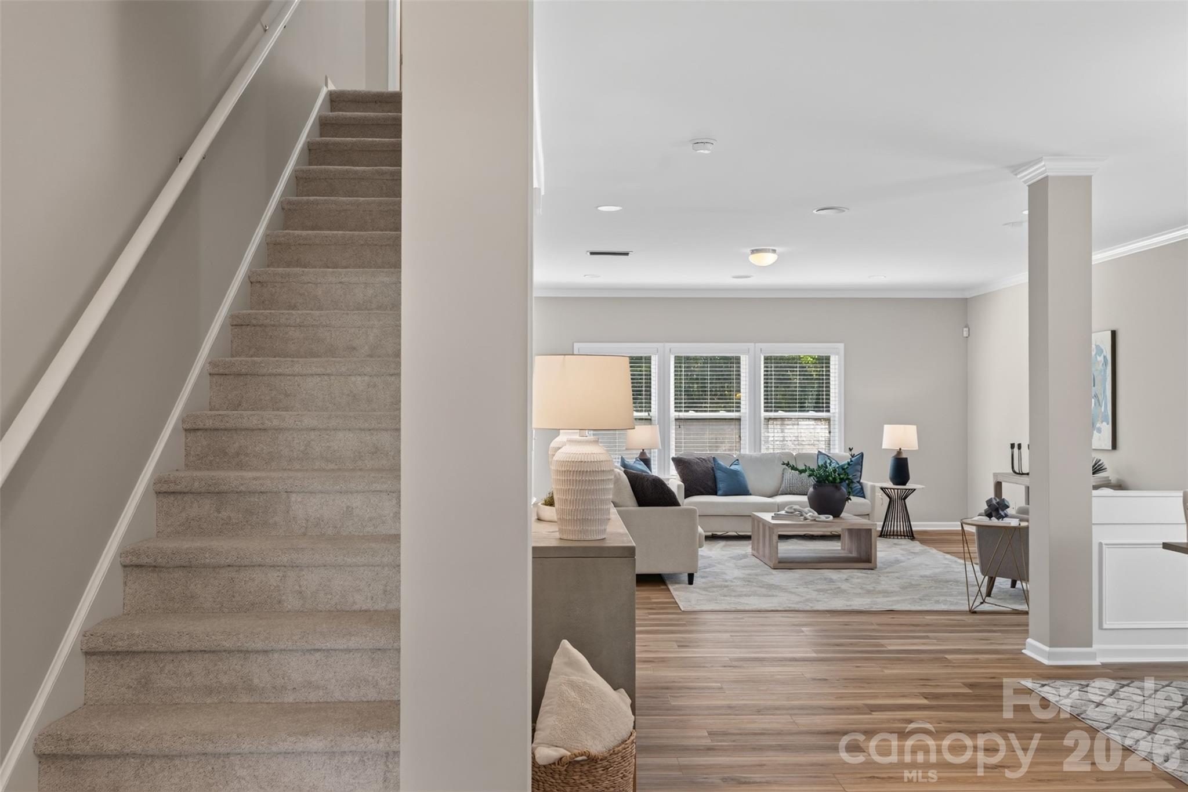
Perfectly positioned where Indian Land meets Fort Mill, this former model home is a masterclass in light, space, and thoughtful design. From the moment you step inside, the upgraded finishes and sun-drenched, open layout make it clear this isn't your average property. With three full levels of living space, including five bedrooms and a dedicated home office, there’s a place for every part of your day. The heart of the home is the open-concept kitchen and living area, featuring warm wood-tone cabinetry, granite countertops, and a central island perfect for morning coffee. Practicality is baked in with a walk-in pantry, a convenient drop zone, and a private office tucked behind double doors. Upstairs, a central loft serves as a secondary hangout spot, flanked by a massive primary suite featuring a soaking tub, a shower, and a generous walk-in closet. Three additional bedrooms, a full bath, and the laundry room round out this level. The third floor offers a fantastic surprise...a massive flex space, and a fifth bedroom with a full bath, a dream setup for a media room, gym, or guest retreat. Outside, the backyard is ?deceiving, as it extends past the wooded area. It's a wonderful private spot with occasional viewings of deer. Best of all, you get the best of both Carolinas: enjoy lower South Carolina taxes while staying just minutes from the dining and shopping hubs of Ballantyne, Pineville, and Fort Mill. With quick interstate access and the Greenway just down the street, enjoy a quiet neighborhood while having the perfect combination of space, location, and lifestyle.
| 11 hours ago | Listing first seen on site | |
| 12 hours ago | Listing updated with changes from the MLS® |

Listings courtesy of Canopy MLS as distributed by MLS GRID. Based on information submitted to the MLS GRID as of {last_incremented_at}. All data is obtained from various sources and may not have been verified by broker or MLS GRID. Supplied Open House Information is subject to change without notice. All information should be independently reviewed and verified for accuracy. Properties may or may not be listed by the office/agent presenting the information. Some IDX listings have been excluded from this website. Properties displayed may be listed or sold by various participants in the MLS. ©2026 Canopy MLS.
The Digital Millennium Copyright Act of 1998, 17 U.S.C. § 512 (the “DMCA”) provides recourse for copyright owners who believe that material appearing on the Internet infringes their rights under U.S. copyright law. If you believe in good faith that any content or material made available in connection with our website or services infringes your copyright, you (or your agent) may send us a notice requesting that the content or material be removed, or access to it blocked. Notices must be sent in writing by email to DMCAnotice@MLSGrid.com. “The DMCA requires that your notice of alleged copyright infringement include the following information: (1) description of the copyrighted work that is the subject of claimed infringement; (2) description of the alleged infringing content and information sufficient to permit us to locate the content; (3) contact information for you, including your address, telephone number and email address; (4) a statement by you that you have a good faith belief that the content in the manner complained of is not authorized by the copyright owner, or its agent, or by the operation of any law; (5) a statement by you, signed under penalty of perjury, that the information in the notification is accurate and that you have the authority to enforce the copyrights that are claimed to be infringed; and (6) a physical or electronic signature of the copyright owner or a person authorized to act on the copyright owner’s behalf. Failure to include all of the above information may result in the delay of the processing of your complaint.
Last checked - 2026-08-08 03:35 AM UTC
Did you know? You can invite friends and family to your search. They can join your search, rate and discuss listings with you.