

213 Crest CourtWeddington, NC 28104
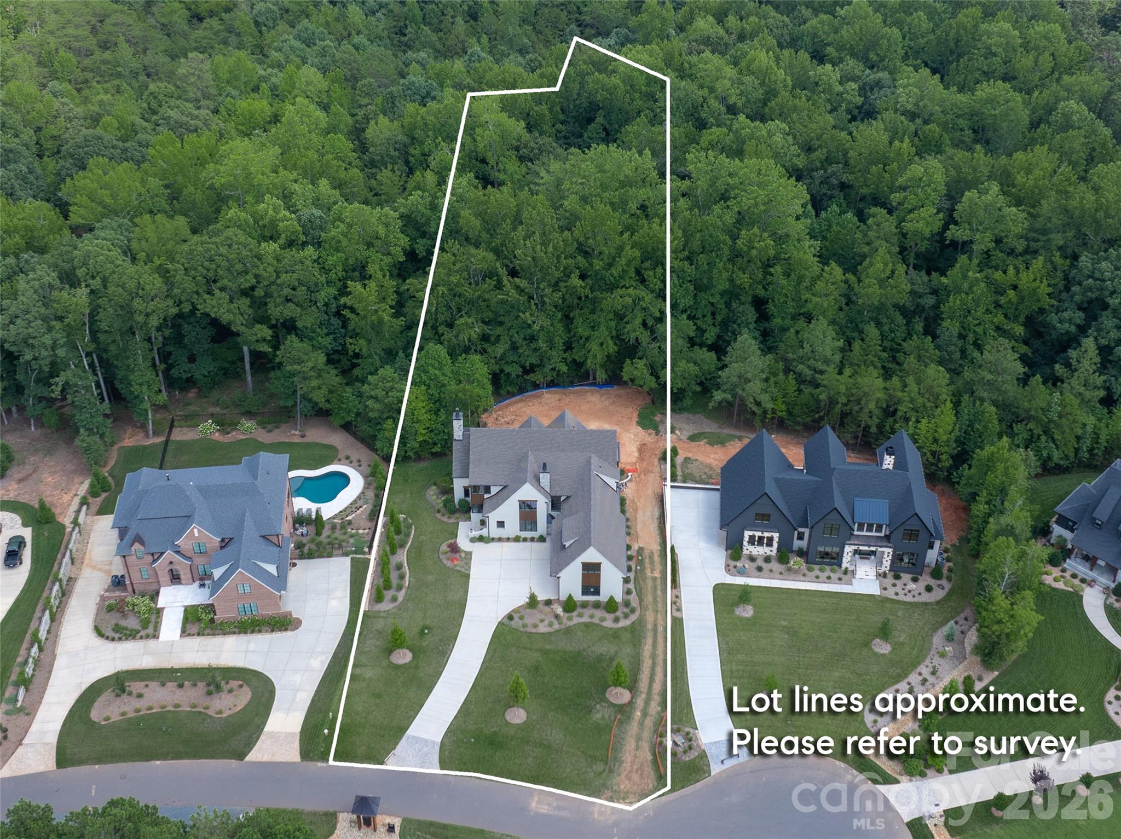
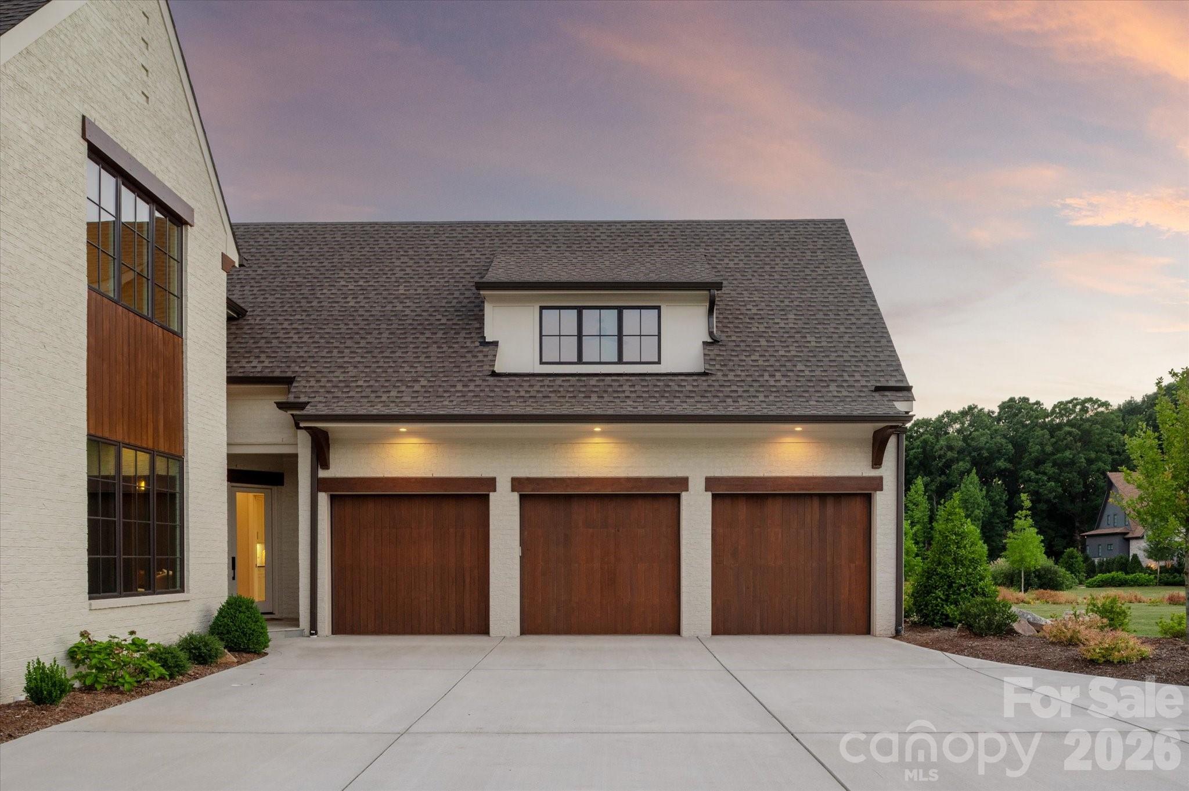
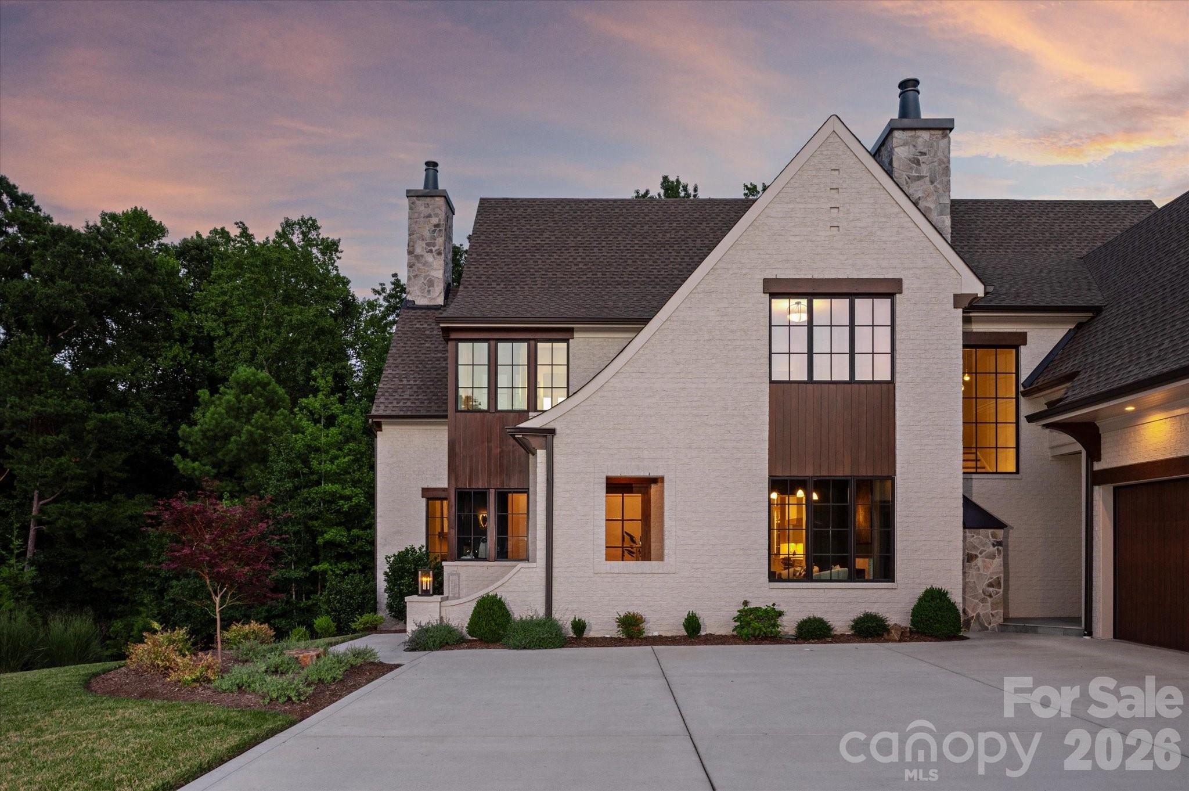
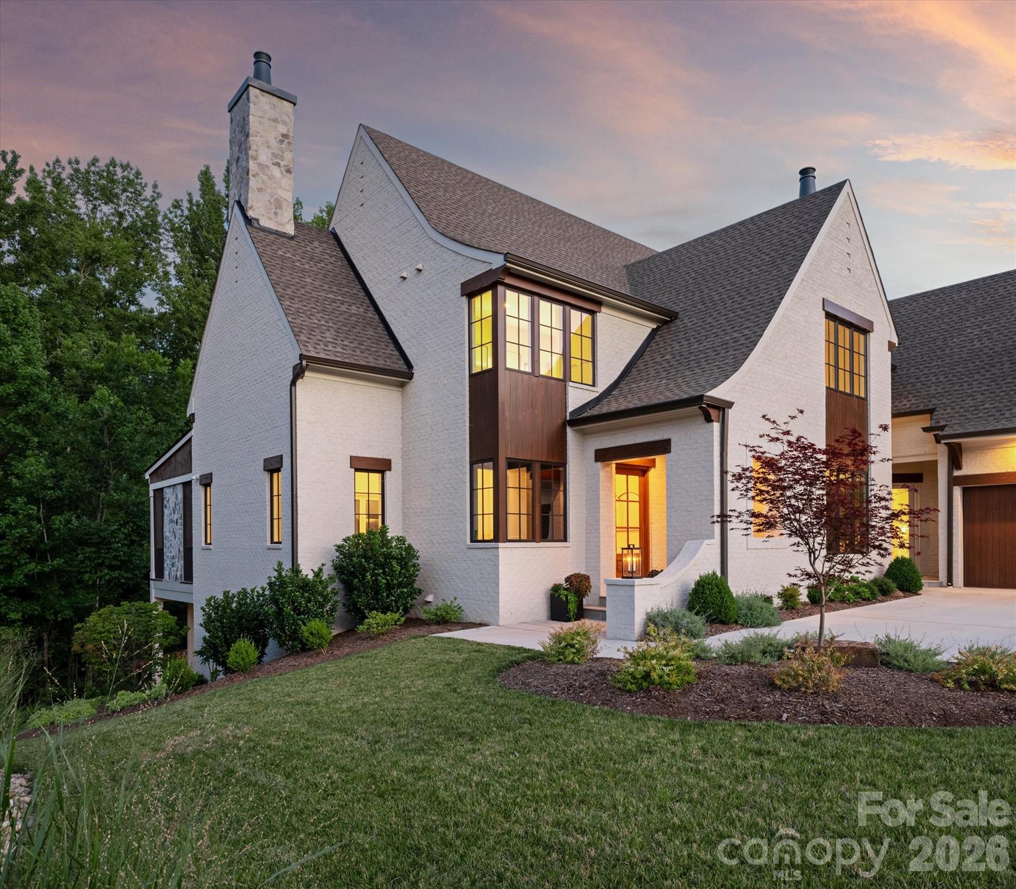
New 2026 custom-built luxury home in prime Weddington location featuring a walk-out basement, resort backyard with heated salt-water pool, screened porch, and an oversized 3-car garage on a private wooded 1.07-acre lot. High-quality craftsmanship is evident, with features such as 10' ceilings on the main level with 8' solid-core doors, Andersen 400-Series casement windows, Icynene spray foam insulation in the exterior walls and attic, white oak flooring on the first and second levels, high-end trim with 3.5" casing, and a rich mahogany front door. The center of this stunning home is the luxury kitchen, which features custom white oak cabinetry, both stained and painted, an oversized island with seating and an oversized stainless steel sink, a Thermador 48" dual-fuel range with a custom plaster hood, a Frigidaire 33" refrigerator and separate 33" freezer, a Thermador dishwasher, a drawer microwave, quartz countertops with a quartz slab backsplash, and a vaulted breakfast area with wooded views. Adjacent to the kitchen is a spacious scullery which features extensive cabinetry, quartz countertops, a second Thermador dishwasher, and a stainless steel undermount sink. The kitchen opens to a beautiful Great Room featuring a vaulted ceiling with exposed white oak beams, a gas fireplace with a floor-to-ceiling custom stucco surround and wood mantel, and a five-panel folding door leading to the screened porch. The main floor also includes a beautiful study with a marble hearth and surround fireplace and white oak 8-lite double pocket doors. The primary suite on the main features a luxury bath with dual stained walnut vanities with quartz countertops, a freestanding deep-soaking tub, a zero-entry seamless glass shower with a wall-to-wall linear niche, and a large walk-in closet with custom built-in shelving. Upstairs are 3 en-suite spacious bedrooms, each with a walk-in closet featuring custom shelving, plus an expansive bonus room with a wet bar, beverage refrigerator, three storage closets, and a half bath. The walk-out basement provides a whole other living area and includes a family room and rec room with 16' sliding doors to the covered terrace, a custom white oak bar with beverage refrigerator, dishwasher, and four-panel folding window, a flexible theater or fitness room, and a full guest suite with a walk-in closet and private bath, plus a cabana bath with a changing room, custom built-ins, and direct access to the pool area. Provisions for a future elevator serve all three levels. The outdoor living areas are as beautiful as the indoor areas and feature a heated salt-water pool, the screened porch with gas stone fireplace and electric retractable screens, and an oversized lower covered terrace overlooking the pool and wooded backyard, plus professionally landscaped, fully sodded grounds with irrigation. Great location just 10 minutes to Waverly and Rea Farms! Zoned for Weddington schools. Cardinal Crest is an enclave of 15 one-acre+ luxury homes starting at $2.2 million. 6 opportunities remain! Main Street Homes is a family-owned and operated business with over 40 years of experience.
| a month ago | Listing first seen on site | |
| a month ago | Listing updated with changes from the MLS® |

Listings courtesy of Canopy MLS as distributed by MLS GRID. Based on information submitted to the MLS GRID as of {last_incremented_at}. All data is obtained from various sources and may not have been verified by broker or MLS GRID. Supplied Open House Information is subject to change without notice. All information should be independently reviewed and verified for accuracy. Properties may or may not be listed by the office/agent presenting the information. Some IDX listings have been excluded from this website. Properties displayed may be listed or sold by various participants in the MLS. ©2026 Canopy MLS.
The Digital Millennium Copyright Act of 1998, 17 U.S.C. § 512 (the “DMCA”) provides recourse for copyright owners who believe that material appearing on the Internet infringes their rights under U.S. copyright law. If you believe in good faith that any content or material made available in connection with our website or services infringes your copyright, you (or your agent) may send us a notice requesting that the content or material be removed, or access to it blocked. Notices must be sent in writing by email to DMCAnotice@MLSGrid.com. “The DMCA requires that your notice of alleged copyright infringement include the following information: (1) description of the copyrighted work that is the subject of claimed infringement; (2) description of the alleged infringing content and information sufficient to permit us to locate the content; (3) contact information for you, including your address, telephone number and email address; (4) a statement by you that you have a good faith belief that the content in the manner complained of is not authorized by the copyright owner, or its agent, or by the operation of any law; (5) a statement by you, signed under penalty of perjury, that the information in the notification is accurate and that you have the authority to enforce the copyrights that are claimed to be infringed; and (6) a physical or electronic signature of the copyright owner or a person authorized to act on the copyright owner’s behalf. Failure to include all of the above information may result in the delay of the processing of your complaint.
Last checked - 2026-09-13 12:50 PM UTC
Did you know? You can invite friends and family to your search. They can join your search, rate and discuss listings with you.