

317 Belton StreetCharlotte, NC 28209
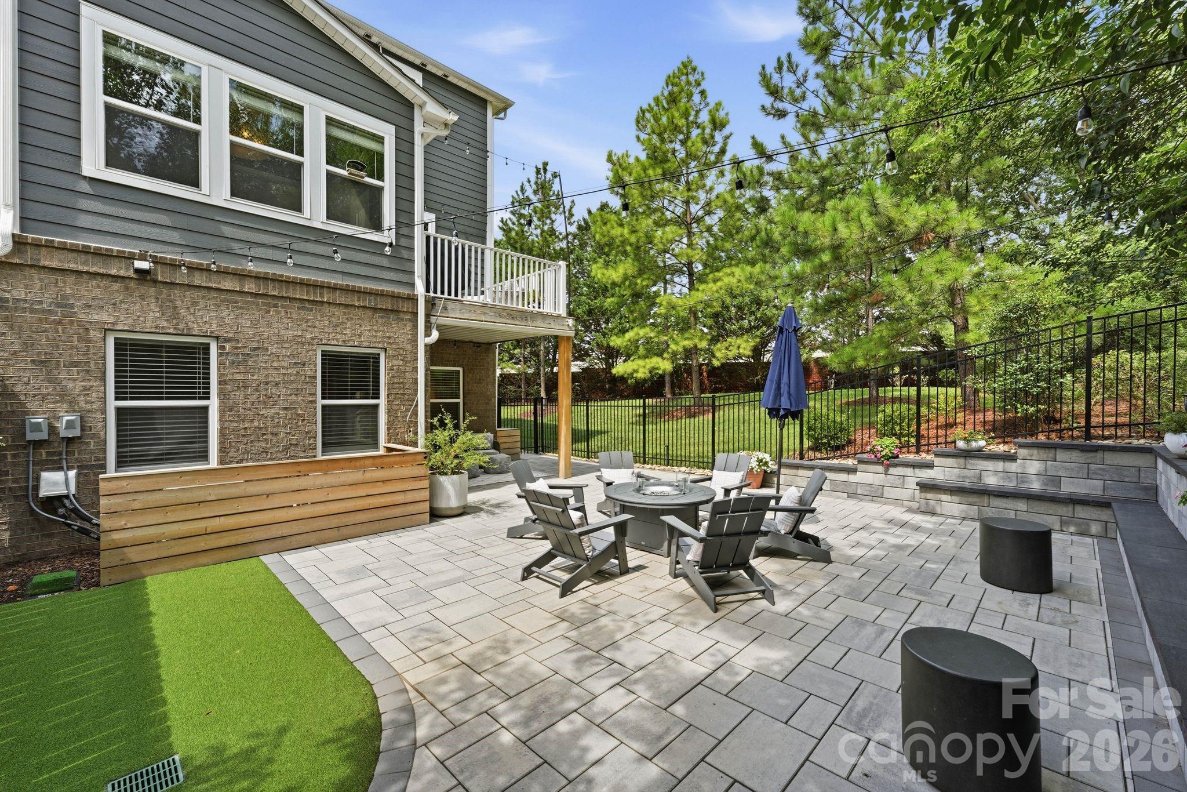
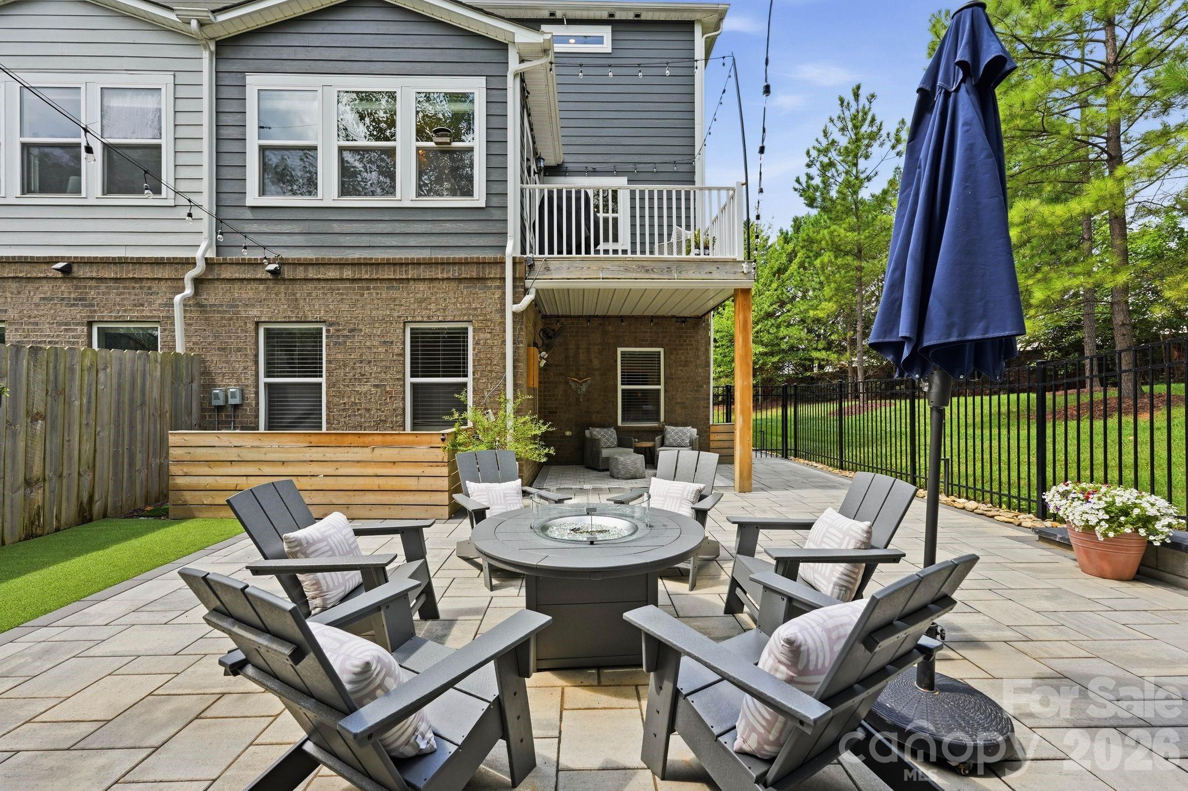
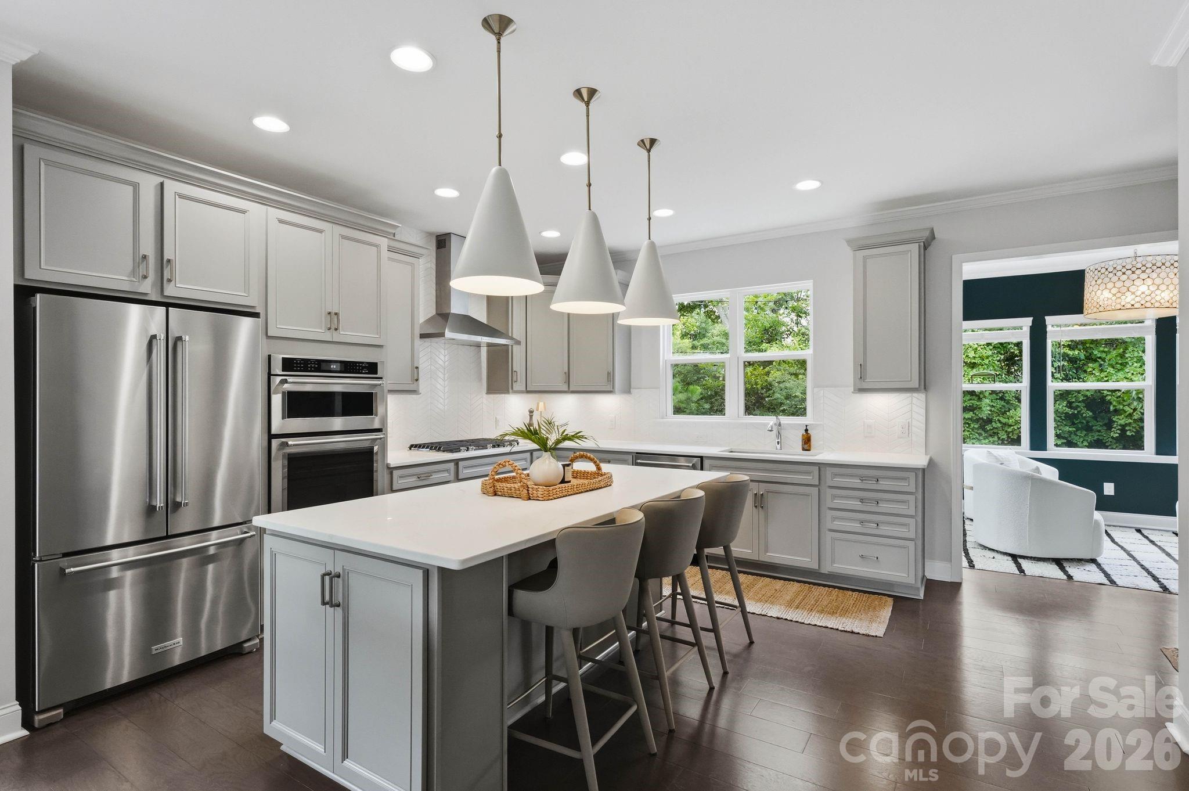
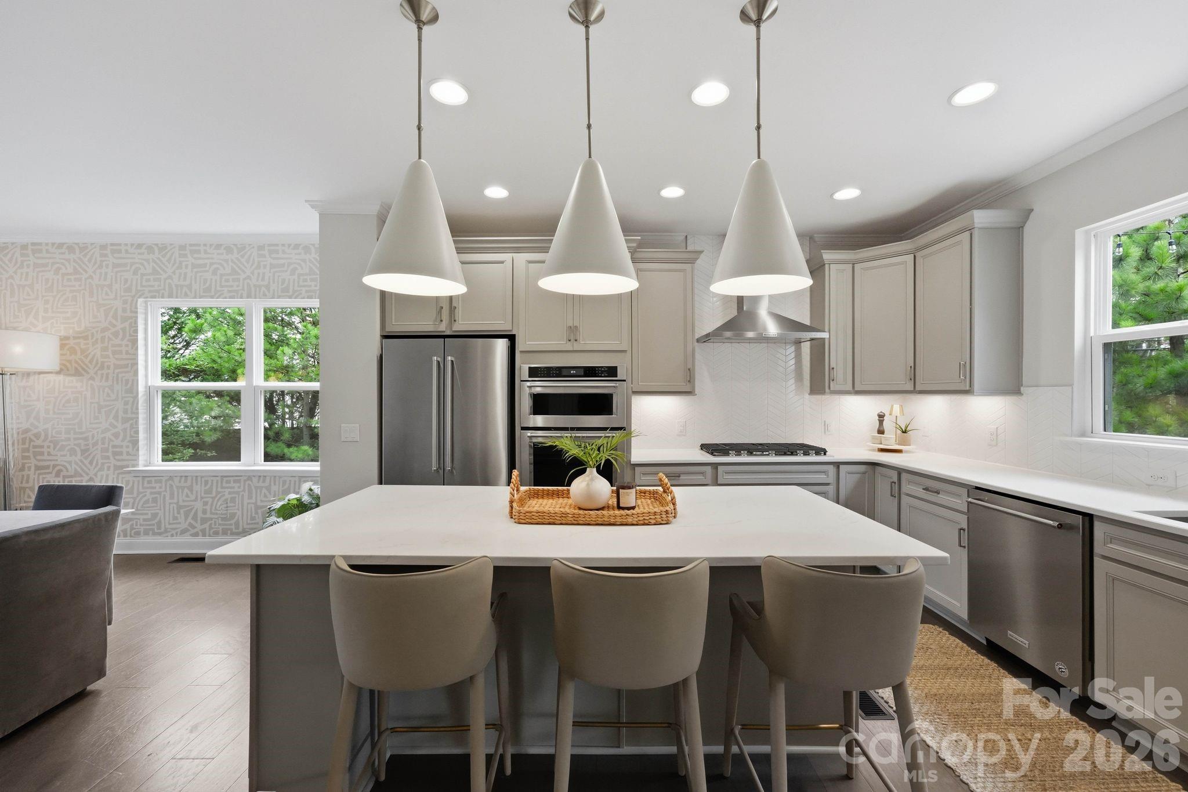
OPEN HOUSE: Saturday, 8/8 from 1-3 pm! Light-filled, designer-finished end-unit townhome in the heart of Sedgefield/LoSo, offering sophisticated indoor–outdoor living just blocks from South Blvd dining, breweries, coffee shops, Light Rail, and minutes to Uptown Charlotte. This has a one of a kind backyard for a Charlotte townhome, with direct access from the front of the home. High end pavers bring you from the driveway around back, allowing for easy access to this fully turn-key backyard with ample seating and turf for the pets! Thoughtfully designed for entertaining, the main level showcases an open-concept living, dining, and gourmet kitchen wrapped in natural light and layered with custom designer finishes. Wide-plank wood floors, stylish wallpaper accents, and curated lighting create a polished backdrop for everyday living and hosting. The chef’s kitchen anchors the space with an oversized quartz island, Kitchenaid stainless appliances including 5-burner gas cooktop, wall oven, and convection microwave, chevron tile backsplash, abundant cabinetry, and a dedicated beverage bar. A sunroom/flex space off the kitchen flows seamlessly to the deck, ideal for grilling, morning coffee, or evening cocktails, while an additional balcony off the living room provides yet another outdoor retreat. Upstairs, the serene primary suite impresses with a tray ceiling and spa-inspired bathroom featuring an expansive, luxury shower with dual rainfall showerheads, luxury tile surround, and custom double-sink vanity, plus a beautifully organized custom closet. A second spacious bedroom on this level offers an en-suite bathroom and custom closet, providing a true guest suite or secondary retreat. The laundry room with ample storage provided convenient access for the upper level suites. The lower level hosts a generous guest suite with full bathroom and a versatile bonus room perfect for a home office, media room, fitness space, or additional guest quarters, with direct access to the backyard. Outside, the end-unit lot lives like a private courtyard: an expansive, fenced paver patio with multiple seating areas, covered lounge space, and low-maintenance landscaping creates an effortless setting for gatherings under café lights. Lawn maintenance is included in the HOA, allowing you to simply relax and enjoy your weekends in your outdoor oasis. This luxury townhome in a premier LoSo/Sedgefield location blends the feel of a quiet neighborhood with the energy and convenience of city living. Enjoy being moments from South Blvd’s restaurants, breweries, shopping, sports and entertainment venues, grocery options, and the Light Rail, with easy access to I-77 and Uptown Charlotte. This is refined, move-in ready living in one of Charlotte’s most sought-after intown locations.
| 4 hours ago | Status changed to Active | |
| 4 hours ago | Listing updated with changes from the MLS® | |
| 15 hours ago | Listing first seen on site |

Listings courtesy of Canopy MLS as distributed by MLS GRID. Based on information submitted to the MLS GRID as of {last_incremented_at}. All data is obtained from various sources and may not have been verified by broker or MLS GRID. Supplied Open House Information is subject to change without notice. All information should be independently reviewed and verified for accuracy. Properties may or may not be listed by the office/agent presenting the information. Some IDX listings have been excluded from this website. Properties displayed may be listed or sold by various participants in the MLS. ©2026 Canopy MLS.
The Digital Millennium Copyright Act of 1998, 17 U.S.C. § 512 (the “DMCA”) provides recourse for copyright owners who believe that material appearing on the Internet infringes their rights under U.S. copyright law. If you believe in good faith that any content or material made available in connection with our website or services infringes your copyright, you (or your agent) may send us a notice requesting that the content or material be removed, or access to it blocked. Notices must be sent in writing by email to DMCAnotice@MLSGrid.com. “The DMCA requires that your notice of alleged copyright infringement include the following information: (1) description of the copyrighted work that is the subject of claimed infringement; (2) description of the alleged infringing content and information sufficient to permit us to locate the content; (3) contact information for you, including your address, telephone number and email address; (4) a statement by you that you have a good faith belief that the content in the manner complained of is not authorized by the copyright owner, or its agent, or by the operation of any law; (5) a statement by you, signed under penalty of perjury, that the information in the notification is accurate and that you have the authority to enforce the copyrights that are claimed to be infringed; and (6) a physical or electronic signature of the copyright owner or a person authorized to act on the copyright owner’s behalf. Failure to include all of the above information may result in the delay of the processing of your complaint.
Last checked - 2026-08-07 09:54 AM UTC
Did you know? You can invite friends and family to your search. They can join your search, rate and discuss listings with you.