

3013 Bent Willow DriveLake Park, NC 28079
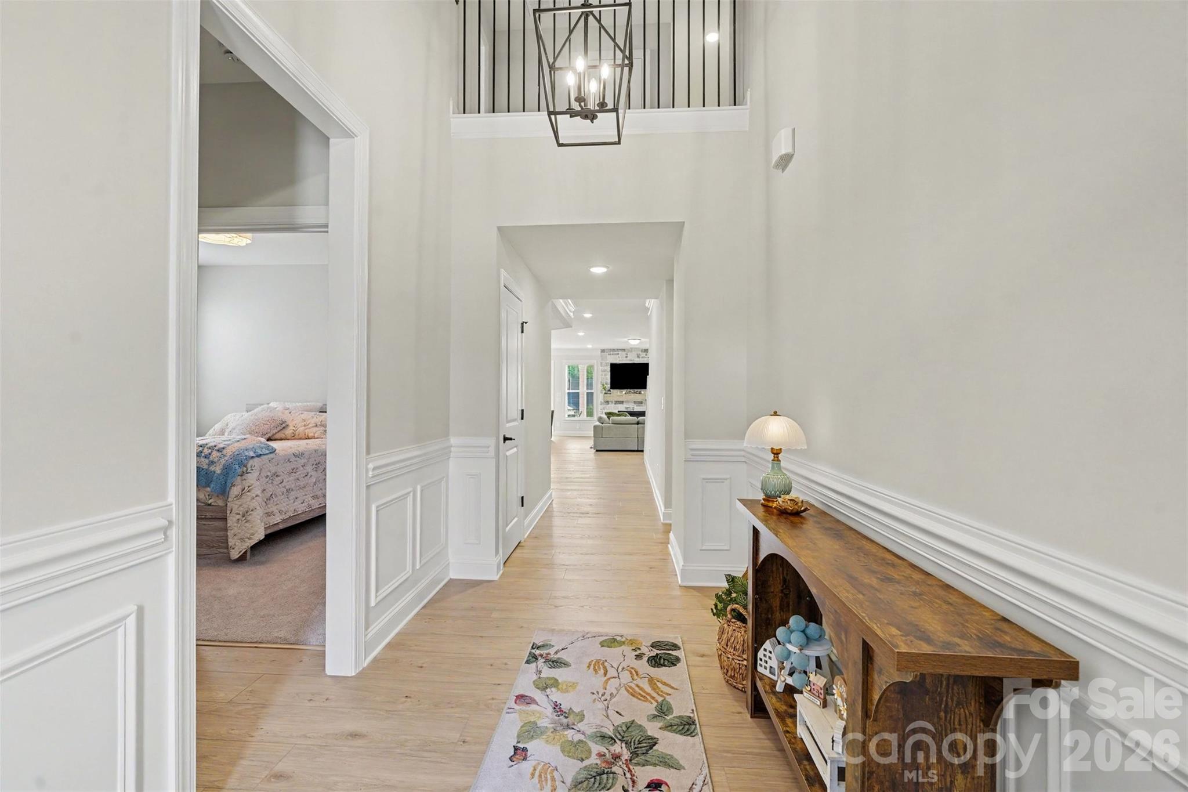
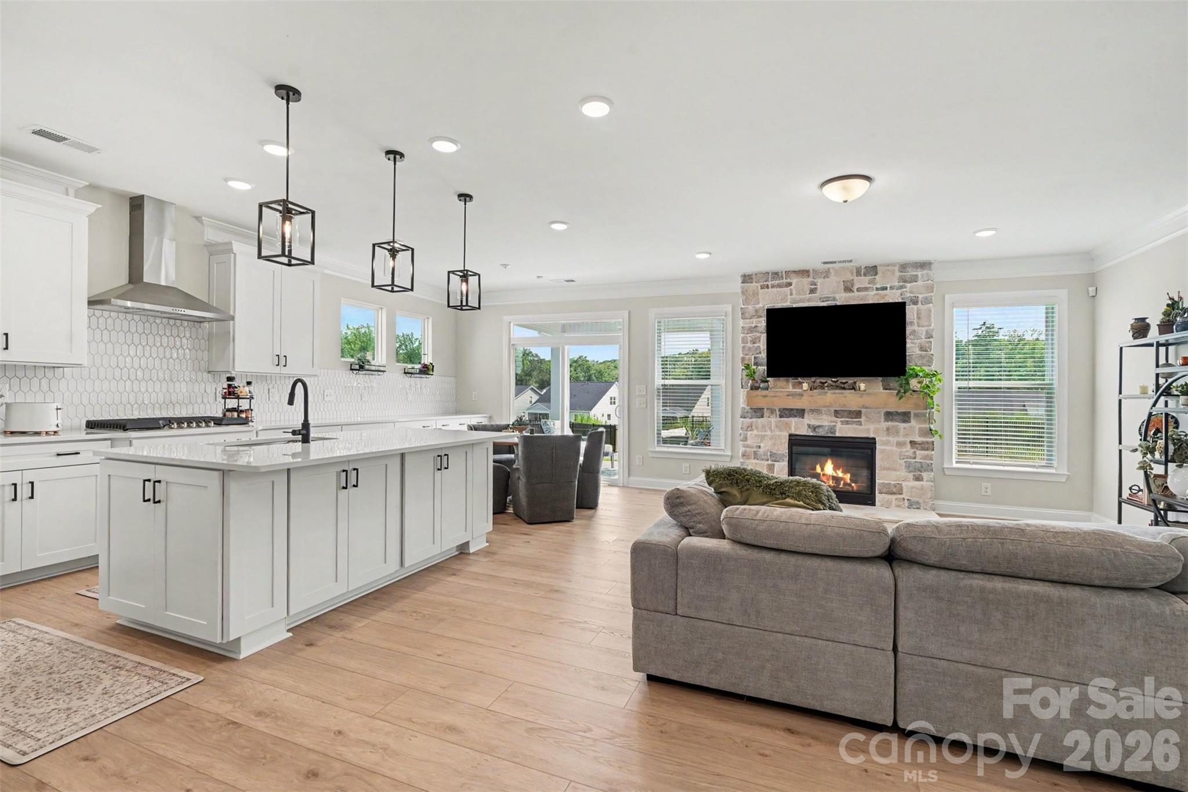
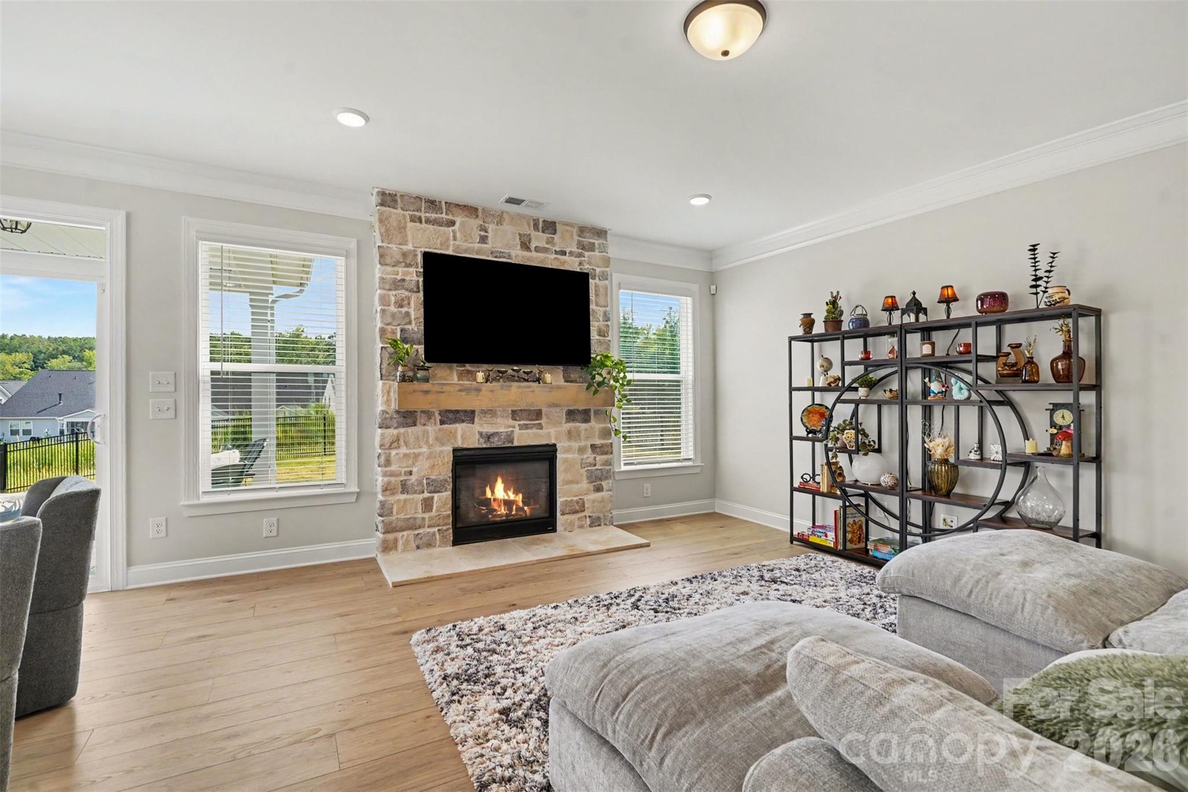
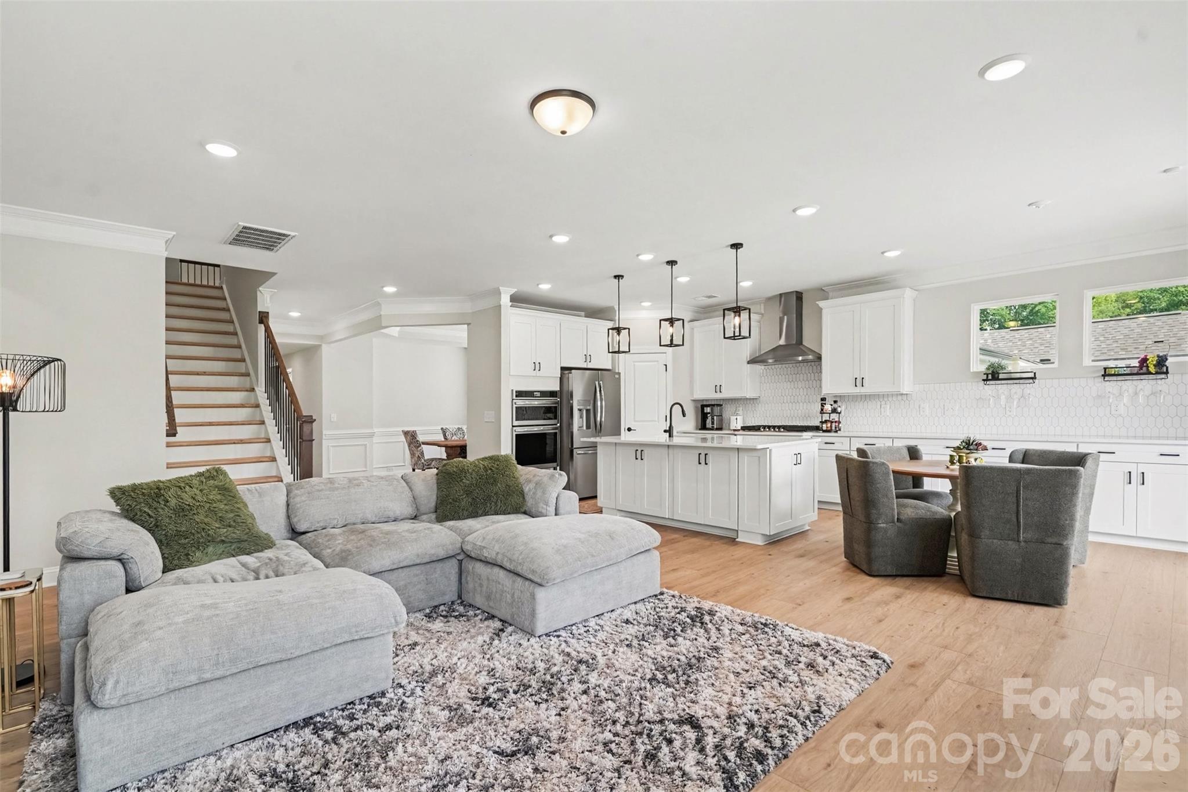
Better than new construction, this barely lived-in Wescott plan offers thoughtful upgrades in a home that's just a few months old. The open main level features a spacious kitchen with quartz countertops, white cabinetry, upgraded Frigidaire appliances, gas cooktop, wall oven and microwave, flowing into the breakfast area and family room with a custom stone fireplace and mantel. The main floor also includes a formal dining room, primary suite, two additional bedrooms, laundry room and mudroom drop zone, while upstairs offers a loft, fourth bedroom and full bath. Primary bathroom on main and other full bathroom on main offer a walk in shower, while the upstairs bathroom provides a tub. Recent improvements include a custom stone fireplace with mantel, updated lighting, fenced backyard with gate, and low-maintenance rock landscaping in the front garden and around the HVAC. Home is setup for In-Wall Pest Defense System. Located in Heritage, residents enjoy a pool, clubhouse, fitness center, pickleball, nature trails and year-round lawn maintenance, which is located on Old Evergreen Pkwy at the Wesley Chapel entrance.
| 2 hours ago | Listing first seen on site | |
| 2 hours ago | Listing updated with changes from the MLS® |

Listings courtesy of Canopy MLS as distributed by MLS GRID. Based on information submitted to the MLS GRID as of {last_incremented_at}. All data is obtained from various sources and may not have been verified by broker or MLS GRID. Supplied Open House Information is subject to change without notice. All information should be independently reviewed and verified for accuracy. Properties may or may not be listed by the office/agent presenting the information. Some IDX listings have been excluded from this website. Properties displayed may be listed or sold by various participants in the MLS. ©2026 Canopy MLS.
The Digital Millennium Copyright Act of 1998, 17 U.S.C. § 512 (the “DMCA”) provides recourse for copyright owners who believe that material appearing on the Internet infringes their rights under U.S. copyright law. If you believe in good faith that any content or material made available in connection with our website or services infringes your copyright, you (or your agent) may send us a notice requesting that the content or material be removed, or access to it blocked. Notices must be sent in writing by email to DMCAnotice@MLSGrid.com. “The DMCA requires that your notice of alleged copyright infringement include the following information: (1) description of the copyrighted work that is the subject of claimed infringement; (2) description of the alleged infringing content and information sufficient to permit us to locate the content; (3) contact information for you, including your address, telephone number and email address; (4) a statement by you that you have a good faith belief that the content in the manner complained of is not authorized by the copyright owner, or its agent, or by the operation of any law; (5) a statement by you, signed under penalty of perjury, that the information in the notification is accurate and that you have the authority to enforce the copyrights that are claimed to be infringed; and (6) a physical or electronic signature of the copyright owner or a person authorized to act on the copyright owner’s behalf. Failure to include all of the above information may result in the delay of the processing of your complaint.
Last checked - 2026-08-04 04:27 PM UTC
Did you know? You can invite friends and family to your search. They can join your search, rate and discuss listings with you.