

189 Hunters Hill DriveStatesville, NC 28677
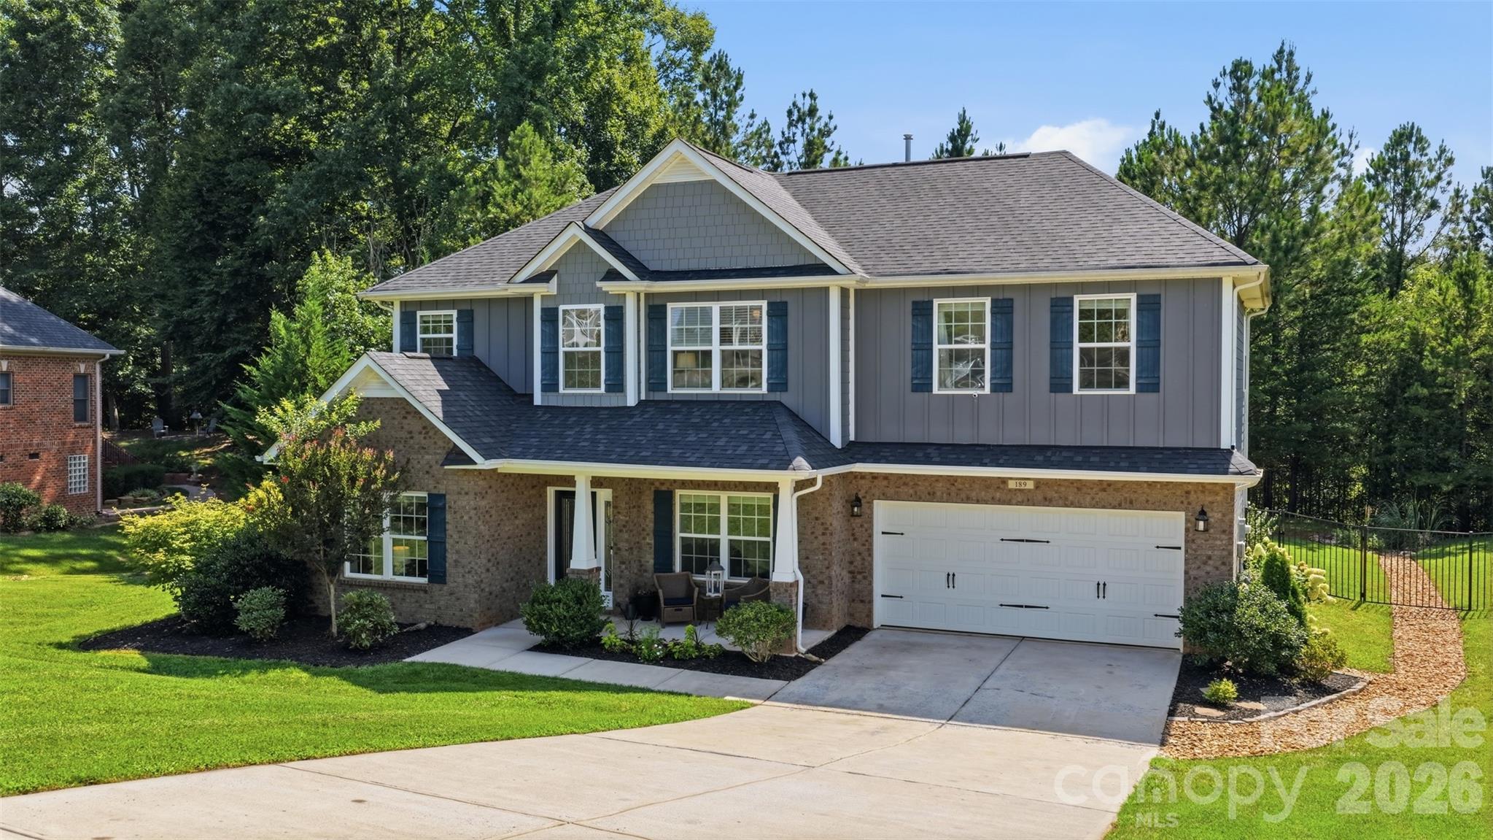
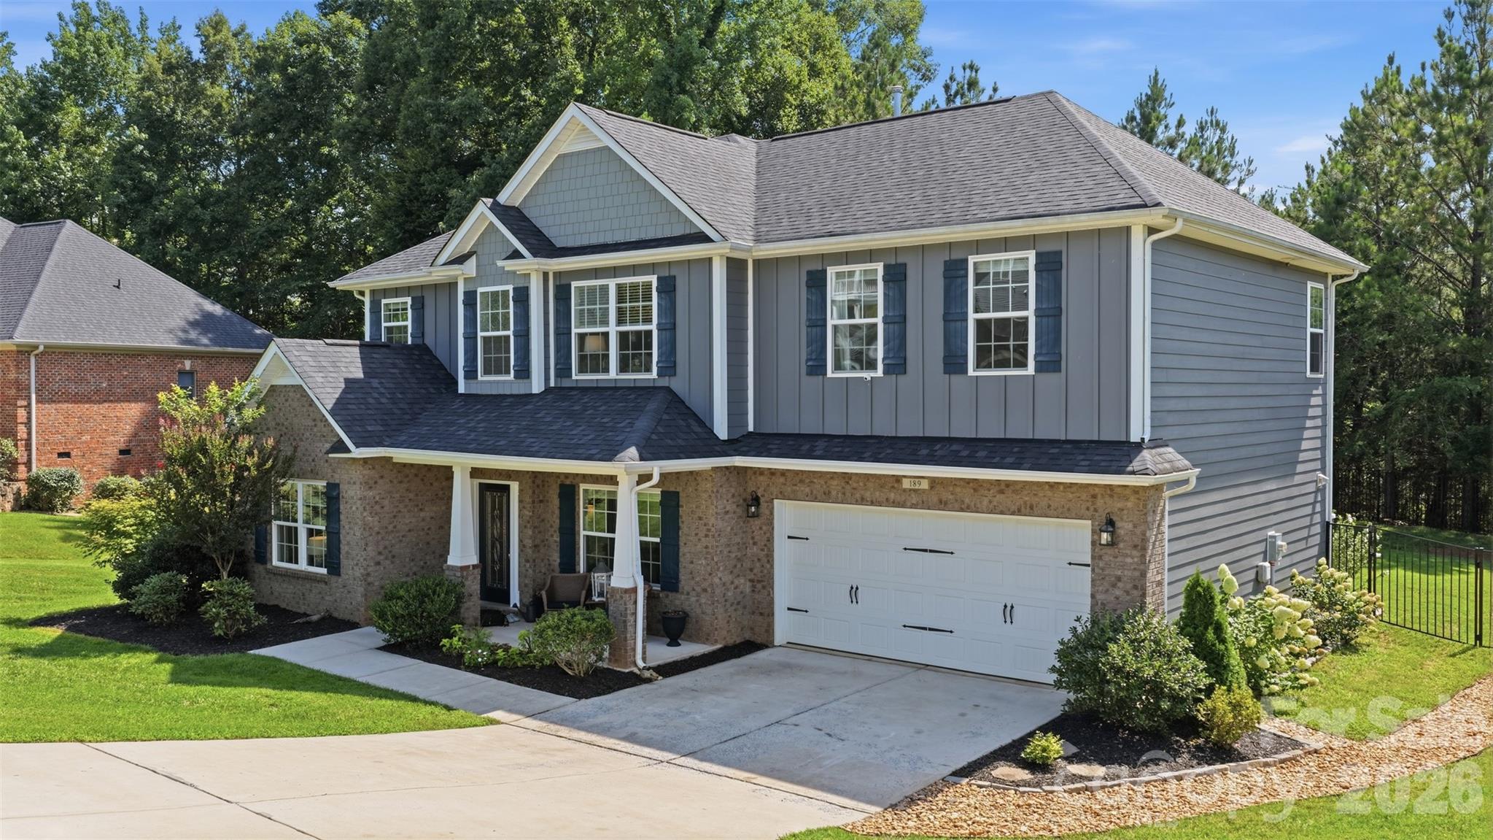

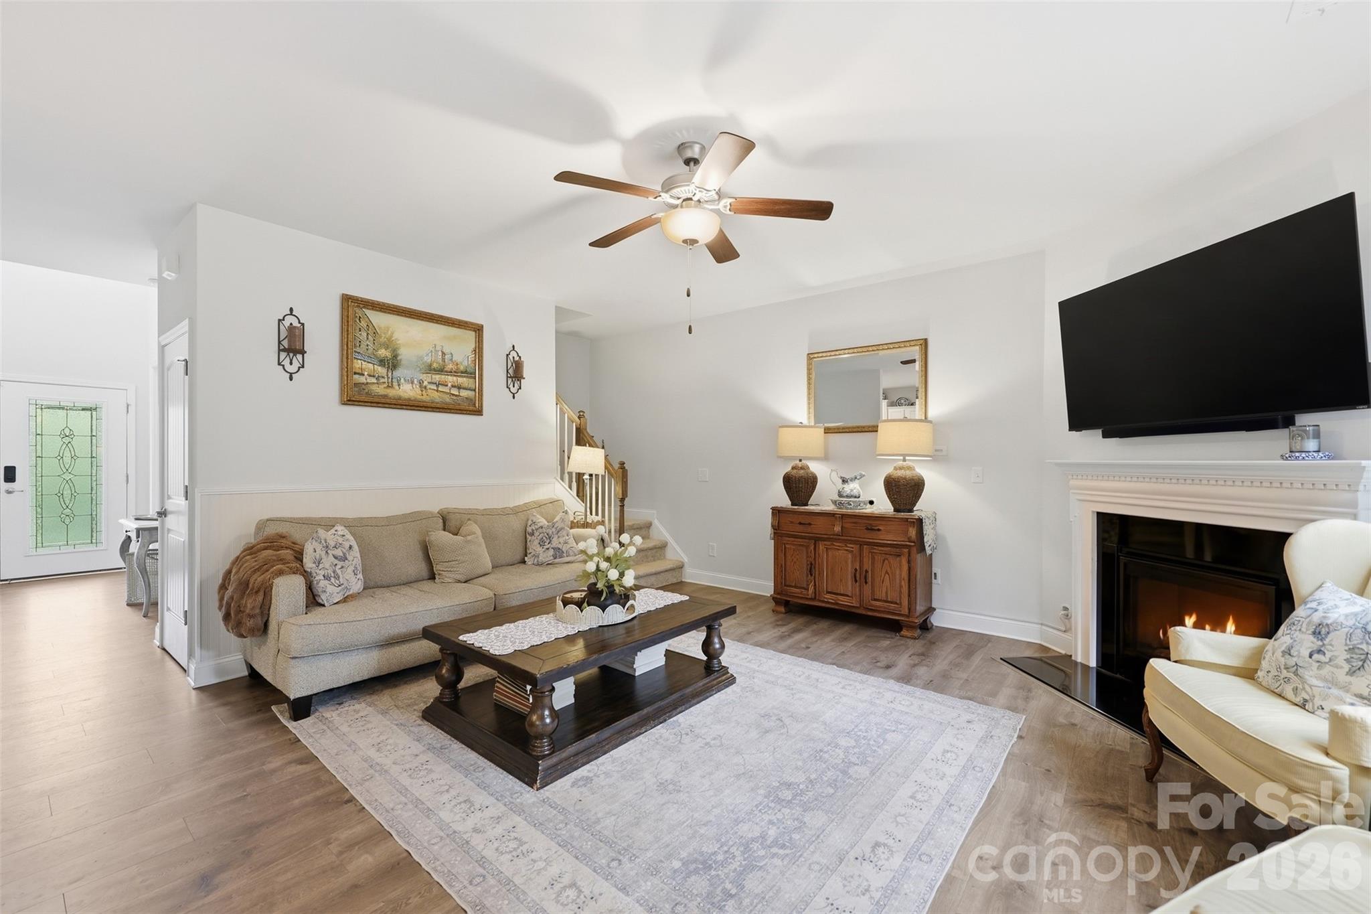
Welcome to 189 Hunters Hill Dr, situated in the highly sought-after Larkin Community! Built in 2019, this 2,636 sqft 4bd 3.5 bath home offers a bright, open-concept floor plan along with a private backyard, designed for both everyday living & entertaining. The gourmet kitchen features abundant cabinetry, quality finishes, & overlooks the spacious great room & breakfast area. A formal dining room provides an elegant setting for special occasions, while the home's dedicated office with custom French doors & built-ins offers an ideal work-from-home environment. Retreat to the oversized primary suite featuring tray ceilings & a luxurious spa-inspired bath & shower, along with a large closet with cedar built-ins. Off of the primary suite, you'll find a versatile lounge that provides additional space for a media room, playroom, or a second living space. Enjoy outdoor living year-round from the inviting front & rear covered porches. In the backyard, you'll find mature trees creating a private setting surrounded by a new fenced backyard. Additionally, the rock fire pit sitting area creates an exceptional place to unwind. Conveniently located just minutes from I-77, shopping, restaurants, Lake Norman State Park, Daveste Vineyards, & more. Larkin residents enjoy an active community with a growing social club featuring food trucks and community friendly events throughout the year. Annual HOA dues are $400. Optional Larkin Sports Amenities, including the pool, cabana, and tennis courts, are available through a separate membership. Within the community, residents can enjoy the newly renovated 500 Club, which recently underwent a multi-million dollar expansion & upgrade. Enjoy a round of golf, the newly built chip & putting course, & clubhouse amenities such as golf pro shop & restaurant. Notes: Seller is offering a 1yr home warranty through Choice Home Warranty. ($700 value) Aluminum pool height fenced backyard with a lifetime warranty from Charlotte Fence. 220v 30A EV receptacle in the garage (Tesla charger does not convey) All appliances are included such as GE all-in-one washer-dryer combo & an Energy Star refrigerator, smart dishwasher, & gas oven/stove. The home will also include a full smart security system, smart exterior camera system, Google thermostats & MyQ smart garage door opener. Making this a fully integrated smart home. Seller is related to Agent.
| 3 hours ago | Listing first seen on site | |
| 3 hours ago | Listing updated with changes from the MLS® |

Listings courtesy of Canopy MLS as distributed by MLS GRID. Based on information submitted to the MLS GRID as of {last_incremented_at}. All data is obtained from various sources and may not have been verified by broker or MLS GRID. Supplied Open House Information is subject to change without notice. All information should be independently reviewed and verified for accuracy. Properties may or may not be listed by the office/agent presenting the information. Some IDX listings have been excluded from this website. Properties displayed may be listed or sold by various participants in the MLS. ©2026 Canopy MLS.
The Digital Millennium Copyright Act of 1998, 17 U.S.C. § 512 (the “DMCA”) provides recourse for copyright owners who believe that material appearing on the Internet infringes their rights under U.S. copyright law. If you believe in good faith that any content or material made available in connection with our website or services infringes your copyright, you (or your agent) may send us a notice requesting that the content or material be removed, or access to it blocked. Notices must be sent in writing by email to DMCAnotice@MLSGrid.com. “The DMCA requires that your notice of alleged copyright infringement include the following information: (1) description of the copyrighted work that is the subject of claimed infringement; (2) description of the alleged infringing content and information sufficient to permit us to locate the content; (3) contact information for you, including your address, telephone number and email address; (4) a statement by you that you have a good faith belief that the content in the manner complained of is not authorized by the copyright owner, or its agent, or by the operation of any law; (5) a statement by you, signed under penalty of perjury, that the information in the notification is accurate and that you have the authority to enforce the copyrights that are claimed to be infringed; and (6) a physical or electronic signature of the copyright owner or a person authorized to act on the copyright owner’s behalf. Failure to include all of the above information may result in the delay of the processing of your complaint.
Last checked - 2026-08-04 06:53 AM UTC