

10427 Hadleigh PlaceCharlotte, NC 28210
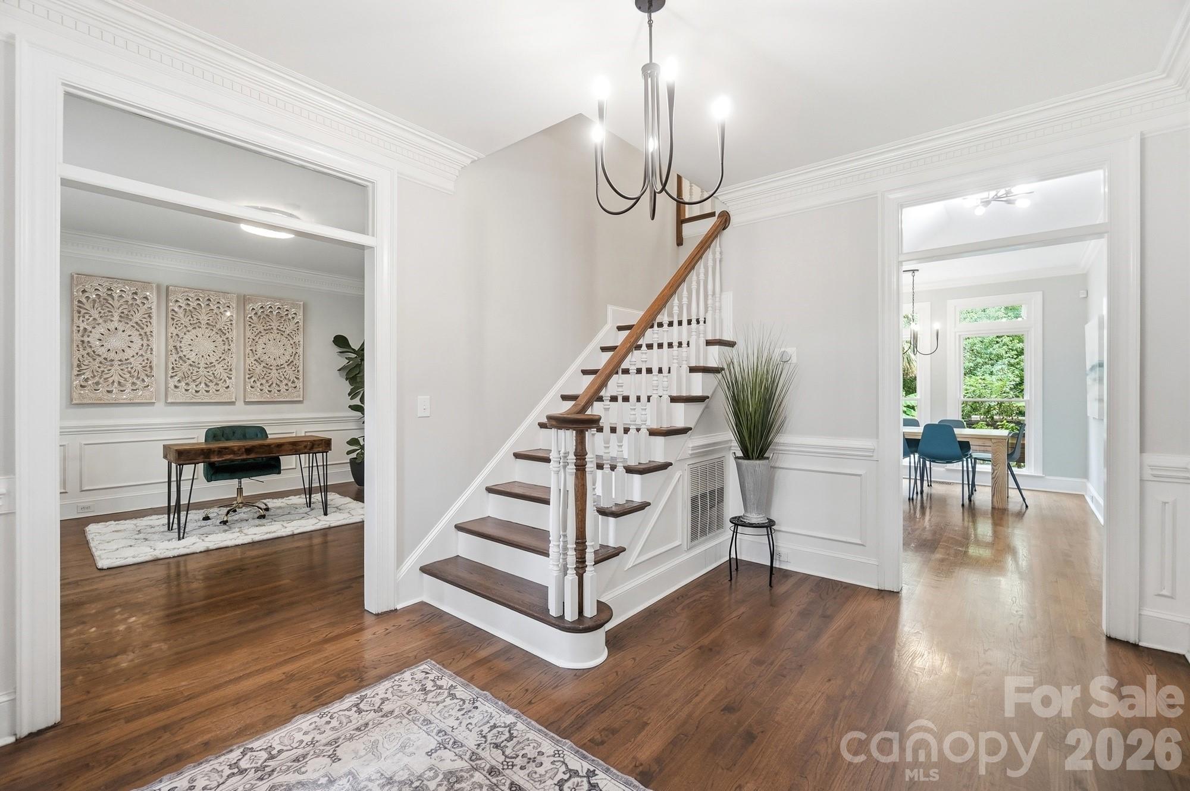
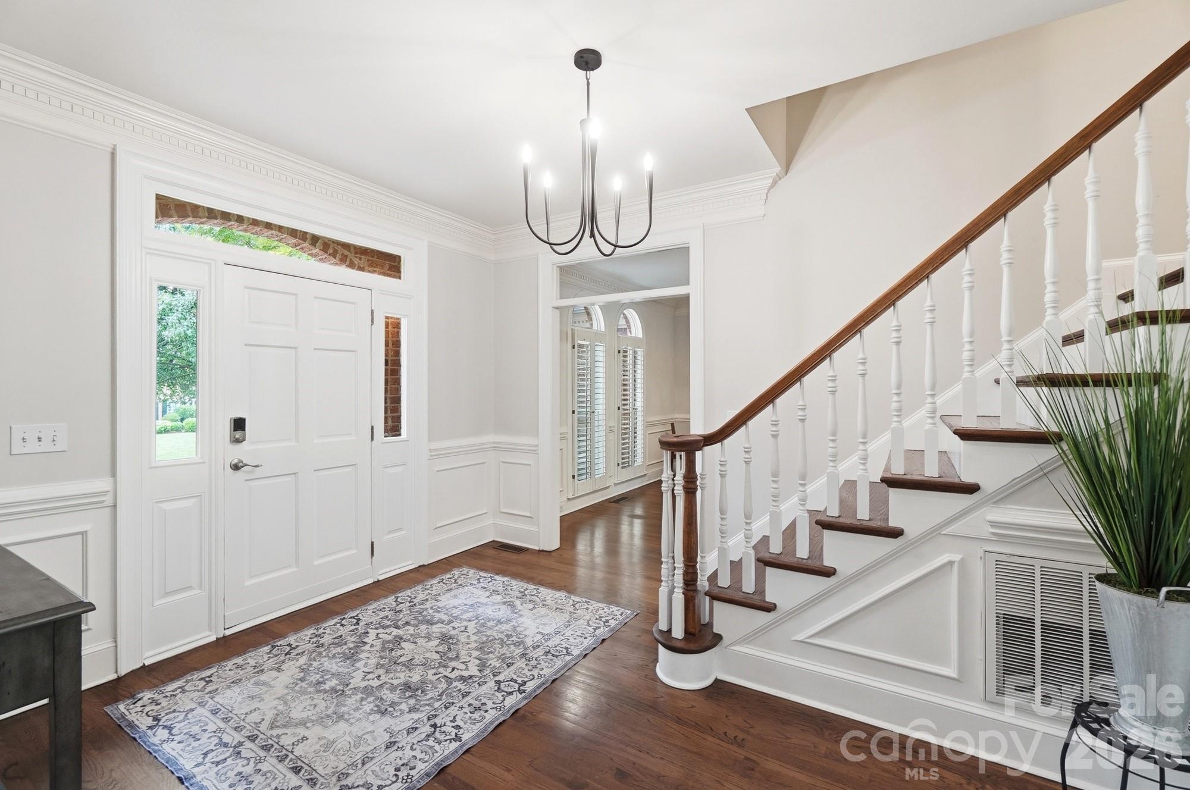
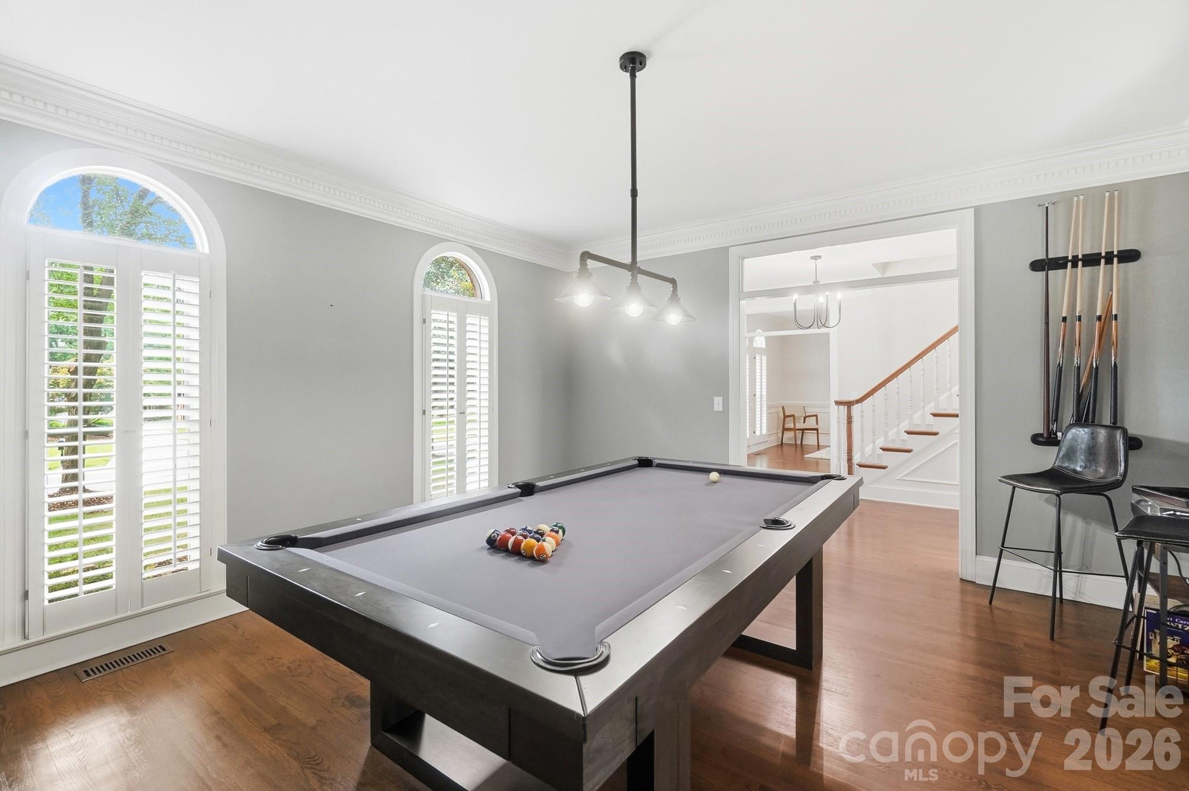
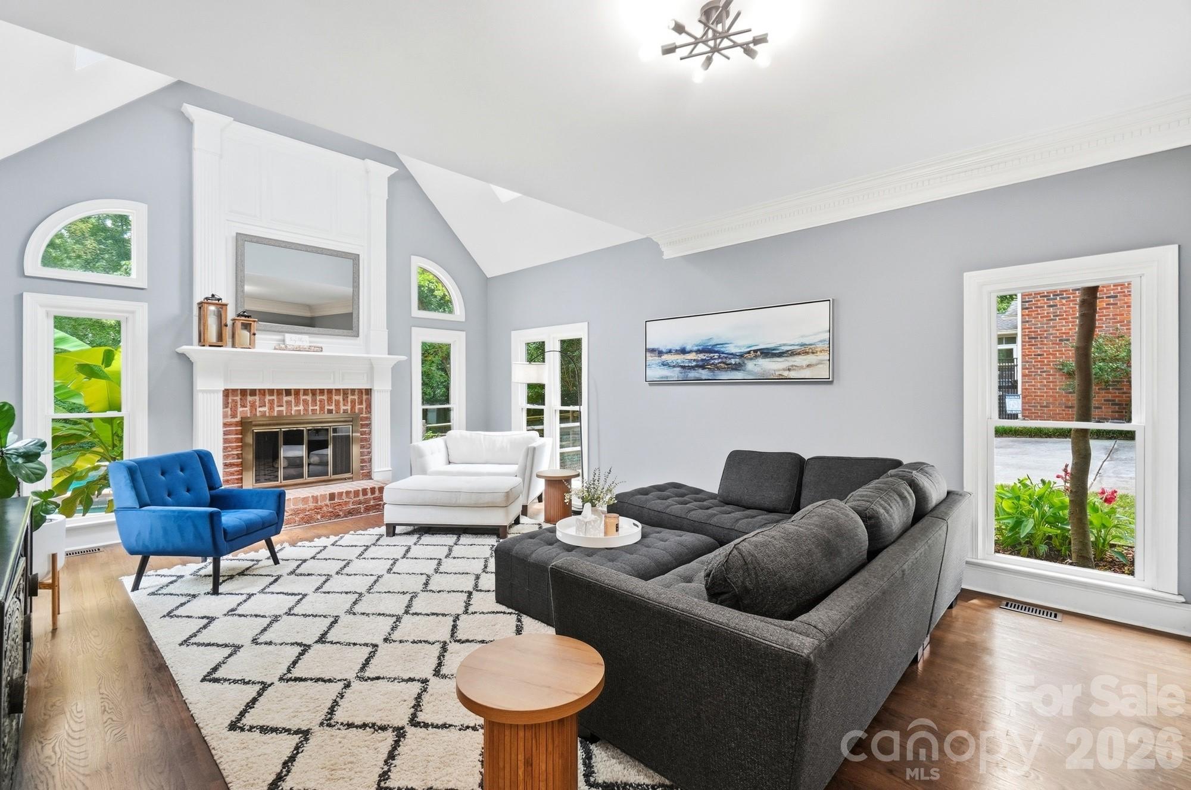
Welcome to this beautifully updated all-brick home in the Tresanton section of sought-after Park Crossing, offering approximately 3,650 square feet of thoughtfully designed living space and an exceptional backyard retreat. Distinctive architectural details, including hardwood floors, extensive crown molding and wainscoting, plantation shutters, transom and Palladian-style windows, vaulted and tray ceilings, and abundant natural light, create a warm and inviting atmosphere throughout. The open, versatile floor plan is equally suited for comfortable everyday living and memorable gatherings. The spacious family room features a dramatic vaulted ceiling, fireplace, and walls of windows, while the kitchen offers quartz countertops, a white subway tile backsplash, stainless steel appliances, a large center island, extensive cabinetry, and an adjoining breakfast area overlooking the backyard. Formal living and dining rooms, built-in cabinetry, a beverage bar, and dual staircases add both function and architectural interest. Upstairs, the expansive primary suite provides a relaxing retreat with a tray ceiling, plantation shutters, a custom walk-in closet, and a renovated bath featuring dual vanities, a soaking tub, an oversized glass-enclosed tile shower, and a skylight. Additional bedrooms, updated secondary baths, a large bonus room, a separate office, and generous storage offer flexibility for a variety of needs. The private backyard is the showpiece of the property, designed for relaxation, recreation, and entertaining. An oversized gunite pool, raised spa, diving board, expansive pool decking, and glass safety enclosure are complemented by a screened porch, generous deck, covered pavilion, fire pit, multiple gathering areas, wooded surroundings, and a spacious lawn, creating a distinctive resort-style setting just outside your door. Additional improvements include replacement windows, insulated garage doors, updated modern toilets, fresh interior paint throughout much of the home, front and rear irrigation, and a three-car garage. Conveniently located inside Highway 51 near Atrium Health Pineville, shopping, dining, and I-485.
| 10 hours ago | Listing first seen on site | |
| 10 hours ago | Listing updated with changes from the MLS® |

Listings courtesy of Canopy MLS as distributed by MLS GRID. Based on information submitted to the MLS GRID as of {last_incremented_at}. All data is obtained from various sources and may not have been verified by broker or MLS GRID. Supplied Open House Information is subject to change without notice. All information should be independently reviewed and verified for accuracy. Properties may or may not be listed by the office/agent presenting the information. Some IDX listings have been excluded from this website. Properties displayed may be listed or sold by various participants in the MLS. ©2026 Canopy MLS.
The Digital Millennium Copyright Act of 1998, 17 U.S.C. § 512 (the “DMCA”) provides recourse for copyright owners who believe that material appearing on the Internet infringes their rights under U.S. copyright law. If you believe in good faith that any content or material made available in connection with our website or services infringes your copyright, you (or your agent) may send us a notice requesting that the content or material be removed, or access to it blocked. Notices must be sent in writing by email to DMCAnotice@MLSGrid.com. “The DMCA requires that your notice of alleged copyright infringement include the following information: (1) description of the copyrighted work that is the subject of claimed infringement; (2) description of the alleged infringing content and information sufficient to permit us to locate the content; (3) contact information for you, including your address, telephone number and email address; (4) a statement by you that you have a good faith belief that the content in the manner complained of is not authorized by the copyright owner, or its agent, or by the operation of any law; (5) a statement by you, signed under penalty of perjury, that the information in the notification is accurate and that you have the authority to enforce the copyrights that are claimed to be infringed; and (6) a physical or electronic signature of the copyright owner or a person authorized to act on the copyright owner’s behalf. Failure to include all of the above information may result in the delay of the processing of your complaint.
Last checked - 2026-07-31 05:51 AM UTC
Did you know? You can invite friends and family to your search. They can join your search, rate and discuss listings with you.