

1429 Belle Terre AvenueCharlotte, NC 28205
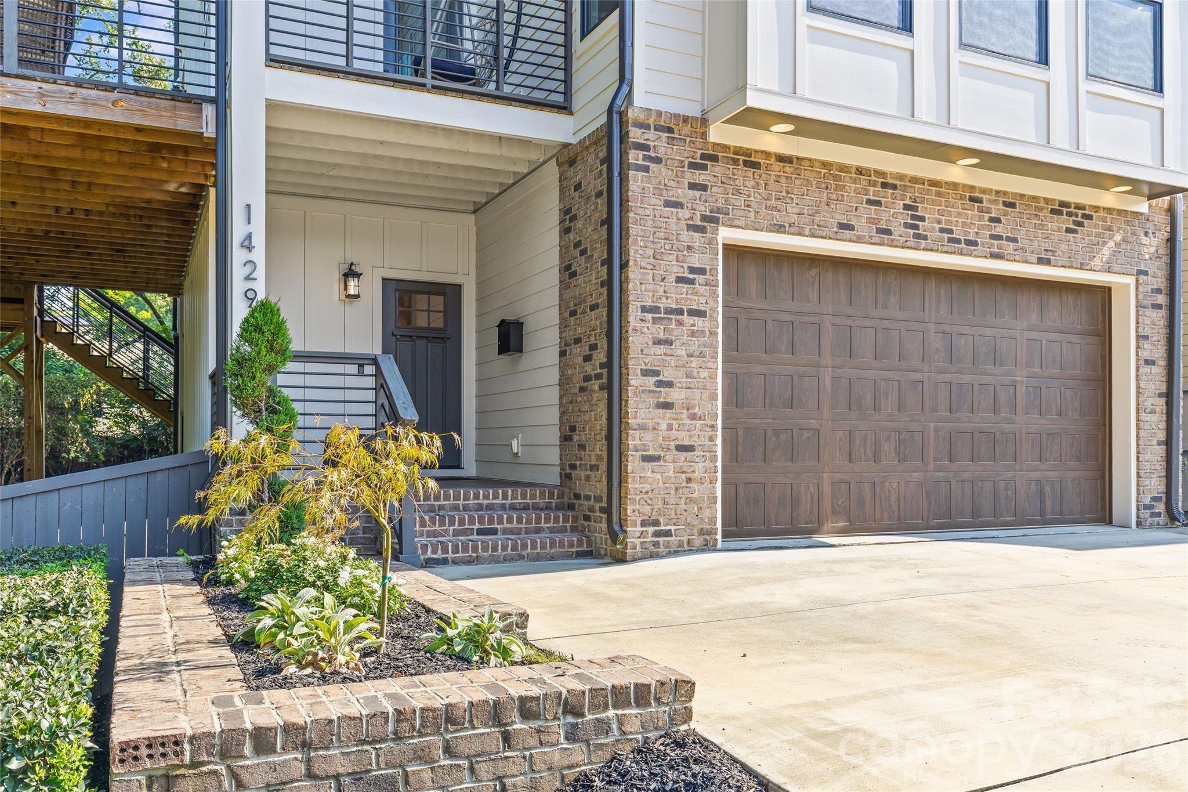
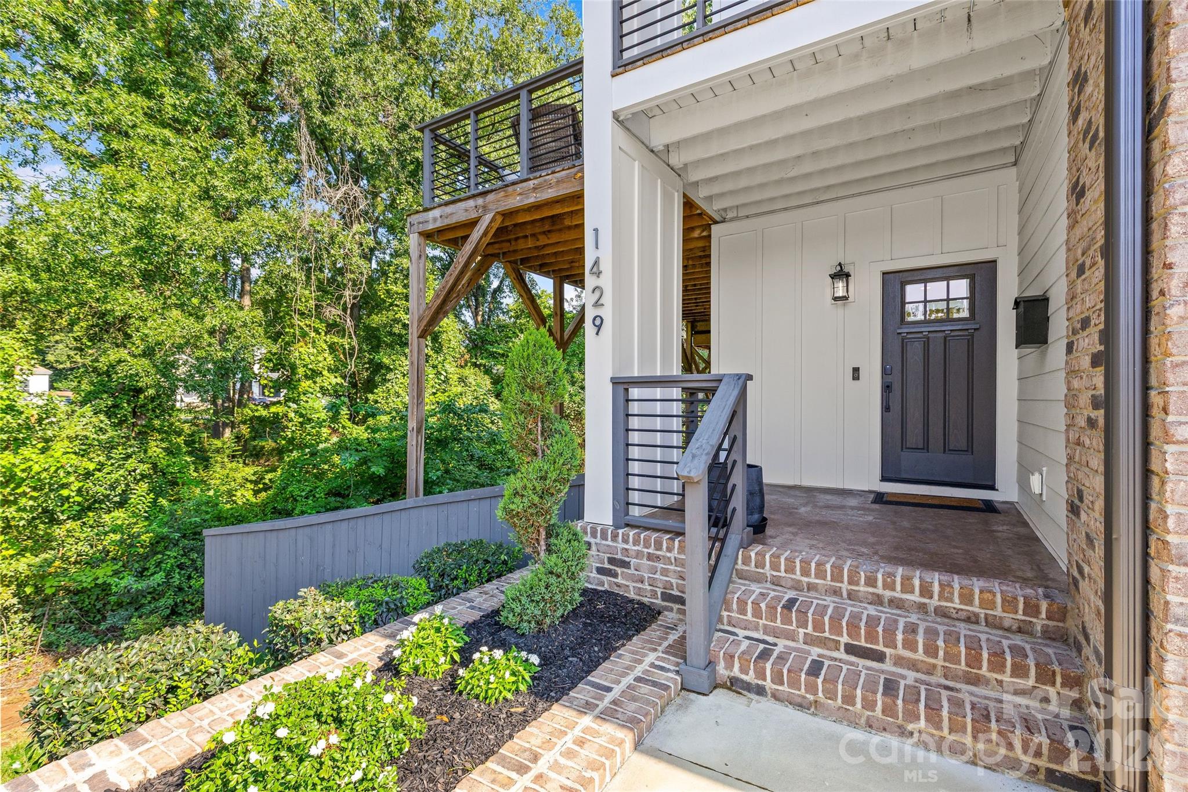
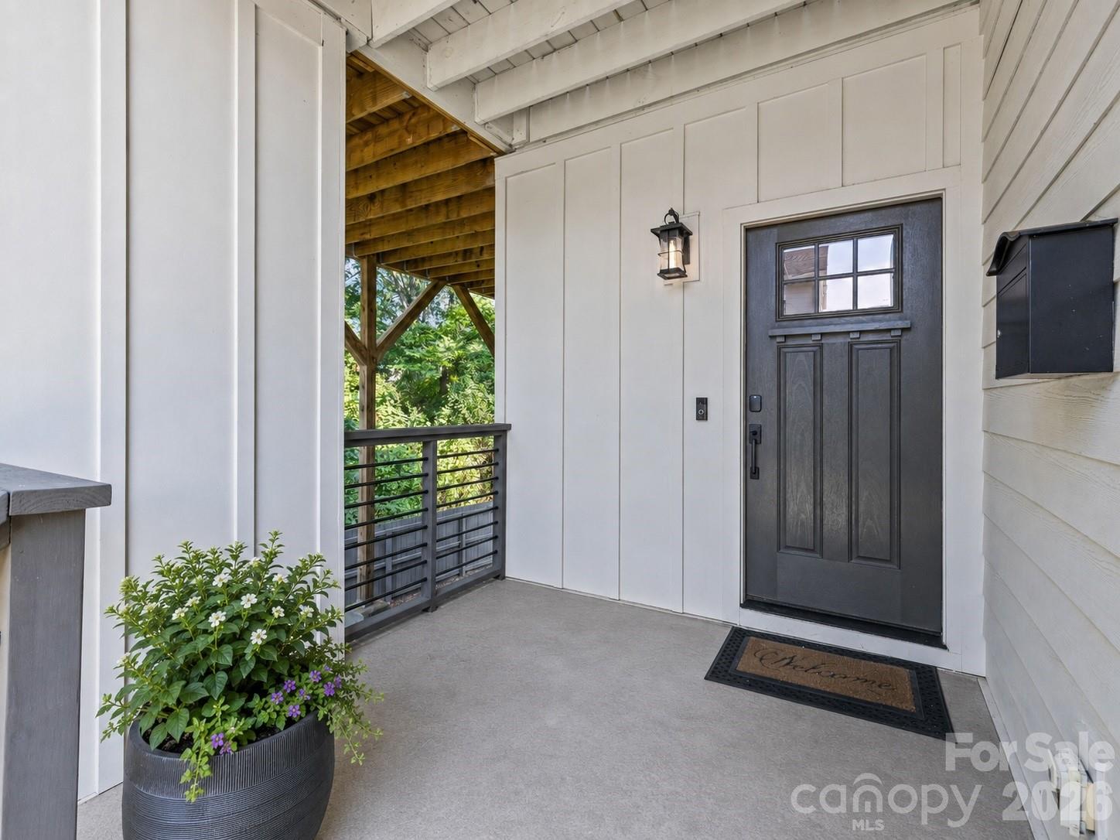
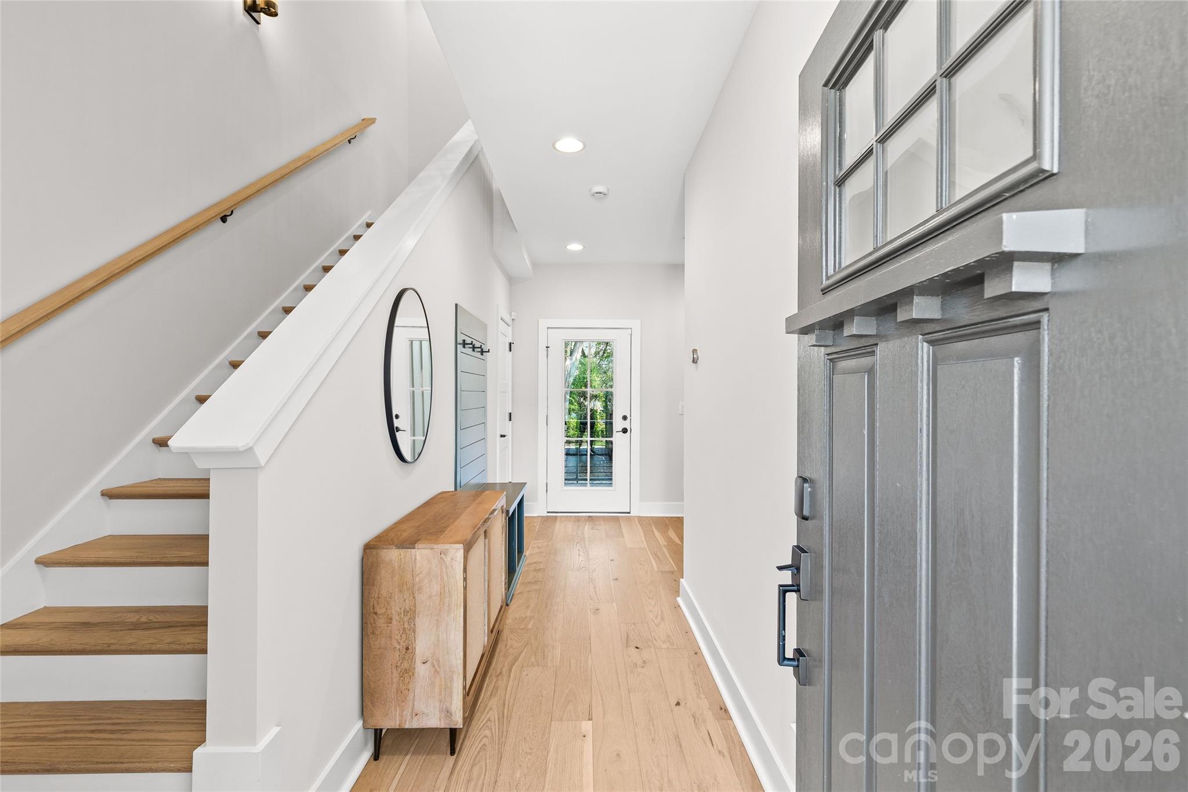
Modern craftsmanship meets one of Charlotte’s most vibrant in-town locations at 1429 Belle Terre Avenue. Built in 2023 and lightly lived in, this 3-bedroom + office, 3.5-bath custom home offers a bright, open floor plan with hardwoods throughout, elevated finishes, and natural light pouring into every level. The main living spaces flow seamlessly for everyday comfort and entertaining, while the attached two-car garage adds rare convenience for Plaza Midwood living. Outdoor living is a standout, with a fenced backyard that also provides an opportunity to push beyond the existing fence line into more of what you own to create the backyard tailored to your needs. An elevated wraparound deck is the perfect setting for morning coffee, dinner with friends, or quiet evenings surrounded by the neighborhood’s mature tree canopy. Located on a quiet street in the heart of Plaza Midwood, you’re minutes from Central Avenue’s restaurants, coffee shops, boutiques, breweries, live music, and nightlife, including neighborhood favorites like Supperland, Calle Sol, Common Market, Legion Brewing, Workman’s Friend, and Snug Harbor. Uptown Charlotte, NoDa, Elizabeth, Optimist Hall, and major commuter routes are all close by, with nearby Gold Line streetcar access and future Silver Line planning adding even more long-term connectivity. Stylish, functional, and exceptionally located, this is modern in-town living done right.
| 7 hours ago | Listing first seen on site | |
| 7 hours ago | Listing updated with changes from the MLS® |

Listings courtesy of Canopy MLS as distributed by MLS GRID. Based on information submitted to the MLS GRID as of {last_incremented_at}. All data is obtained from various sources and may not have been verified by broker or MLS GRID. Supplied Open House Information is subject to change without notice. All information should be independently reviewed and verified for accuracy. Properties may or may not be listed by the office/agent presenting the information. Some IDX listings have been excluded from this website. Properties displayed may be listed or sold by various participants in the MLS. ©2026 Canopy MLS.
The Digital Millennium Copyright Act of 1998, 17 U.S.C. § 512 (the “DMCA”) provides recourse for copyright owners who believe that material appearing on the Internet infringes their rights under U.S. copyright law. If you believe in good faith that any content or material made available in connection with our website or services infringes your copyright, you (or your agent) may send us a notice requesting that the content or material be removed, or access to it blocked. Notices must be sent in writing by email to DMCAnotice@MLSGrid.com. “The DMCA requires that your notice of alleged copyright infringement include the following information: (1) description of the copyrighted work that is the subject of claimed infringement; (2) description of the alleged infringing content and information sufficient to permit us to locate the content; (3) contact information for you, including your address, telephone number and email address; (4) a statement by you that you have a good faith belief that the content in the manner complained of is not authorized by the copyright owner, or its agent, or by the operation of any law; (5) a statement by you, signed under penalty of perjury, that the information in the notification is accurate and that you have the authority to enforce the copyrights that are claimed to be infringed; and (6) a physical or electronic signature of the copyright owner or a person authorized to act on the copyright owner’s behalf. Failure to include all of the above information may result in the delay of the processing of your complaint.
Last checked - 2026-09-01 07:39 PM UTC
Did you know? You can invite friends and family to your search. They can join your search, rate and discuss listings with you.