

1521 Carolina Orchards BoulevardFort Mill, SC 29715
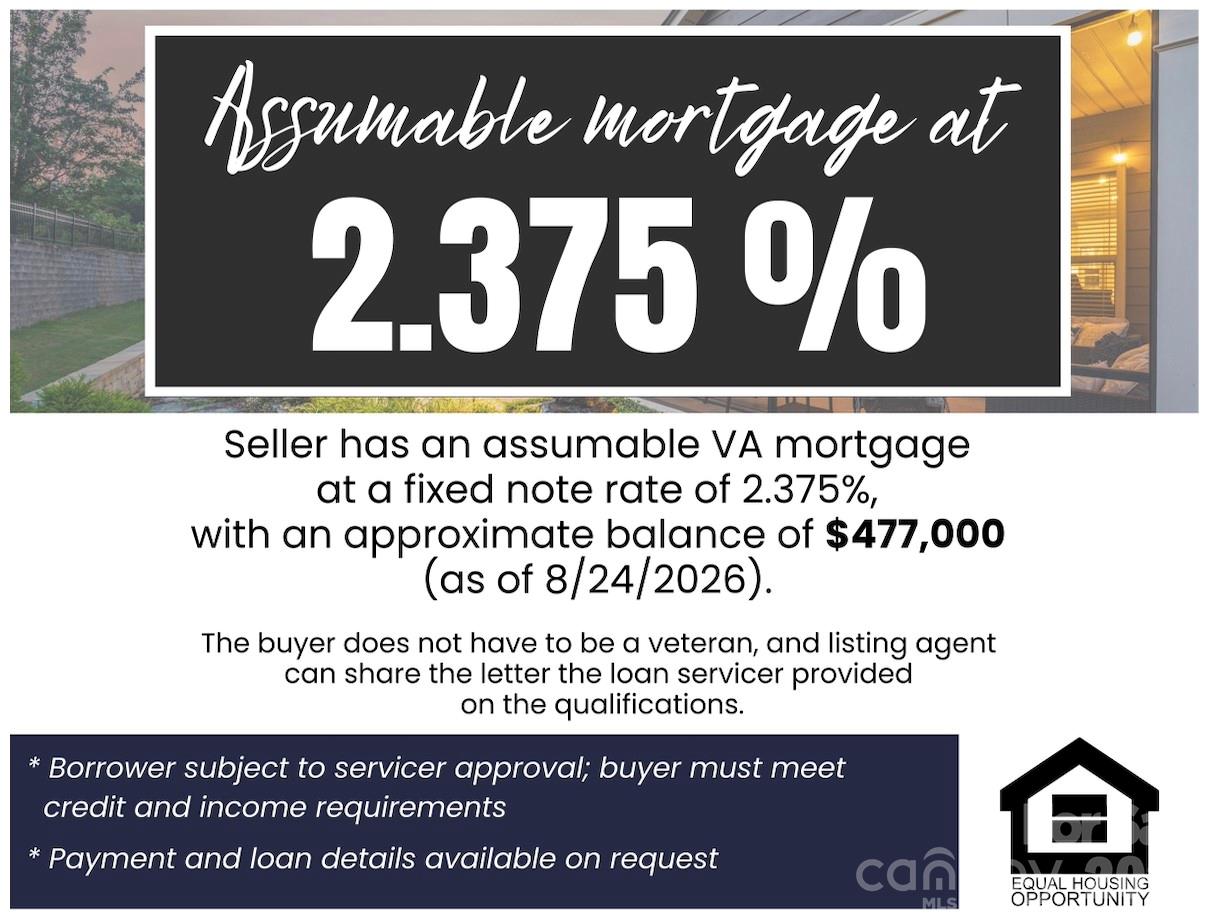
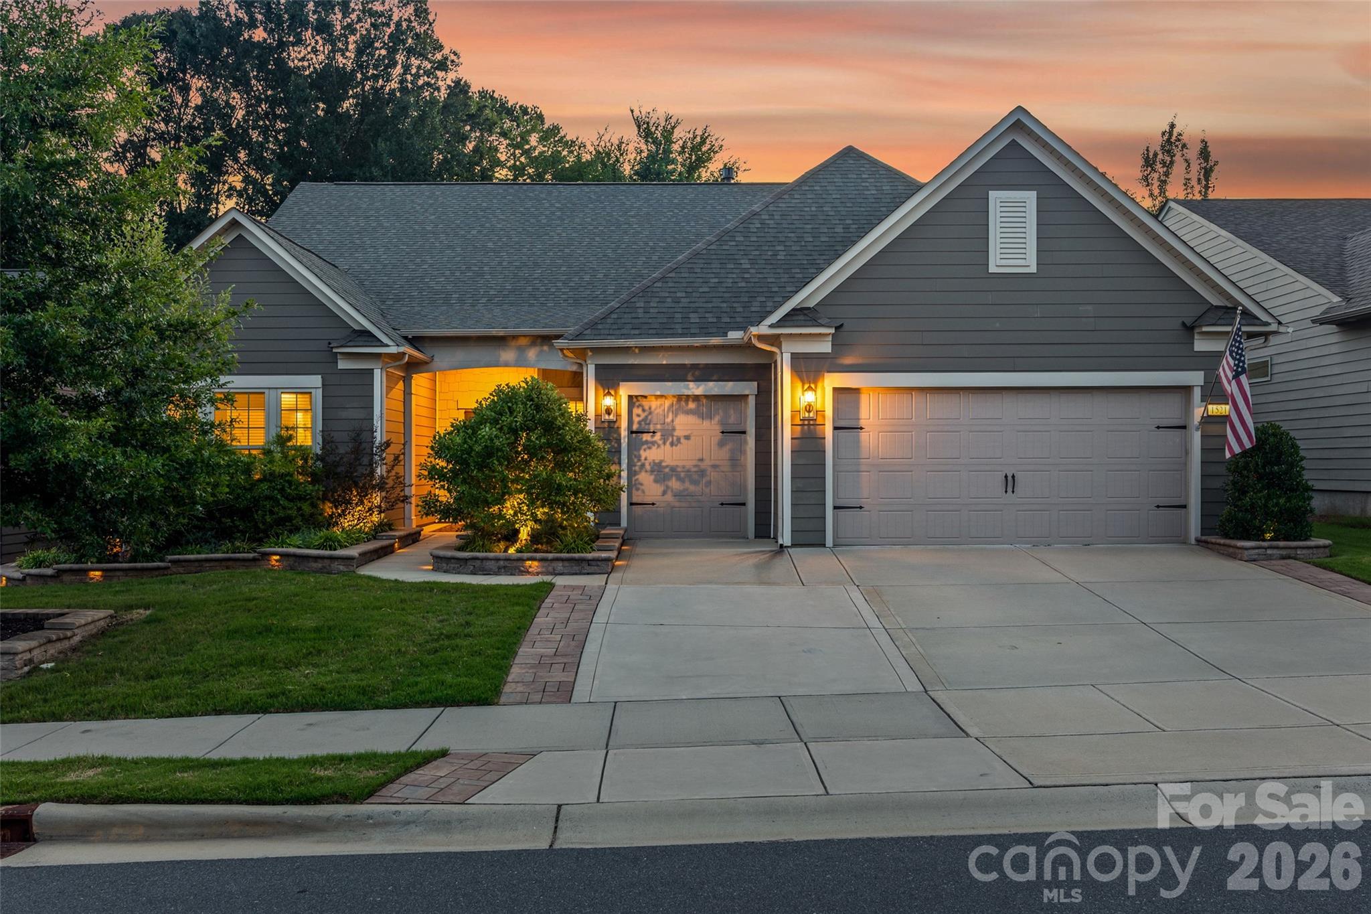
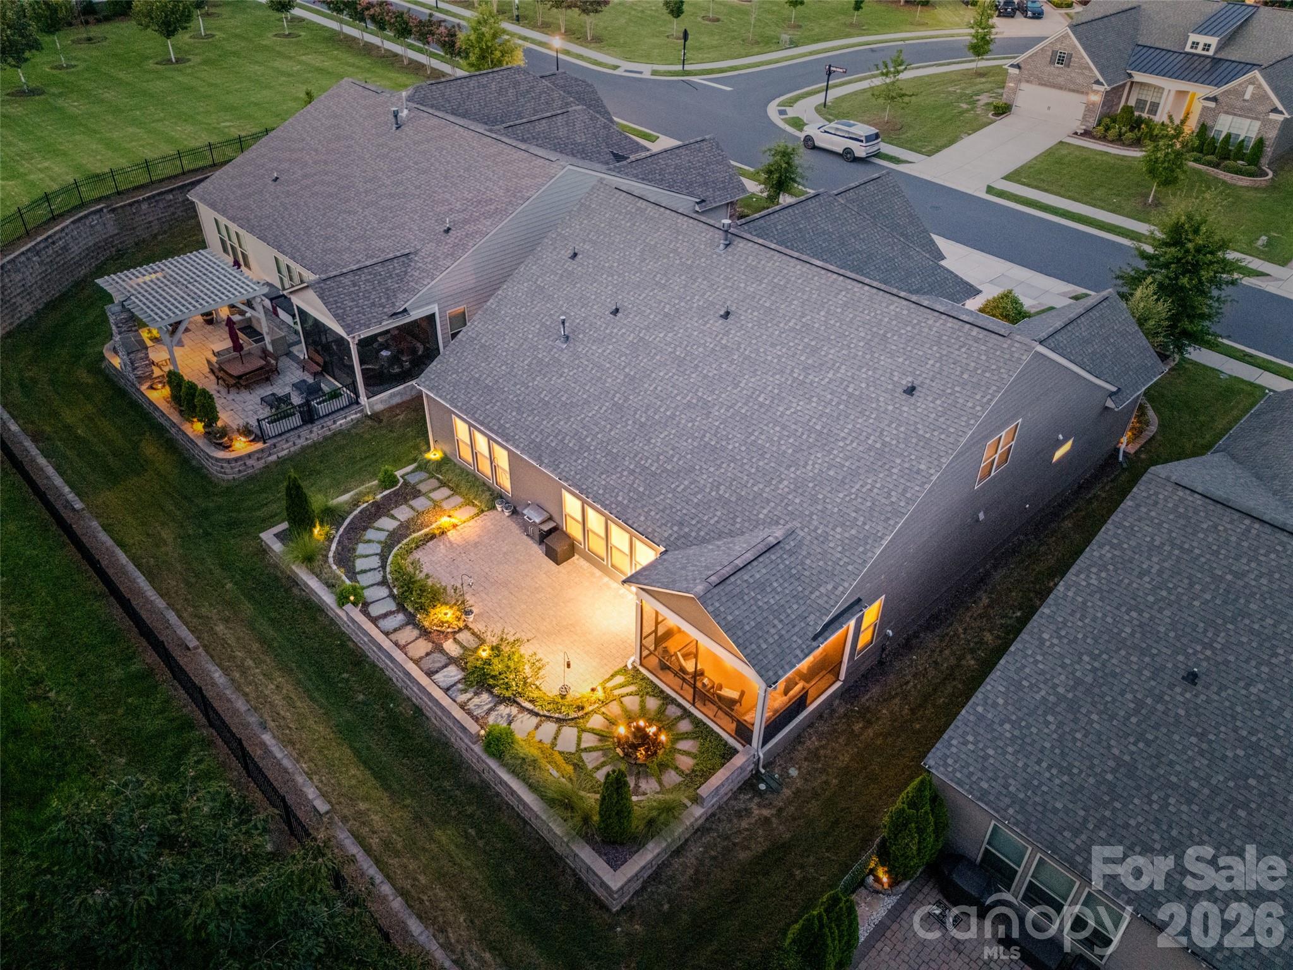
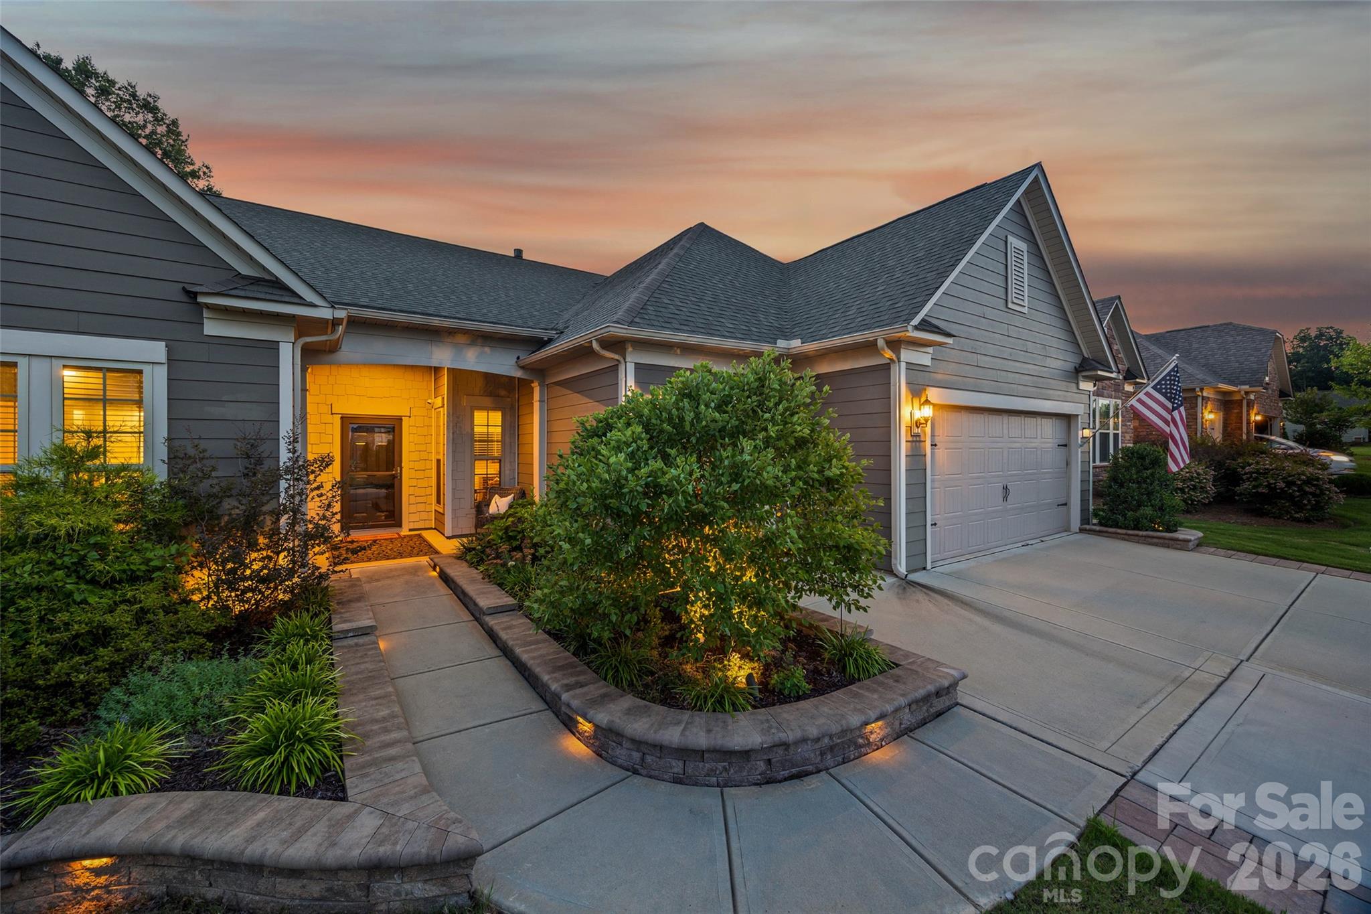
SELLER HAS AN ASSUMABLE MORTGAGE AT A CURRENT RATE OF 2.375% - CALL FOR MORE DETAILS! Unmatched quality, this better-than-new Carolina Orchards 55+ community home is seeping with charm! A relaxing front porch greets you as you make your way onto stunning LVP floors that run throughout the entire downstairs (no carpet on the main level). As you enter, you are flanked by a large office or flex with french doors, and a secondary bedroom with ensuite full bathroom. The open and light filled floor plan leads you into a chef's kitchen, featuring an expansive quartz island, gas cooktop with a stainless steel hood, walk-in pantry, soft-close drawers and cabinets, trash pullouts, a wine rack and built-in beverage refrigerator (that conveys), stainless steel appliances (including a refrigerator that conveys), a breakfast area, and the list goes on! The great room is grounded by a stacked stone fireplace, and the surround sound provides the perfect ambiance for entertaining. The formal dining area (or sunroom) overlooks the tranquil backyard, featuring a screened porch to enjoy the treed and private view, a stone paver patio with a relaxing fountain, and landscaping that creates a retreat-like setting. The primary suite features a tray ceiling, and the bathroom has a curbless spa shower - you won't want to leave. Also on the main level is a half bath for daytime guests, and the drop zone area has custom built-ins and the laundry area includes cabinets for storage and a sink, as well as a washer and dryer that convey. The 3-car garage boasts an additional garage door for a golf cart and includes a 3rd bay tandem garage, epoxy floors, and extra storage in the garage will surely impress. As you head upstairs you'll find an oversized loft, a generous secondary bedroom, a full bathroom, and plenty of storage areas. This home has endless upgrades, including landscape lighting, 3 AC zones to adjust for all your needs, fans in all rooms and the office, a custom primary closet, a water filtration system, a tankless instant hot water heater, upgraded carpet, and more - too many features to mention! Carolina Orchards is conveniently located near shopping, restaurants, and I-77, and is a lifestyle rich community with amenities including indoor and outdoor pools, a fitness center, sport courts (including pickleball), a dog park, a full time activities director, and easy access to the Anne Springs Greenway - enjoy the best years ahead in style!
| 2 weeks ago | Status changed to Active Under Contract | |
| 2 weeks ago | Listing updated with changes from the MLS® | |
| a month ago | Listing first seen on site |

Listings courtesy of Canopy MLS as distributed by MLS GRID. Based on information submitted to the MLS GRID as of {last_incremented_at}. All data is obtained from various sources and may not have been verified by broker or MLS GRID. Supplied Open House Information is subject to change without notice. All information should be independently reviewed and verified for accuracy. Properties may or may not be listed by the office/agent presenting the information. Some IDX listings have been excluded from this website. Properties displayed may be listed or sold by various participants in the MLS. ©2026 Canopy MLS.
The Digital Millennium Copyright Act of 1998, 17 U.S.C. § 512 (the “DMCA”) provides recourse for copyright owners who believe that material appearing on the Internet infringes their rights under U.S. copyright law. If you believe in good faith that any content or material made available in connection with our website or services infringes your copyright, you (or your agent) may send us a notice requesting that the content or material be removed, or access to it blocked. Notices must be sent in writing by email to DMCAnotice@MLSGrid.com. “The DMCA requires that your notice of alleged copyright infringement include the following information: (1) description of the copyrighted work that is the subject of claimed infringement; (2) description of the alleged infringing content and information sufficient to permit us to locate the content; (3) contact information for you, including your address, telephone number and email address; (4) a statement by you that you have a good faith belief that the content in the manner complained of is not authorized by the copyright owner, or its agent, or by the operation of any law; (5) a statement by you, signed under penalty of perjury, that the information in the notification is accurate and that you have the authority to enforce the copyrights that are claimed to be infringed; and (6) a physical or electronic signature of the copyright owner or a person authorized to act on the copyright owner’s behalf. Failure to include all of the above information may result in the delay of the processing of your complaint.
Last checked - 2026-09-14 01:50 PM UTC