

1636 Abercorn Street NWConcord, NC 28027
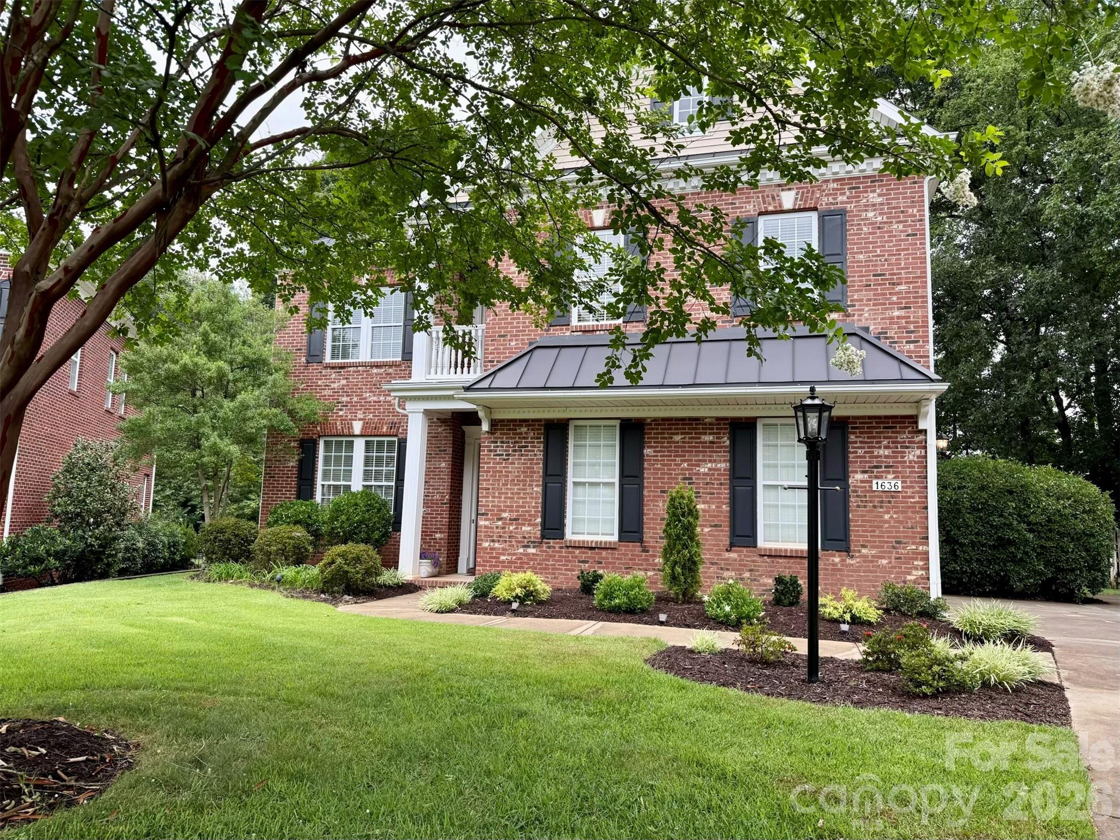
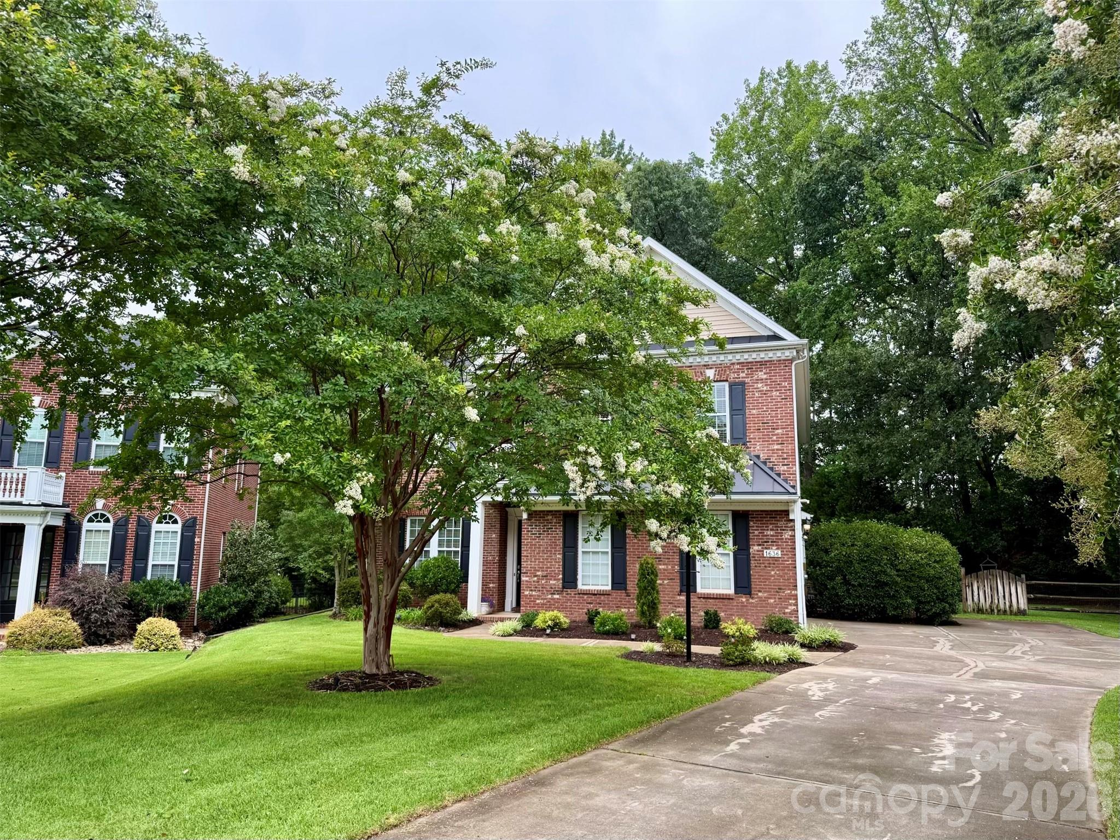
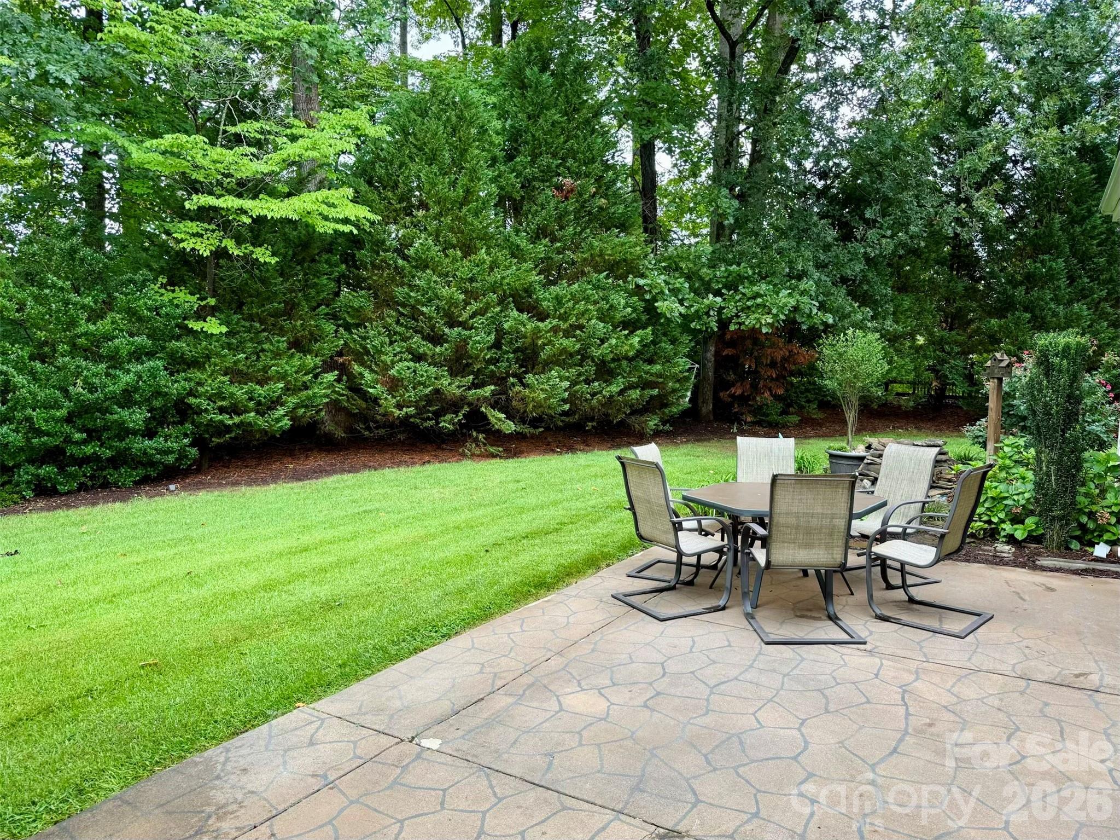
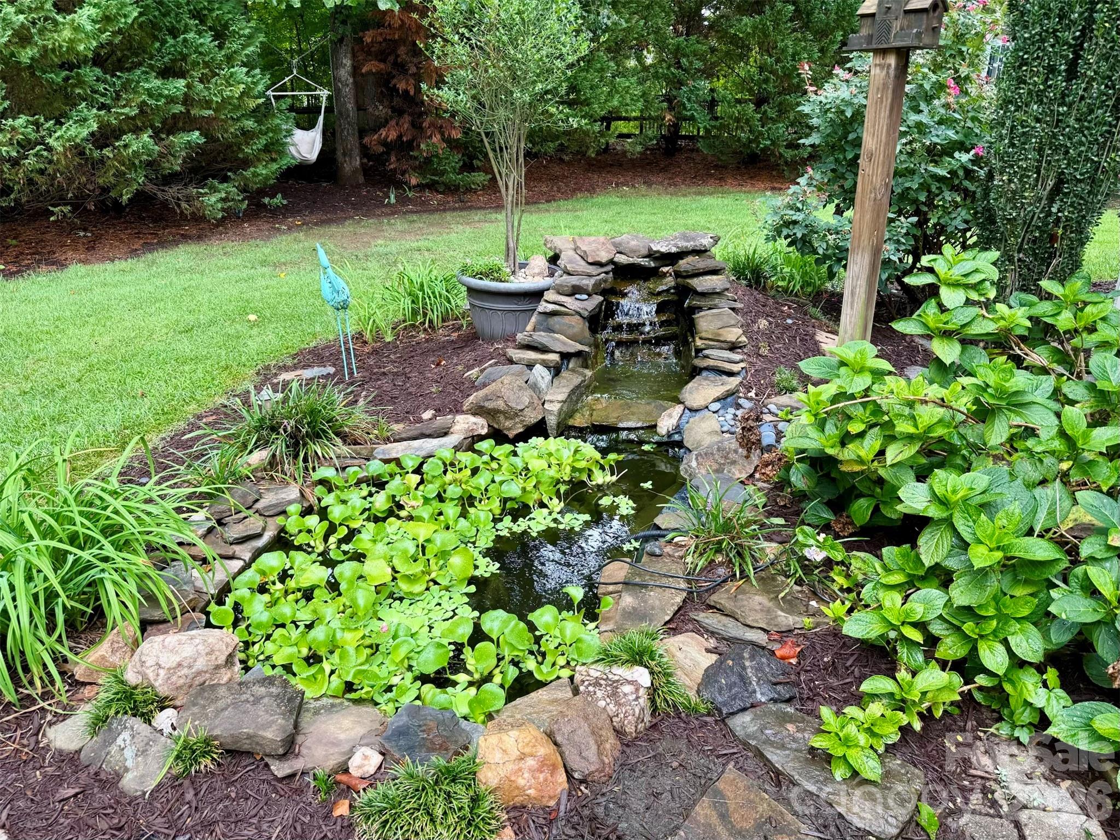
THE WAIT IS ALMOST OVER! COMING SOON to a real estate portal near you….Your Future Home! 1636 Abercorn Street NW is a fabulous five bedroom/four bathroom beauty situated on a ?+ acre lot at the end of a long cul-de-sac in the desirable community of Moss Creek. 3100+ square feet of exceptional living. This home has been smartly updated & upgraded and is located in the highly sought after Cox Mill School district. Boasting a brick front with side-load garage, 1636 Abercorn makes an impression right from the jump. Enter the home, and you are greeted by warm hardwood floors that flow throughout the majority of the first floor and neutral paint throughout. Spacious living room/dining room area provides multiple functional and entertaining options for your everyday living. Generous family room features a gas-log fireplace, ceiling fan and easy transition to the heart of the home…the kitchen! The chef’s kitchen features a large center island with butcher block top and convenient seating, ample counters with designer tile backsplash, classic white cabinets, stainless steel appliances, updated lighting and eat-in breakfast area. First floor guest suite offers a bedroom and full bath for guests and family members alike or can be used for a multitude of purposes…office, workout room, craft room, etc. Name it, and it can be done! Venture upstairs and you are greeted by a HUGE loft area where the list of uses are endless…bonus room, rec room, man cave, hangout, family game room...the list goes on! Oversized primary suite offers a tray ceiling with ceiling fan, light-filled windows and ensuite bathroom with tile floors, double vanities, garden tub, separate shower and large walk-in closet. Three additional bedrooms (one with its very own “Juliet” balcony) and two full bathrooms complete the second floor. The real fun starts when you step outside to your serene, gorgeously landscaped, fenced rear yard. Escape the everyday madness by choosing to relax on the large patio while taking a “sip of something” by the soothing koi pond with fountain or release the tensions by building something in the amazing 16x23 workshop (complete with drywall & electricity!). New roof 2026. HVAC 2023/2017. Water heater 2024. This beautiful home is waiting for you. What are you waiting for?? Make your move today!! (PROFESSIONAL PHOTOS COMING 7/29/2026)
| 2 hours ago | Listing first seen on site | |
| 2 hours ago | Listing updated with changes from the MLS® |

Listings courtesy of Canopy MLS as distributed by MLS GRID. Based on information submitted to the MLS GRID as of {last_incremented_at}. All data is obtained from various sources and may not have been verified by broker or MLS GRID. Supplied Open House Information is subject to change without notice. All information should be independently reviewed and verified for accuracy. Properties may or may not be listed by the office/agent presenting the information. Some IDX listings have been excluded from this website. Properties displayed may be listed or sold by various participants in the MLS. ©2026 Canopy MLS.
The Digital Millennium Copyright Act of 1998, 17 U.S.C. § 512 (the “DMCA”) provides recourse for copyright owners who believe that material appearing on the Internet infringes their rights under U.S. copyright law. If you believe in good faith that any content or material made available in connection with our website or services infringes your copyright, you (or your agent) may send us a notice requesting that the content or material be removed, or access to it blocked. Notices must be sent in writing by email to DMCAnotice@MLSGrid.com. “The DMCA requires that your notice of alleged copyright infringement include the following information: (1) description of the copyrighted work that is the subject of claimed infringement; (2) description of the alleged infringing content and information sufficient to permit us to locate the content; (3) contact information for you, including your address, telephone number and email address; (4) a statement by you that you have a good faith belief that the content in the manner complained of is not authorized by the copyright owner, or its agent, or by the operation of any law; (5) a statement by you, signed under penalty of perjury, that the information in the notification is accurate and that you have the authority to enforce the copyrights that are claimed to be infringed; and (6) a physical or electronic signature of the copyright owner or a person authorized to act on the copyright owner’s behalf. Failure to include all of the above information may result in the delay of the processing of your complaint.
Last checked - 2026-07-26 10:05 PM UTC
Did you know? You can invite friends and family to your search. They can join your search, rate and discuss listings with you.