

5900 Tillery DriveCharlotte, NC 28226
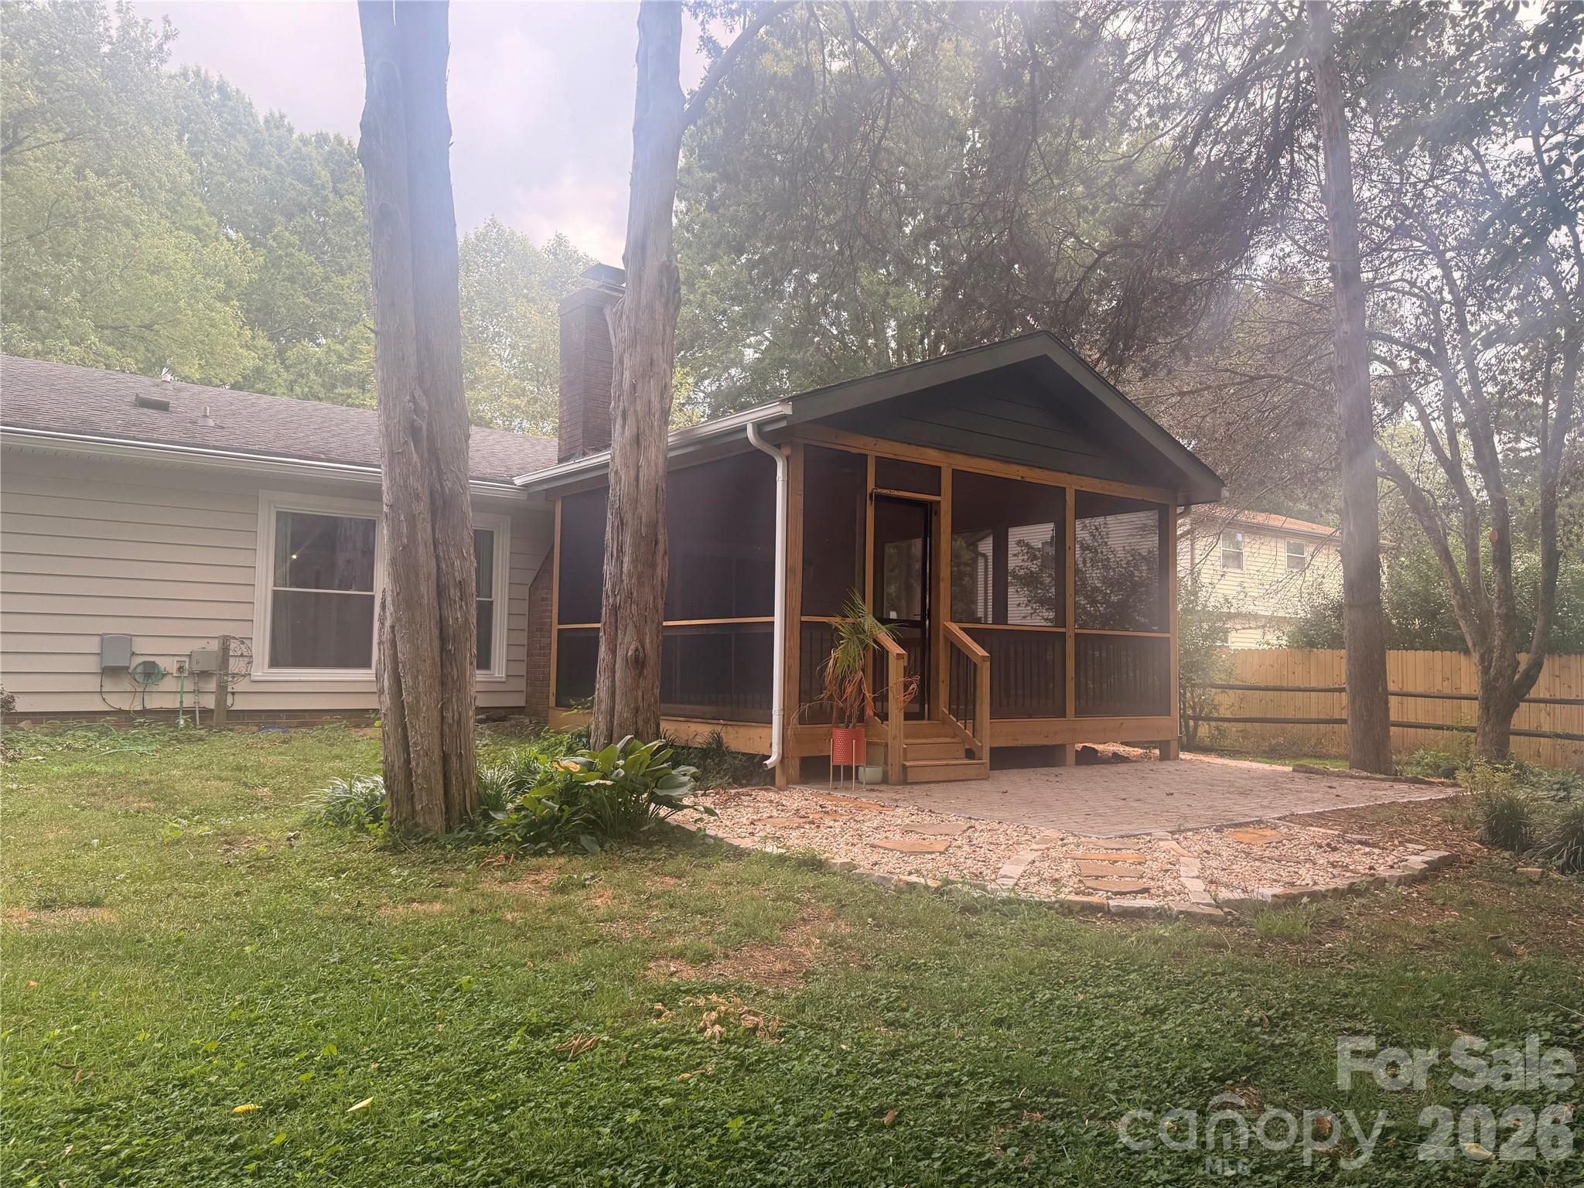
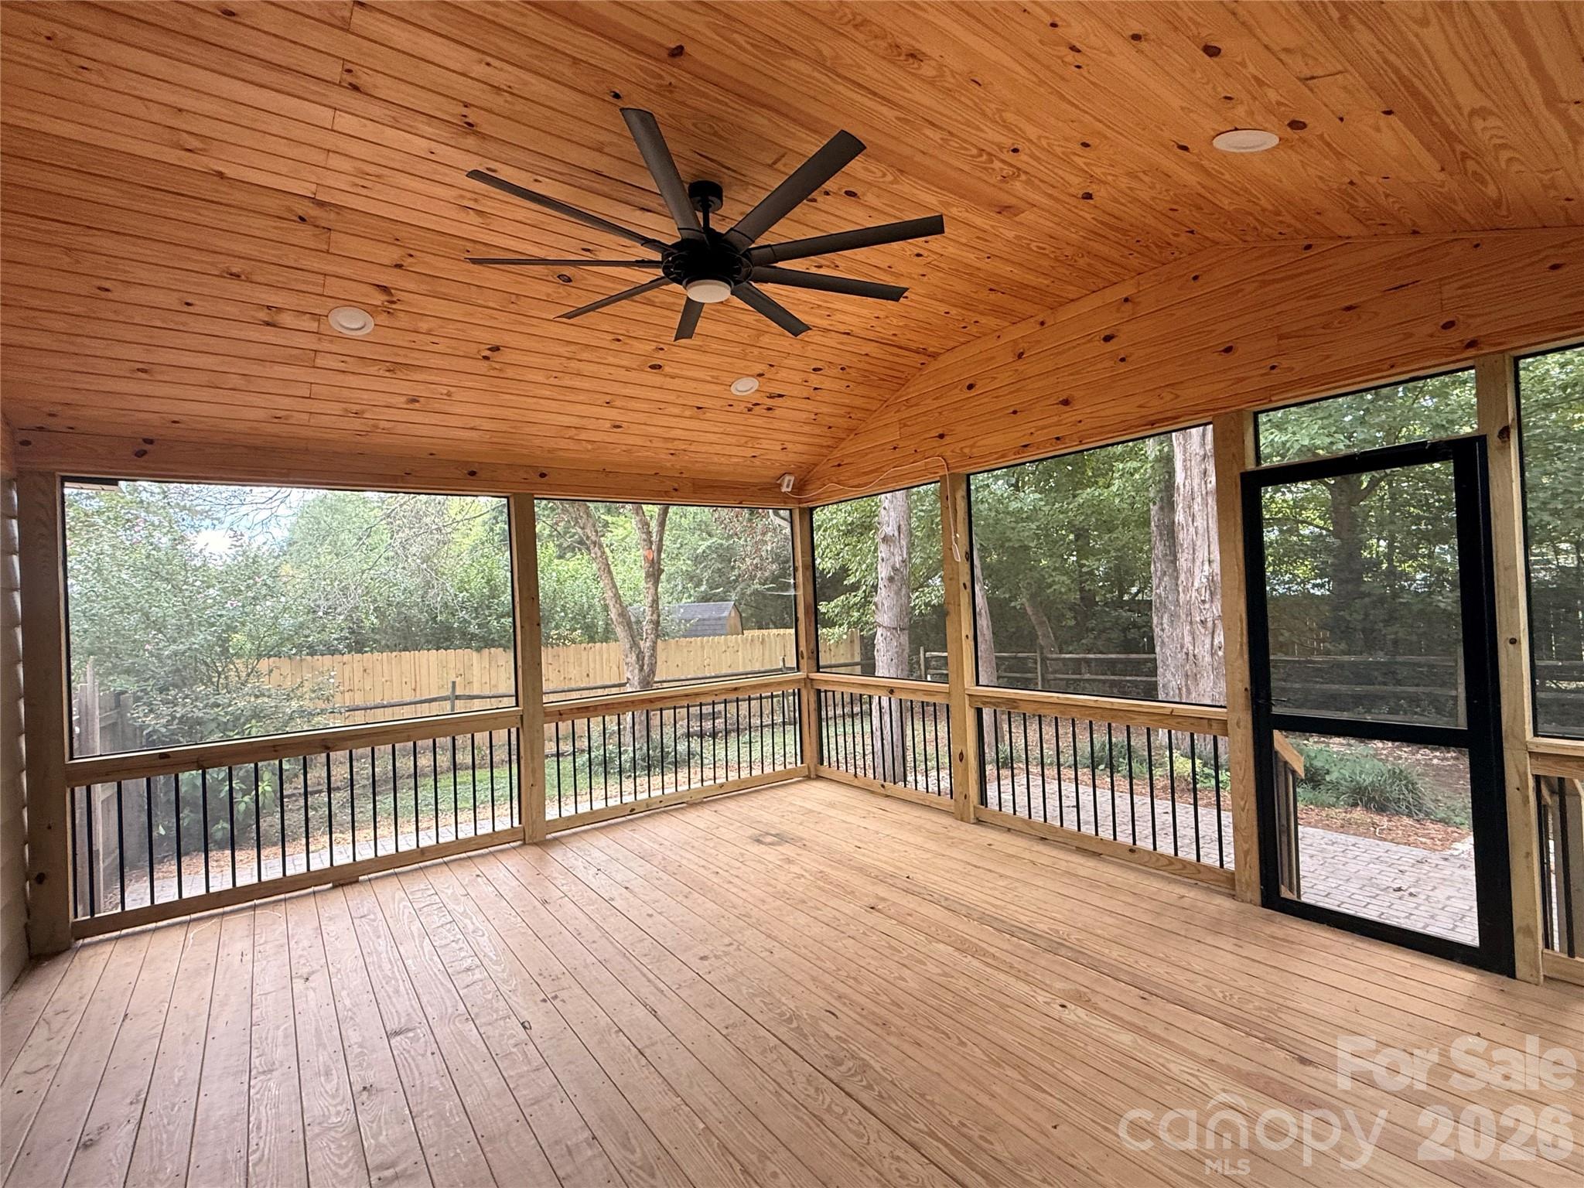
Wow- can't beat this location! 3 bedroom with 2 full baths ranch style home in South Charlotte on a flat over .30A lot with an awesome & new as of October 2025 screened in porch with wooden floor & ceiling, ceiling fan with light, recessed lighting off the great room plus a stamped concrete patio for grilling or chilling & sidewalk to gate. Front entry opens up to the great room that features vaulted ceiling, true brick masonry fireplace with wooden mantle and a kitchen pass through window, as the party is always in the kitchen. Kitchen flows and has SS double door refrigerator & bottom freezer, included newer quartz counter tops, updated sink & faucet. Range/oven is electric, SS dishwasher & plenty of storage. Newer cabinetry with builtin beverage cooler in breakfast area and a pantry! Big primary bedroom tucked in the back of the home w/updated bath. 2 secondary bedrooms good sizes with ceiling fans and hall bath. And let's not forget the big bonus room with new flooring July 2026. Room has wall unit for heat & cooling. Laundry is in the mud room with exterior side door, sink and plenty of storage space and washer (2022) & dryer (new 6/2026) included! HVAC only 7 years old and previous owners said roof installed 2017. Community features a small lake within neighborhood.
| an hour ago | Listing first seen on site | |
| an hour ago | Listing updated with changes from the MLS® |

Listings courtesy of Canopy MLS as distributed by MLS GRID. Based on information submitted to the MLS GRID as of {last_incremented_at}. All data is obtained from various sources and may not have been verified by broker or MLS GRID. Supplied Open House Information is subject to change without notice. All information should be independently reviewed and verified for accuracy. Properties may or may not be listed by the office/agent presenting the information. Some IDX listings have been excluded from this website. Properties displayed may be listed or sold by various participants in the MLS. ©2026 Canopy MLS.
The Digital Millennium Copyright Act of 1998, 17 U.S.C. § 512 (the “DMCA”) provides recourse for copyright owners who believe that material appearing on the Internet infringes their rights under U.S. copyright law. If you believe in good faith that any content or material made available in connection with our website or services infringes your copyright, you (or your agent) may send us a notice requesting that the content or material be removed, or access to it blocked. Notices must be sent in writing by email to DMCAnotice@MLSGrid.com. “The DMCA requires that your notice of alleged copyright infringement include the following information: (1) description of the copyrighted work that is the subject of claimed infringement; (2) description of the alleged infringing content and information sufficient to permit us to locate the content; (3) contact information for you, including your address, telephone number and email address; (4) a statement by you that you have a good faith belief that the content in the manner complained of is not authorized by the copyright owner, or its agent, or by the operation of any law; (5) a statement by you, signed under penalty of perjury, that the information in the notification is accurate and that you have the authority to enforce the copyrights that are claimed to be infringed; and (6) a physical or electronic signature of the copyright owner or a person authorized to act on the copyright owner’s behalf. Failure to include all of the above information may result in the delay of the processing of your complaint.
Last checked - 2026-07-22 04:34 PM UTC