

2667 Andes DriveStatesville, NC 28625
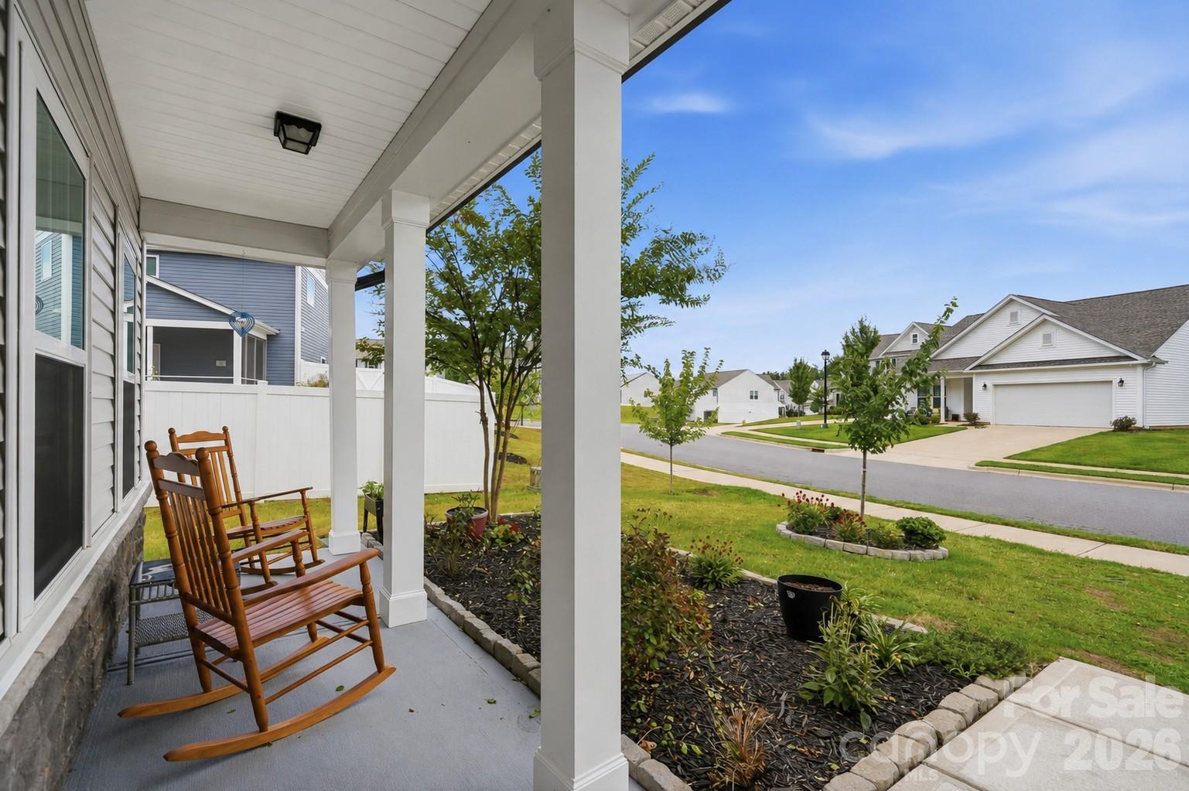
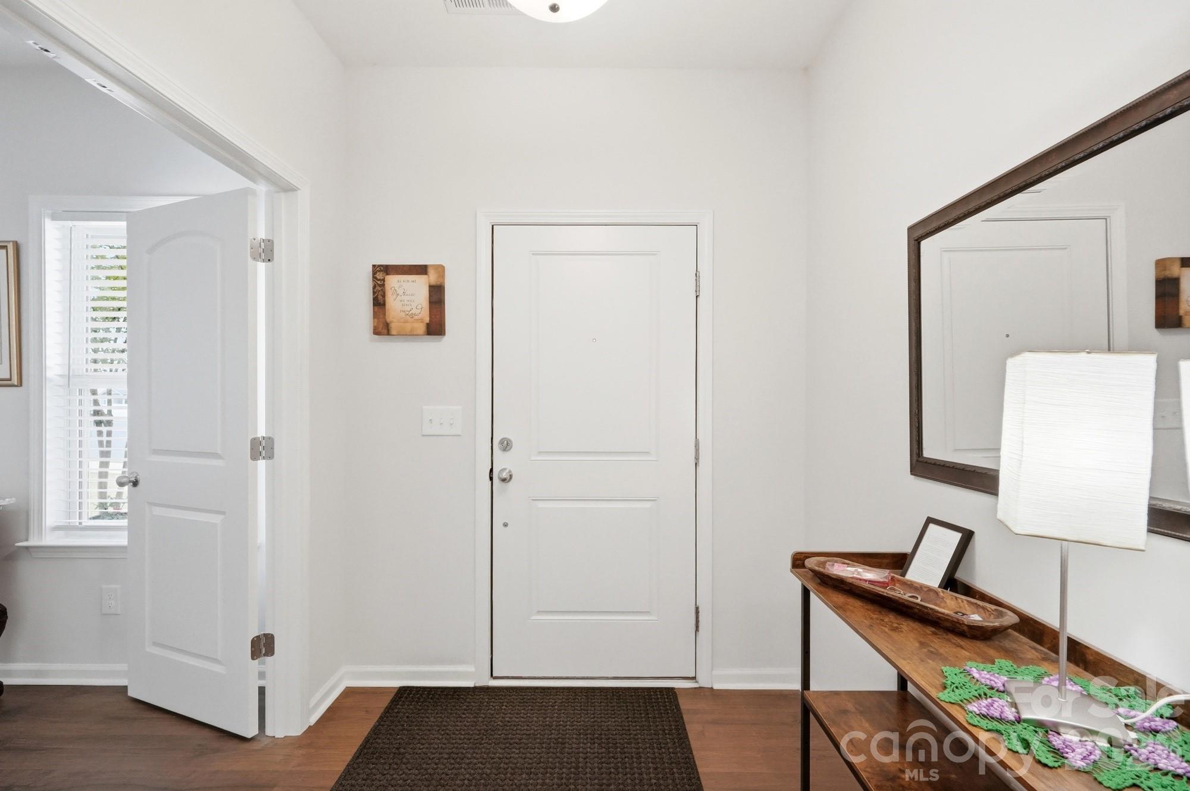
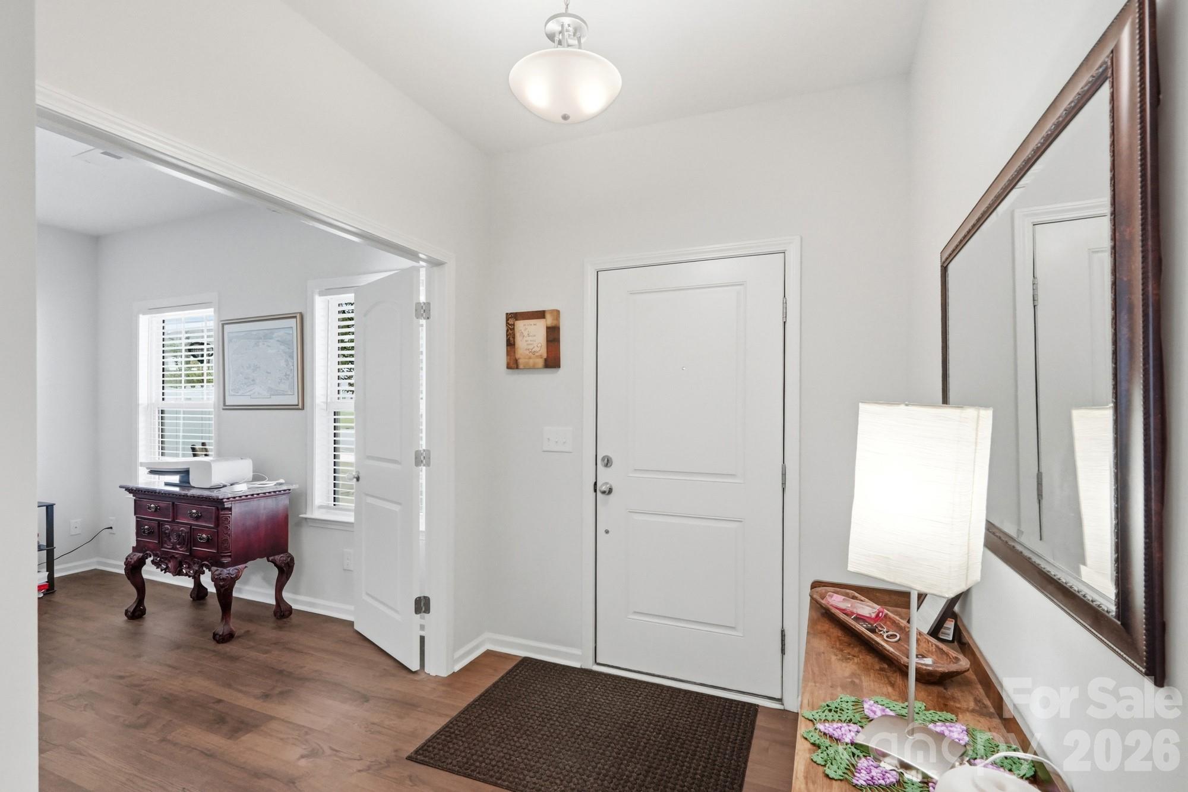
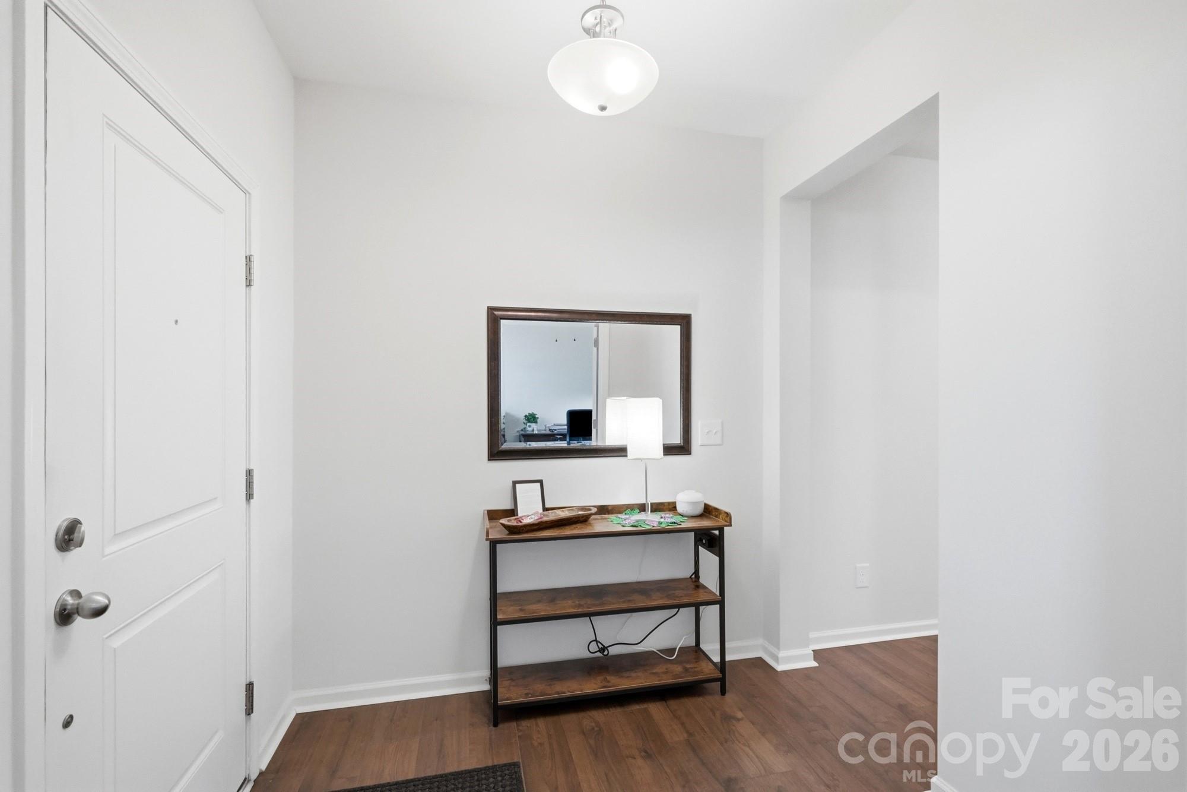
Photos don't prepare you for how spacious this home feels. The first thing you'll notice isn't the beautiful finishes... it's the feeling that this home just keeps unfolding. One thoughtfully designed space leads effortlessly to the next, creating a home that feels even larger than the numbers suggest. This exceptional home in Martha's Ridge offers the room you've been searching for without sacrificing warmth or comfort. An inviting foyer welcomes you inside, where a private office with double doors creates the perfect place to work, create, or simply enjoy a little quiet. At the heart of the home, an extraordinary kitchen is made for gathering, featuring an impressive 11-foot quartz island with breakfast bar seating, 42-inch cabinetry, stainless steel appliances including a Whirlpool refrigerator with a door within a door design and two sizes of ice. The kitchen flows seamlessly into the dining area and spacious living room, creating one connected space where everyone naturally wants to be. A convenient drop zone helps keep daily life organized, while the main-level primary suite offers a peaceful retreat with enough room for a sitting area, reading nook, or workout space. The luxurious ensuite features dual vanities, a large walk-in shower, and an oversized walk-in closet. The main-level laundry room is equally impressive, complete with abundant cabinetry, a folding counter, and exceptional storage. Upstairs is where the home truly surprises. An enormous bonus room anchors three generously sized bedrooms with remarkable closet space throughout. One bedroom even features its own private ensuite bath, making it ideal for guests or extended stays. Luxury vinyl plank flooring, LeafGuard gutters, overhead garage storage, and a sprawling 12' x 40' patio add comfort and convenience to everyday living. Outside, enjoy your rocking chair front porch or relax on the back patio overlooking a peaceful wooded backdrop that offers welcome privacy. Some homes feel large because of the numbers on paper. This one feels large because every room was designed to give you space to breathe, gather, grow, and enjoy life. Once you step inside, you'll understand why this home feels so different.
| 12 hours ago | Listing first seen on site | |
| 12 hours ago | Listing updated with changes from the MLS® |

Listings courtesy of Canopy MLS as distributed by MLS GRID. Based on information submitted to the MLS GRID as of {last_incremented_at}. All data is obtained from various sources and may not have been verified by broker or MLS GRID. Supplied Open House Information is subject to change without notice. All information should be independently reviewed and verified for accuracy. Properties may or may not be listed by the office/agent presenting the information. Some IDX listings have been excluded from this website. Properties displayed may be listed or sold by various participants in the MLS. ©2026 Canopy MLS.
The Digital Millennium Copyright Act of 1998, 17 U.S.C. § 512 (the “DMCA”) provides recourse for copyright owners who believe that material appearing on the Internet infringes their rights under U.S. copyright law. If you believe in good faith that any content or material made available in connection with our website or services infringes your copyright, you (or your agent) may send us a notice requesting that the content or material be removed, or access to it blocked. Notices must be sent in writing by email to DMCAnotice@MLSGrid.com. “The DMCA requires that your notice of alleged copyright infringement include the following information: (1) description of the copyrighted work that is the subject of claimed infringement; (2) description of the alleged infringing content and information sufficient to permit us to locate the content; (3) contact information for you, including your address, telephone number and email address; (4) a statement by you that you have a good faith belief that the content in the manner complained of is not authorized by the copyright owner, or its agent, or by the operation of any law; (5) a statement by you, signed under penalty of perjury, that the information in the notification is accurate and that you have the authority to enforce the copyrights that are claimed to be infringed; and (6) a physical or electronic signature of the copyright owner or a person authorized to act on the copyright owner’s behalf. Failure to include all of the above information may result in the delay of the processing of your complaint.
Last checked - 2026-07-23 05:19 AM UTC
Did you know? You can invite friends and family to your search. They can join your search, rate and discuss listings with you.